Log In/Sign Up
Your email has been sent.

1125 N Delany Rd 4,180 SF Office Building Gurnee, IL 60031 $941,500 ($225.24/SF)


Investment Highlights
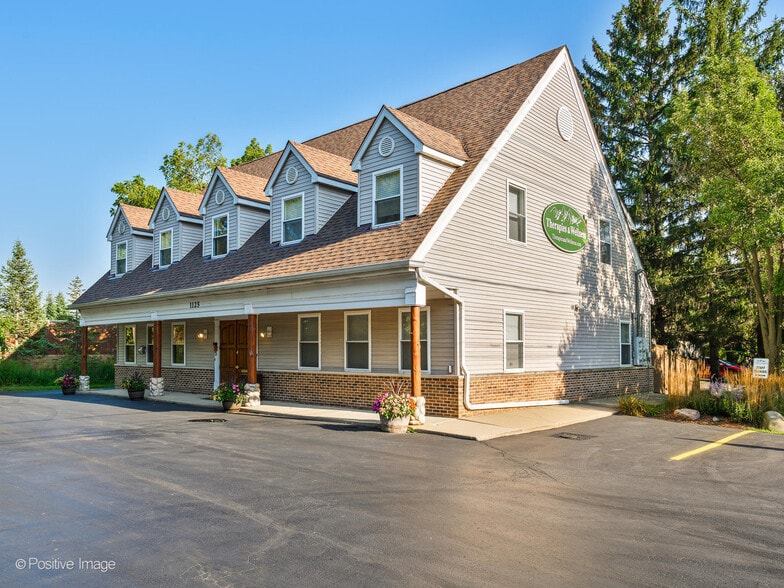
- Unique Mountain-Inspired Freestanding Class A Commercial Office in Gurnee – Distinctive 4,180 SF, two-story building sits on a private .30-acr
- Flexible Configuration & Leasing Potential – Existing layout can potentially be reconfigured into four approximately equal-sized units.
- Well-Maintained, Move-In-Ready Property – New roof (2023), 15 parking spaces, security system, elevator/lift, professionally landscaped grounds, and t
- Highly Flexible C-3 Zoning – C-3 Heavy Commercial zoning supports a broad range of potential law, medical, professional, and commercial applications
- Strategic, High-Traffic Gurnee Location – Positioned just south of Route 41 and Delany Road providing excellent accessibility and visibility.
- Thoughtfully designed build-out.
Executive Summary
UNIQUE MOUNTAIN-INSPIRED ARCHITECTURE FREESTANDING CLASS A COMMERCIAL OFFICE in Gurnee. This distinctive 4,180 SF, two-story building sits on a 13,068 SF (.30-acre) site and features high-quality construction and knotty pine logs sourced from Montana.
NEWLY ZONED C-3, The property offers 15 parking spaces, 6 private first-floor office/treatment rooms, 2 ADA-compliant bathrooms, a new roof installed in 2023, Tech Systems Security, professionally landscaped grounds by Kinnucan Company, and an impeccably maintained interior. The expansive second floor offers high ceilings, flexible open space, a large conference or special-event area, kitchen area and serving bar.
Ideal for a wide range of professional, medical, and commercial uses, including medspa, medical center, dental, podiatry, surgical center, hospice care, law, insurance, technology, financial services, and accounting.
FLEXIBLE INVESTMENT POTENTIAL: The building can potentially be reconfigured into four approximately equal-sized units with separate gas and electric accounts, creating additional leasing and investment flexibility.
A RARE OPPORTUNITY to acquire a highly distinctive, flexible, and well-maintained commercial property with exceptional character, accessibility, and long-term potential in one of Gurnee's most convenient business locations.
NEWLY ZONED C-3, The property offers 15 parking spaces, 6 private first-floor office/treatment rooms, 2 ADA-compliant bathrooms, a new roof installed in 2023, Tech Systems Security, professionally landscaped grounds by Kinnucan Company, and an impeccably maintained interior. The expansive second floor offers high ceilings, flexible open space, a large conference or special-event area, kitchen area and serving bar.
Ideal for a wide range of professional, medical, and commercial uses, including medspa, medical center, dental, podiatry, surgical center, hospice care, law, insurance, technology, financial services, and accounting.
FLEXIBLE INVESTMENT POTENTIAL: The building can potentially be reconfigured into four approximately equal-sized units with separate gas and electric accounts, creating additional leasing and investment flexibility.
A RARE OPPORTUNITY to acquire a highly distinctive, flexible, and well-maintained commercial property with exceptional character, accessibility, and long-term potential in one of Gurnee's most convenient business locations.
Taxes & Operating Expenses (Actual - 2025) |
Annual | Annual Per SF |
|---|---|---|
| Taxes |
$14,881

|
$3.56
|
| Operating Expenses |
-
|
-
|
| Total Expenses |
$14,881
|
$3.56
|
Taxes & Operating Expenses (Actual - 2025)
| Taxes | |
|---|---|
| Annual | $14,881 |
| Annual Per SF | $3.56 |
| Operating Expenses | |
|---|---|
| Annual | - |
| Annual Per SF | - |
| Total Expenses | |
|---|---|
| Annual | $14,881 |
| Annual Per SF | $3.56 |
Property Facts
Sale Type
Owner User
Sale Conditions
Property Type
Office
Property Subtype
Building Size
4,180 SF
Building Class
A
Year Built
2001
Price
$941,500
Price Per SF
$225.24
Tenancy
Single
Building Height
2 Stories
Typical Floor Size
2,090 SF
Building FAR
0.32
Lot Size
0.30 AC
Zoning
C-3 - (Heavy Commercial District)
Parking
15 Spaces (3.75 Spaces per 1,000 SF Leased)
Amenities
- 24 Hour Access
- Controlled Access
- Fenced Lot
- Security System
- Signage
- Wheelchair Accessible
- Reception
- Storage Space
- Air Conditioning
- Smoke Detector

Fairly walkable
50/100
Very drivable
80/100
Limited public transit
20/100
Moderately bikeable
60/100
Property Taxes
| Parcel Number | 07-13-305-002 | Total Assessment | $162,453 |
| Land Assessment | $24,933 | Annual Taxes | $14,881 ($3.56/SF) |
| Improvements Assessment | $137,520 | Tax Year | 2025 |
Property Taxes
Parcel Number
07-13-305-002
Land Assessment
$24,933
Improvements Assessment
$137,520
Total Assessment
$162,453
Annual Taxes
$14,881 ($3.56/SF)
Tax Year
2025

1 of 29
Videos
Matterport 3D Exterior
Matterport 3D Tour
Photos
Street View
Street
Map


Contact the Sale Advisor
1125 N Delany Rd