Log In/Sign Up
Your email has been sent.

113-117 Farringdon Rd - The Piano Works 1,681 SF Office Condo Unit Offered at $1,705,786 in London EC1R 3BX

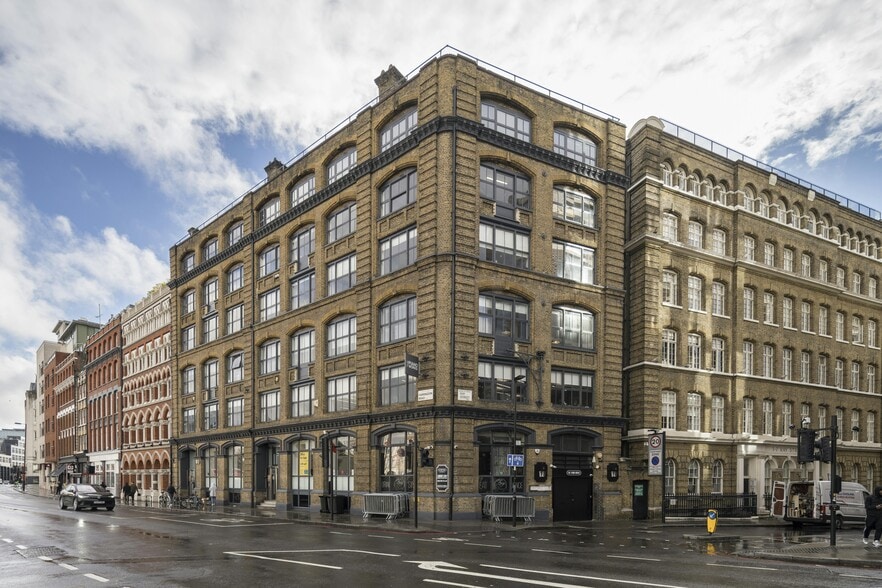

Investment Highlights
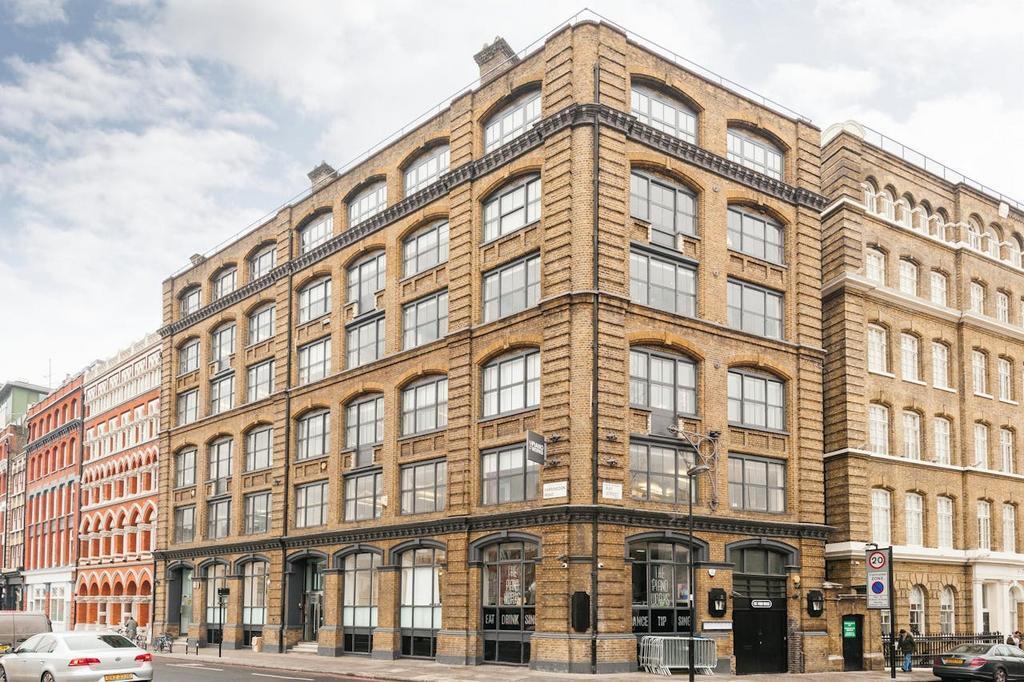
- Character-filled warehouse conversion with exposed brick and beams
- Excellent transport links via Farringdon Station (Elizabeth Line, Thameslink)
- Prime Farringdon location near Exmouth Market and Clerkenwell Green
- Bright open-plan layout with original sash and Crittall windows
Executive Summary
Located between Farringdon and Clerkenwell, the property benefits from a vibrant mix of amenities including Exmouth Market, Leather Lane, and Clerkenwell Green. Farringdon Station is just a 5-minute walk, offering access to the Elizabeth Line, Thameslink, and multiple Underground lines, ensuring seamless connectivity across London and beyond.
1 Unit Available
- Unit
- Unit Size
- Condo Use
- Price
- NOI

| Sale Type | Owner User | Tenure | Freehold |
| Sale Type | Owner User |
| Tenure | Freehold |
Description
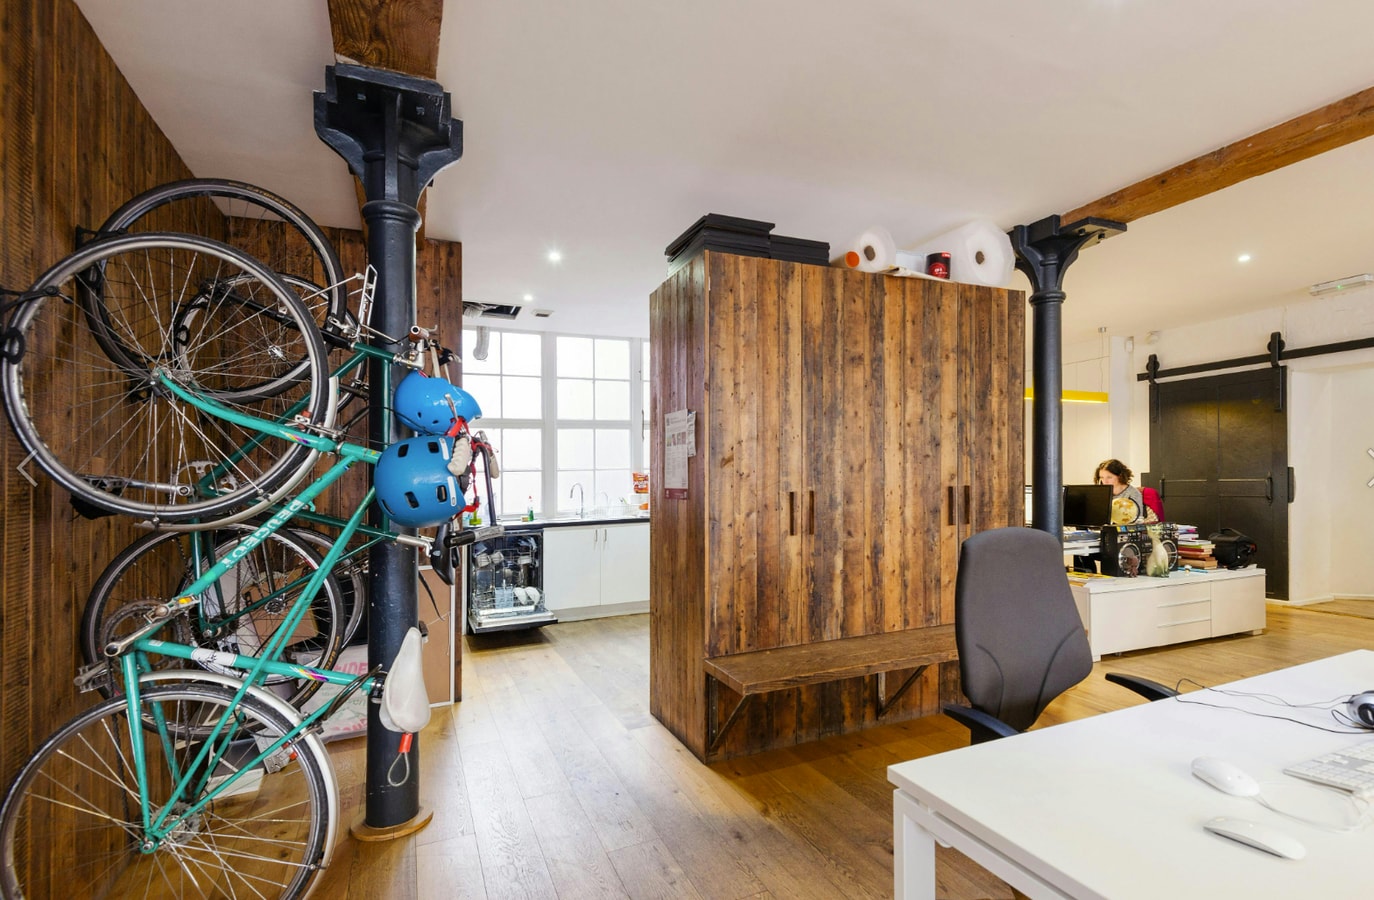
A striking warehouse-style office floor that seamlessly blends original industrial character with a clean, contemporary fit-out. Exposed brickwork, cast-iron columns and original timber beams frame the space, while wide plank wooden flooring and generous ceiling heights create a strong sense of volume and authenticity.
The open-plan layout is flooded with natural light from a full run of large windows, providing an uplifting and highly functional working environment. Thoughtfully arranged workstations, modern linear lighting and subtle design details deliver a space that is both practical and visually distinctive. The space also offers a fully functioning boardroom to the rear with additional space for further workstations or collaborative seating/breakout. An ideal space for creative, collaborative occupiers seeking character without compromise.
The open-plan layout is flooded with natural light from a full run of large windows, providing an uplifting and highly functional working environment. Thoughtfully arranged workstations, modern linear lighting and subtle design details deliver a space that is both practical and visually distinctive. The space also offers a fully functioning boardroom to the rear with additional space for further workstations or collaborative seating/breakout. An ideal space for creative, collaborative occupiers seeking character without compromise.
Sale Notes
This is a compelling opportunity for owner-occupiers or investors to secure a unique asset in a thriving, well-connected location with enduring appeal to creative industries.
| Unit | Unit Size | Condo Use | Price | NOI |
| Unit 6 | 1,681 SF | Office | $1,705,786 ($1,014.74/SF) | - |
Unit 6
| Unit Size |
| 1,681 SF |
| Condo Use |
| Office |
| Price |
| $1,705,786 ($1,014.74/SF) |
| NOI |
| - |
1 of 3
Videos
Matterport 3D Exterior
Matterport 3D Tour
Photos
Street View
Street
Map
Unit 6
| Unit Size | 1,681 SF |
| Condo Use | Office |
| Price | $1,705,786 ($1,014.74/SF) |
| NOI | - |
| Sale Type | Owner User |
| Tenure | Freehold |
| Description | |
| A striking warehouse-style office floor that seamlessly blends original industrial character with a clean, contemporary fit-out. Exposed brickwork, cast-iron columns and original timber beams frame the space, while wide plank wooden flooring and generous ceiling heights create a strong sense of volume and authenticity. <br> The open-plan layout is flooded with natural light from a full run of large windows, providing an uplifting and highly functional working environment. Thoughtfully arranged workstations, modern linear lighting and subtle design details deliver a space that is both practical and visually distinctive. The space also offers a fully functioning boardroom to the rear with additional space for further workstations or collaborative seating/breakout. An ideal space for creative, collaborative occupiers seeking character without compromise.</li></ul> | |
| Sale Notes | |
| This is a compelling opportunity for owner-occupiers or investors to secure a unique asset in a thriving, well-connected location with enduring appeal to creative industries.</li></ul> |
Property Facts
The following property facts and amenities apply to the entire building. Details for individual condo units may vary and are listed in the unit information above.
| Total Building Size | 31,578 SF | Floors | 7 |
| Property Type | Office (Condo) | Typical Floor Size | 3,067 SF |
| Property Subtype | Office/Residential | Year Built | 1865 |
| Building Class | B | Lot Size | 0.19 AC |
| Total Building Size | 31,578 SF |
| Property Type | Office (Condo) |
| Property Subtype | Office/Residential |
| Building Class | B |
| Floors | 7 |
| Typical Floor Size | 3,067 SF |
| Year Built | 1865 |
| Lot Size | 0.19 AC |
Amenities
- 24 Hour Access
- Bus Line
- Controlled Access
- Commuter Rail
- Conferencing Facility
- Convenience Store
- Metro/Subway
- Security System
- Signage
- Kitchen
- Energy Performance Rating - D
- Reception
- Storage Space
- Central Heating
- Common Parts WC Facilities
- High Ceilings
- Direct Elevator Exposure
- Natural Light
- Open-Plan
- Partitioned Offices
- Perimeter Trunking
- Hardwood Floors
- Air Conditioning
- Smoke Detector
1 1


1 of 9
Videos
Matterport 3D Exterior
Matterport 3D Tour
Photos
Street View
Street
Map
1 of 1

Presented by
113-117 Farringdon Rd - The Piano Works
Already a member? Log In
Hmm, there seems to have been an error sending your message. Please try again.
Thanks! Your message was sent.