Your email has been sent.

113 Milledgeville Rd 122,086 SF of Industrial Space Available in Eatonton, GA 31024


Features
All Available Space(1)
Display Rental Rate as
- Space
- Size
- Term
- Rental Rate
- Space Use
- Build-Out
- Available
- Listed rate may not include certain utilities, building services and property expenses
- 11 Drive Ins
- 11 Oversized Drive-In Doors (18' x 18')
- Heavy Power
- Hwy 441 visibility with direct access
- Includes 2,640 SF of dedicated office space
- 3 Loading Docks
- Two dust collection systems in place
- Potential Rail Served (needs re-certification)
| Space | Size | Term | Rental Rate | Space Use | Build-Out | Available |
| 1st Floor | 122,086 SF | Negotiable | Upon Request Upon Request Upon Request Upon Request | Industrial | Partial Build-Out | 30 Days |
1st Floor
| Size |
| 122,086 SF |
| Term |
| Negotiable |
| Rental Rate |
| Upon Request Upon Request Upon Request Upon Request |
| Space Use |
| Industrial |
| Build-Out |
| Partial Build-Out |
| Available |
| 30 Days |
1st Floor
| Size | 122,086 SF |
| Term | Negotiable |
| Rental Rate | Upon Request |
| Space Use | Industrial |
| Build-Out | Partial Build-Out |
| Available | 30 Days |
- Listed rate may not include certain utilities, building services and property expenses
- Includes 2,640 SF of dedicated office space
- 11 Drive Ins
- 3 Loading Docks
- 11 Oversized Drive-In Doors (18' x 18')
- Two dust collection systems in place
- Heavy Power
- Potential Rail Served (needs re-certification)
- Hwy 441 visibility with direct access
Property Overview
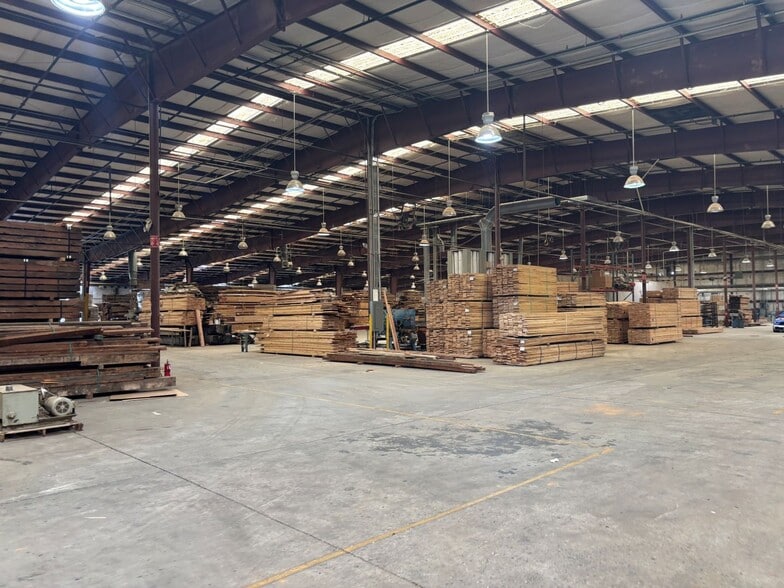
Located just off GA Hwy 441 within the Eatonton–Milledgeville industrial corridor, this well-positioned property offers tenants a versatile and highly functional environment designed to support industrial operations. The building benefits from its central Georgia location, allowing efficient distribution throughout the region with convenient access to Macon, Athens, and the broader Atlanta network. The facility includes desirable features such as oversized drive-in doors, potential rail access (spur is in place but needs re-certification), multiple dock-high doors, 23-foot ceiling height, sprinkler system and heavy 2000a/277v three-phase power. The 4.6 acre industrial zoned site offers maneuverability for trucks, equipment, and outdoor operations, supporting efficient circulation around loading areas. Surrounding the site is a growing business environment that benefits from the region’s steady industrial expansion and access to a capable workforce. The location’s balance of infrastructure, functionality, and logistical advantages positions it well for tenants seeking a practical and adaptable industrial solution within central Georgia’s developing distribution landscape.
Warehouse Facility Facts