Your email has been sent.

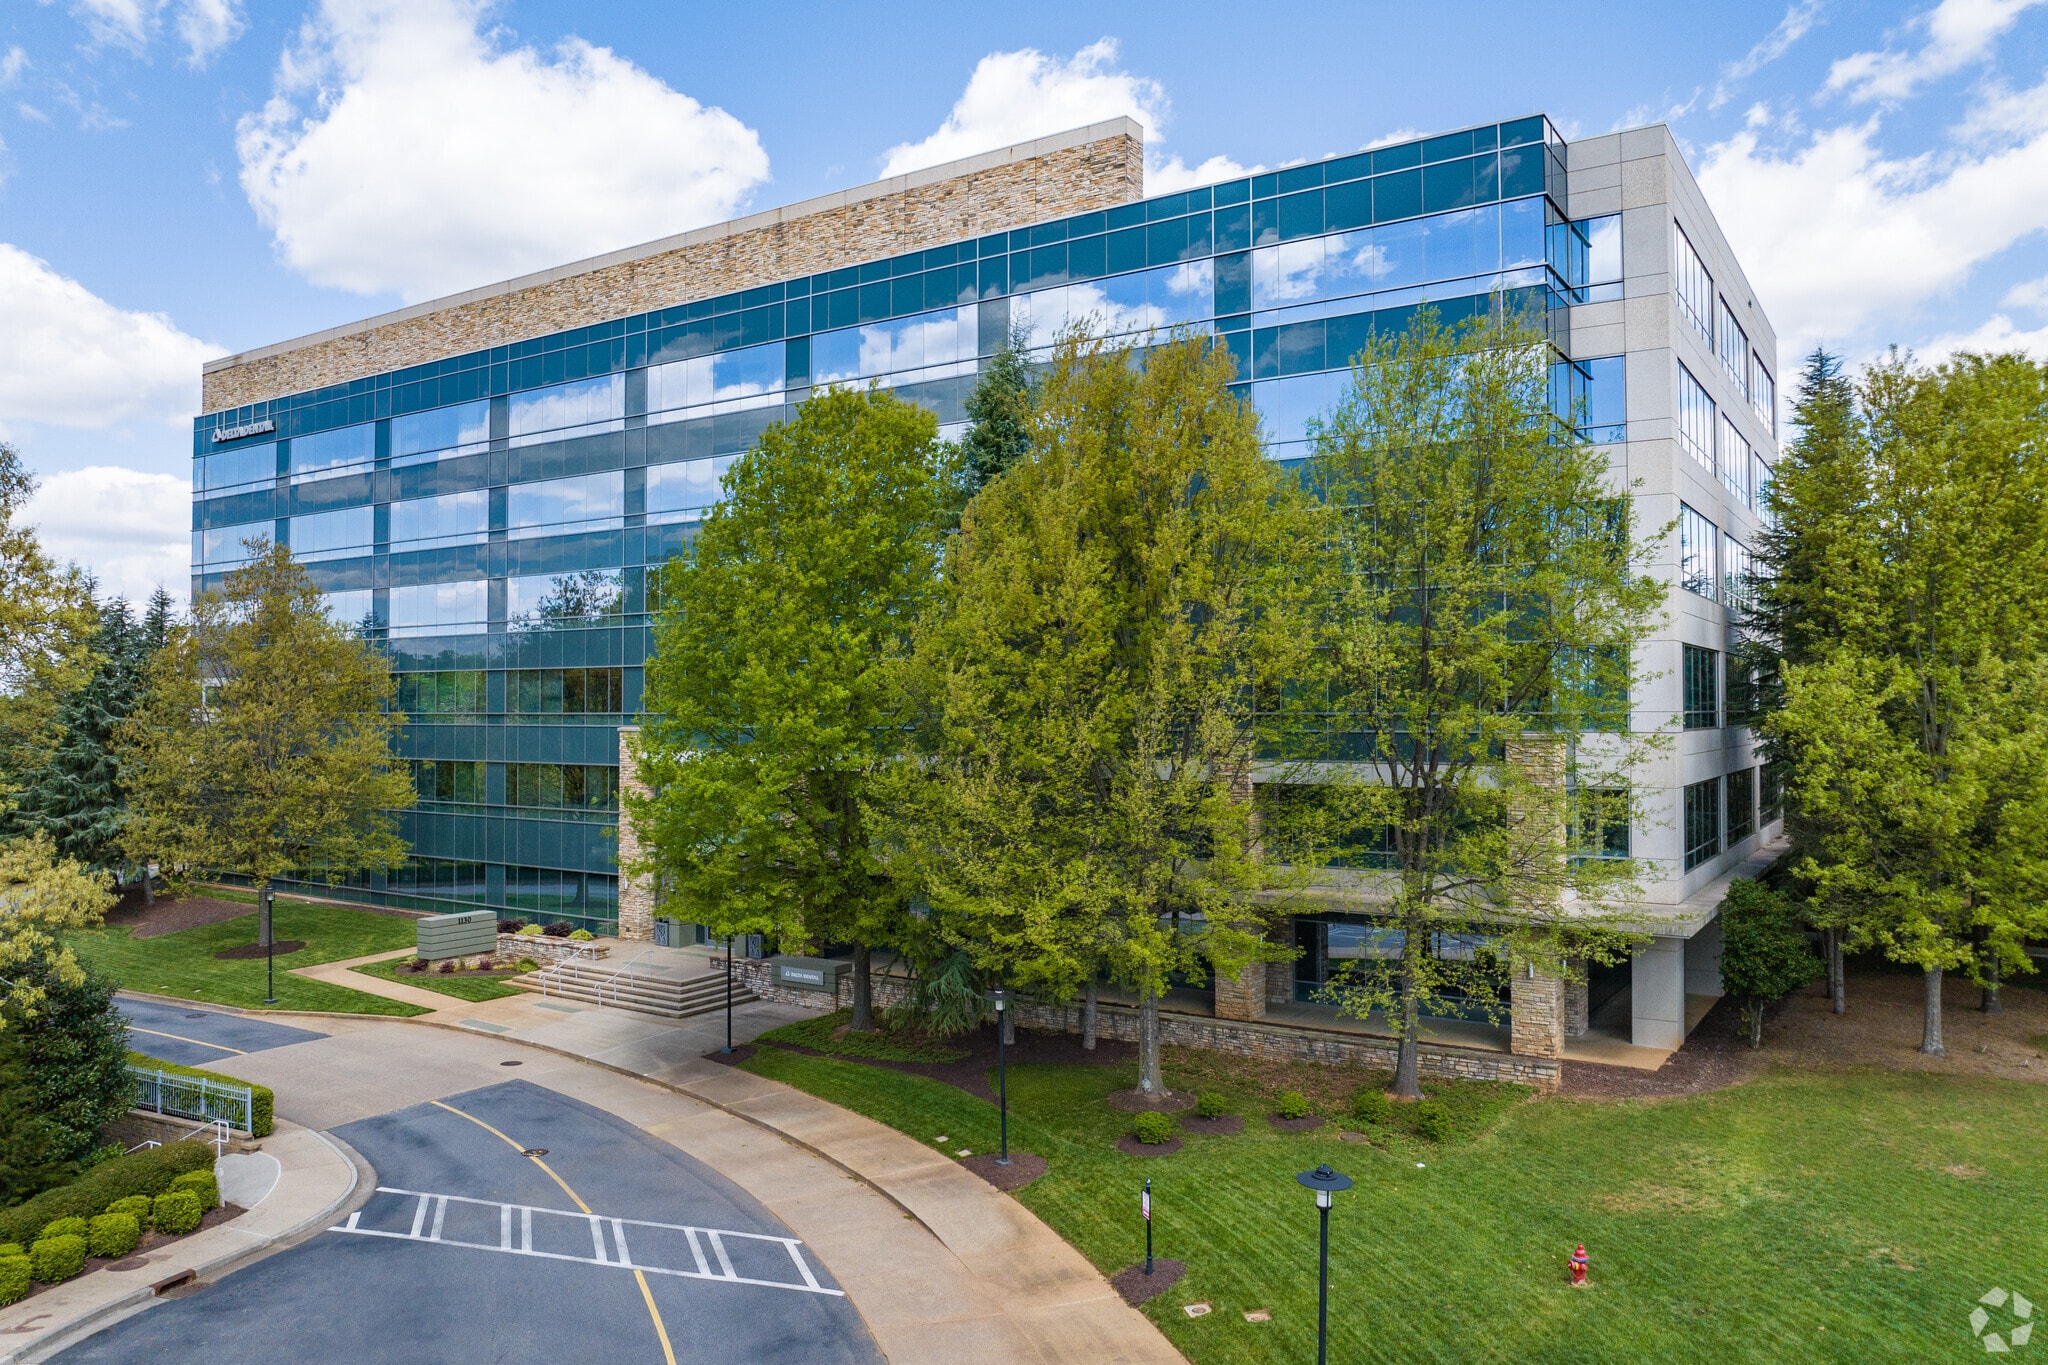
Stonebridge III 1130 Sanctuary Pky 28,316 - 113,264 SF of 4-Star Office Space Available in Alpharetta, GA 30009


Sublease Highlights
- Full floor subleasing opportunity.
- Tenants have access to Sanctuary Park’s Clubhouse amenities, including a softball field, pickleball courts, fitness center, and conference suite.
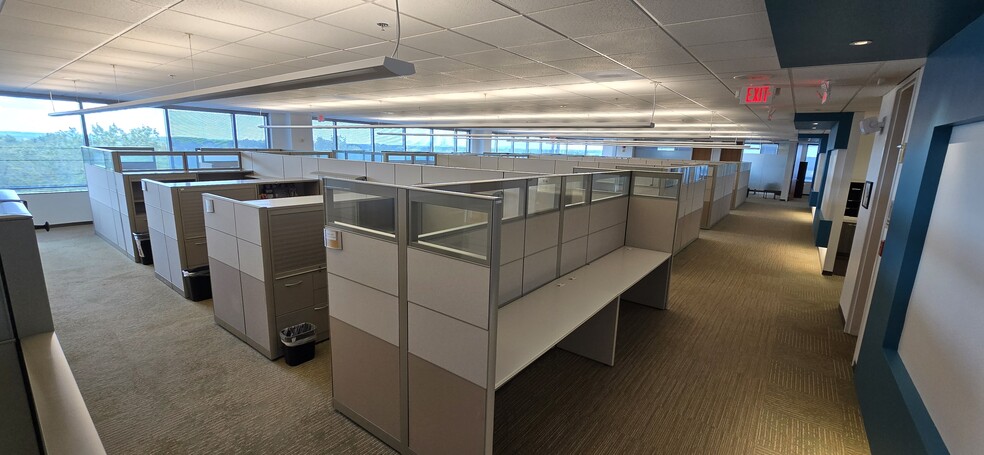
- The space is fully furnished and ready for occupancy, featuring a mix of open areas, private offices, conference rooms, and storage.
All Available Spaces(4)
Display Rental Rate as
- Space
- Size
- Term
- Rental Rate
- Space Use
- Build-Out
- Available
- Sublease space available from current tenant
- Mostly Open Floor Plan Layout
- Fully Built-Out as Professional Services Office
- Can be combined with additional space(s) for up to 113,264 SF of adjacent space
- Sublease space available from current tenant
- Fully Built-Out as Professional Services Office
- Can be combined with additional space(s) for up to 113,264 SF of adjacent space
- Rate includes utilities, building services and property expenses
- Mostly Open Floor Plan Layout
- Sublease space available from current tenant
- Fully Built-Out as Professional Services Office
- Can be combined with additional space(s) for up to 113,264 SF of adjacent space
- Rate includes utilities, building services and property expenses
- Mostly Open Floor Plan Layout
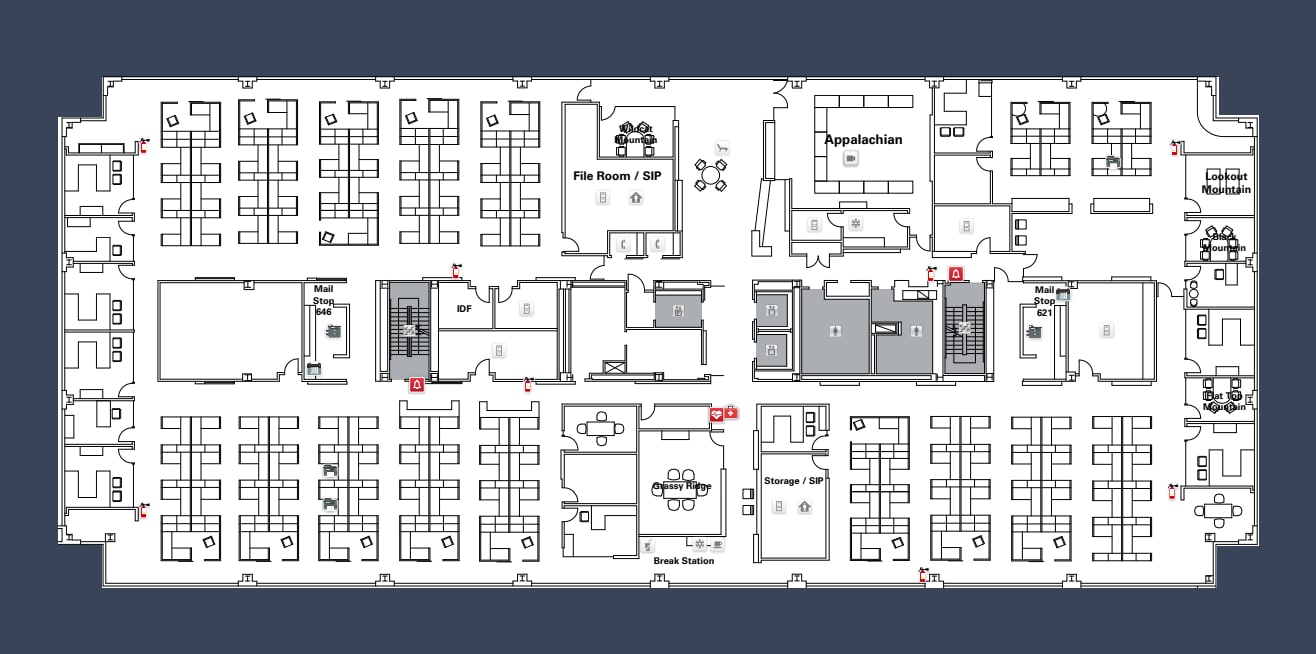
The 6th floor at 1130 Sanctuary Parkway presents a turnkey sublease opportunity in Stonebridge III, with 28,316 square feet of flexible workspace designed to accommodate a variety of business needs. The top-floor location ensures excellent natural light and picturesque views (as far as Midtown and Kennesaw Mountain), while the layout combines open workstations, private offices, conference rooms, and dedicated storage areas. Tenants benefit from immediate availability, furnished interiors, and a strong credit master tenant. The property also boasts abundant parking options and access to a comprehensive amenity package, including recreational and wellness facilities, making it an attractive choice for organizations seeking a vibrant and convenient office environment.
- Sublease space available from current tenant
- Mostly Open Floor Plan Layout
- 2 Conference Rooms
- Fully Built-Out as Professional Services Office
- 10 Private Offices
- Can be combined with additional space(s) for up to 113,264 SF of adjacent space
| Space | Size | Term | Rental Rate | Space Use | Build-Out | Available |
| 3rd Floor, Ste 300 | 28,316 SF | Feb 2031 | Upon Request Upon Request Upon Request Upon Request | Office | Full Build-Out | 30 Days |
| 4th Floor, Ste 400 | 28,316 SF | Feb 2031 | Upon Request Upon Request Upon Request Upon Request | Office | Full Build-Out | 30 Days |
| 5th Floor, Ste 500 | 28,316 SF | Feb 2031 | Upon Request Upon Request Upon Request Upon Request | Office | Full Build-Out | 30 Days |
| 6th Floor, Ste 600 | 28,316 SF | Feb 2031 | Upon Request Upon Request Upon Request Upon Request | Office | Full Build-Out | 30 Days |
3rd Floor, Ste 300
| Size |
| 28,316 SF |
| Term |
| Feb 2031 |
| Rental Rate |
| Upon Request Upon Request Upon Request Upon Request |
| Space Use |
| Office |
| Build-Out |
| Full Build-Out |
| Available |
| 30 Days |
4th Floor, Ste 400
| Size |
| 28,316 SF |
| Term |
| Feb 2031 |
| Rental Rate |
| Upon Request Upon Request Upon Request Upon Request |
| Space Use |
| Office |
| Build-Out |
| Full Build-Out |
| Available |
| 30 Days |
5th Floor, Ste 500
| Size |
| 28,316 SF |
| Term |
| Feb 2031 |
| Rental Rate |
| Upon Request Upon Request Upon Request Upon Request |
| Space Use |
| Office |
| Build-Out |
| Full Build-Out |
| Available |
| 30 Days |
6th Floor, Ste 600
| Size |
| 28,316 SF |
| Term |
| Feb 2031 |
| Rental Rate |
| Upon Request Upon Request Upon Request Upon Request |
| Space Use |
| Office |
| Build-Out |
| Full Build-Out |
| Available |
| 30 Days |
3rd Floor, Ste 300
| Size | 28,316 SF |
| Term | Feb 2031 |
| Rental Rate | Upon Request |
| Space Use | Office |
| Build-Out | Full Build-Out |
| Available | 30 Days |
- Sublease space available from current tenant
- Fully Built-Out as Professional Services Office
- Mostly Open Floor Plan Layout
- Can be combined with additional space(s) for up to 113,264 SF of adjacent space
4th Floor, Ste 400
| Size | 28,316 SF |
| Term | Feb 2031 |
| Rental Rate | Upon Request |
| Space Use | Office |
| Build-Out | Full Build-Out |
| Available | 30 Days |
- Sublease space available from current tenant
- Rate includes utilities, building services and property expenses
- Fully Built-Out as Professional Services Office
- Mostly Open Floor Plan Layout
- Can be combined with additional space(s) for up to 113,264 SF of adjacent space
5th Floor, Ste 500
| Size | 28,316 SF |
| Term | Feb 2031 |
| Rental Rate | Upon Request |
| Space Use | Office |
| Build-Out | Full Build-Out |
| Available | 30 Days |
- Sublease space available from current tenant
- Rate includes utilities, building services and property expenses
- Fully Built-Out as Professional Services Office
- Mostly Open Floor Plan Layout
- Can be combined with additional space(s) for up to 113,264 SF of adjacent space
6th Floor, Ste 600
| Size | 28,316 SF |
| Term | Feb 2031 |
| Rental Rate | Upon Request |
| Space Use | Office |
| Build-Out | Full Build-Out |
| Available | 30 Days |
The 6th floor at 1130 Sanctuary Parkway presents a turnkey sublease opportunity in Stonebridge III, with 28,316 square feet of flexible workspace designed to accommodate a variety of business needs. The top-floor location ensures excellent natural light and picturesque views (as far as Midtown and Kennesaw Mountain), while the layout combines open workstations, private offices, conference rooms, and dedicated storage areas. Tenants benefit from immediate availability, furnished interiors, and a strong credit master tenant. The property also boasts abundant parking options and access to a comprehensive amenity package, including recreational and wellness facilities, making it an attractive choice for organizations seeking a vibrant and convenient office environment.
- Sublease space available from current tenant
- Fully Built-Out as Professional Services Office
- Mostly Open Floor Plan Layout
- 10 Private Offices
- 2 Conference Rooms
- Can be combined with additional space(s) for up to 113,264 SF of adjacent space
Property Overview
1130 Sanctuary Parkway, Stonebridge III, offers a 6 story A class building encompassing 167,382 square feet. Offering abundant natural light and scenic tree canopy views, creating a bright and inviting work environment. The layout includes a mix of open workspace, private offices, conference rooms, and storage areas, providing flexibility for various business needs. Tenants benefit from ample surface and covered parking, as well as a strong credit master tenant. The building is part of Sanctuary Park, which boasts a comprehensive Clubhouse amenity package: softball field, pickleball courts, fitness center, conference suite, café, bike share program, nature trails, and more. These amenities support both wellness and productivity, making 1130 Sanctuary Parkway an attractive choice for organizations seeking a vibrant, well-equipped office setting.
- Controlled Access
- Conferencing Facility
- Fitness Center
- Food Service
- Metro/Subway
- Restaurant
- Security System
- Signage
Property Facts
Select Tenants
- Floor
- Tenant Name
- Industry
- Multiple
- Delta Dental Ins.
- Finance and Insurance
Sustainability


Sustainability
LEED Certification Developed by the U.S. Green Building Council (USGBC), the Leadership in Energy and Environmental Design (LEED) is a green building certification program focused on the design, construction, operation, and maintenance of green buildings, homes, and neighborhoods, which aims to help building owners and operators be environmentally responsible and use resources efficiently. LEED certification is a globally recognized symbol of sustainability achievement and leadership. To achieve LEED certification, a project earns points by adhering to prerequisites and credits that address carbon, energy, water, waste, transportation, materials, health and indoor environmental quality. Projects go through a verification and review process and are awarded points that correspond to a level of LEED certification: Platinum (80+ points) Gold (60-79 points) Silver (50-59 points) Certified (40-49 points)
ENERGY STAR® Energy Star is a program run by the U.S. Environmental Protection Agency (EPA) and U.S. Department of Energy (DOE) that promotes energy efficiency and provides simple, credible, and unbiased information that consumers and businesses rely on to make well-informed decisions. Thousands of industrial, commercial, utility, state, and local organizations partner with the EPA to deliver cost-saving energy efficiency solutions that protect the climate while improving air quality and protecting public health. The Energy Star score compares a building’s energy performance to similar buildings nationwide and accounts for differences in operating conditions, regional weather data, and other important considerations. Certification is given on an annual basis, so a building must maintain its high performance to be certified year to year. To be eligible for Energy Star certification, a building must earn a score of 75 or higher on EPA’s 1 – 100 scale, indicating that it performs better than at least 75 percent of similar buildings nationwide. This 1 – 100 Energy Star score is based on the actual, measured energy use of a building and is calculated within EPA’s Energy Star Portfolio Manager tool.