Your email has been sent.

East Chocolate Plaza-All Inclusive Lease Rate 1135 E Chocolate Ave 1,000 - 8,755 SF of Space Available in Hershey, PA 17033

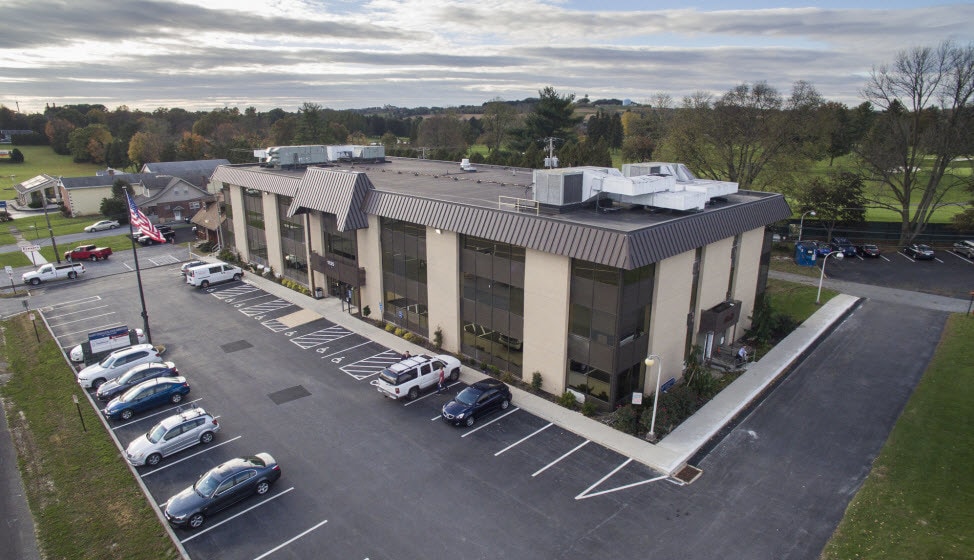

Highlights
- Choose a floor, choose the office space and design the office plan as most suites are open floor plan.
- Evening and night time hours of operation are no problem as secured card access and well lit parking lots.
- An all inclusive lease rate, all in costs, no CAM or utility expenses. Gross Lease. A tenant's dream!!!
- LOCATION! LOCATION! LOCATION! Easy access from all directions around Hershey.
All Available Spaces(3)
Display Rental Rate as
- Space
- Size
- Term
- Rental Rate
- Space Use
- Build-Out
- Available
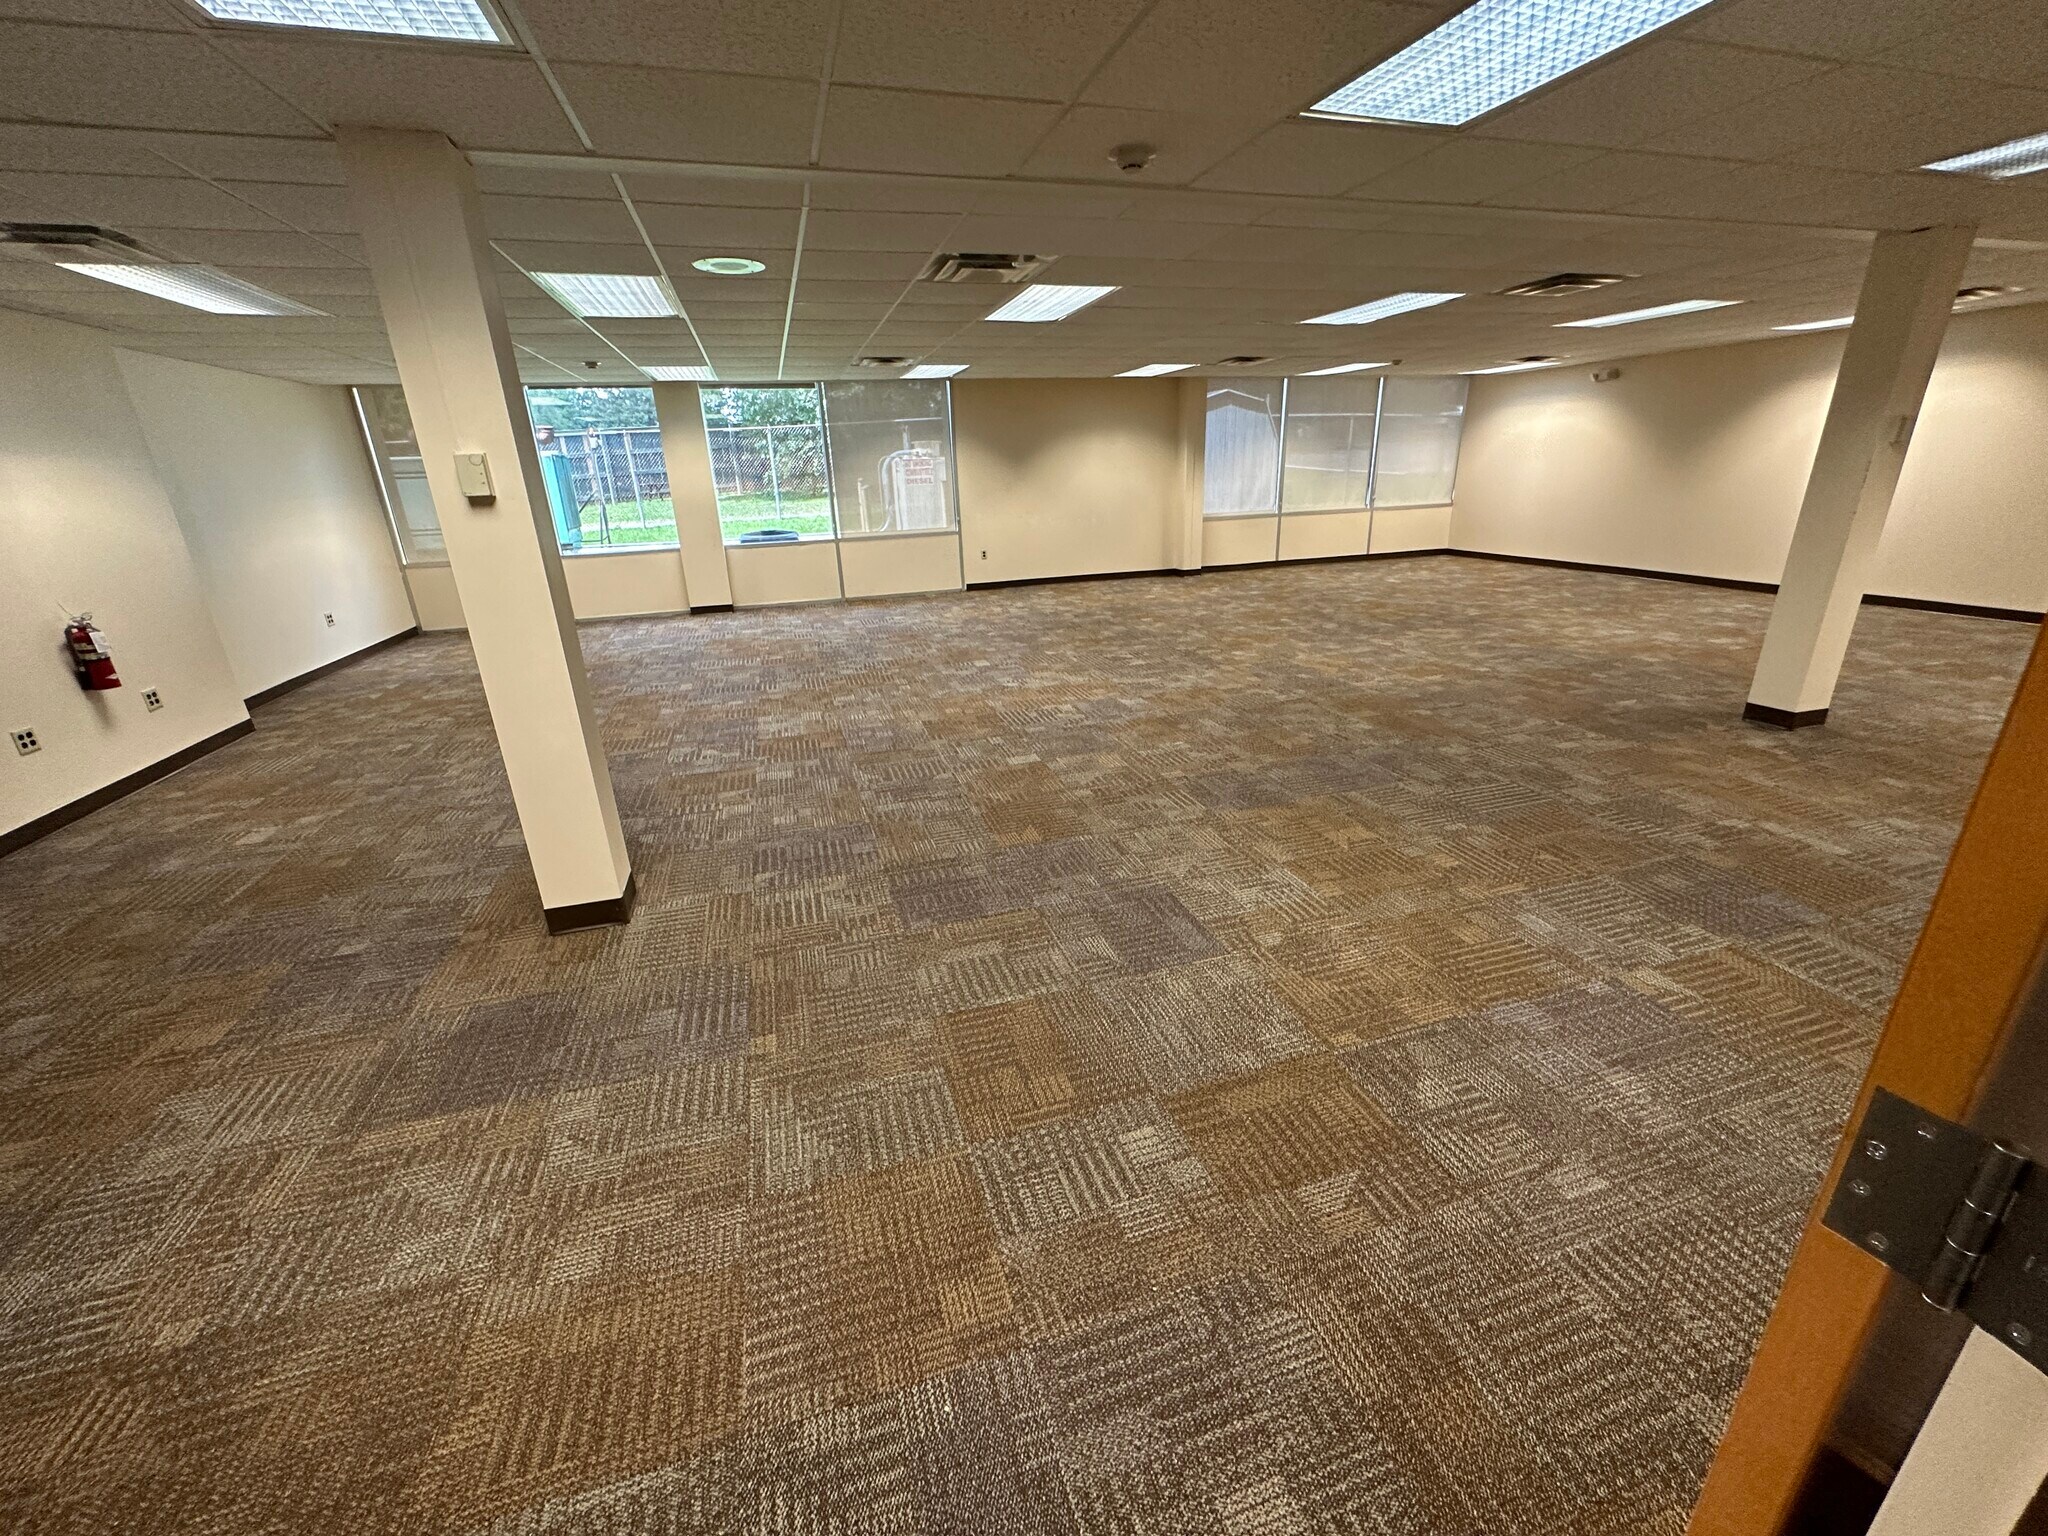

First floor easy access for employees, clients, visitors. Open floor plan with opportunity to design own space plan.
- Rate includes utilities, building services and property expenses
- Central Air Conditioning
- Drop Ceilings
- Emergency Lighting
- Conference Rooms
- Fully Carpeted
- After Hours HVAC Available
- Open-Plan


Open floor plan. Tenant build out will be required to meet tenant's floor plan needs. The 6,000 sf can be subdivided to meet space needs.
- Rate includes utilities, building services and property expenses
- Central Air Conditioning
- Drop Ceilings
- Emergency Lighting
- Conference Rooms
- Fully Carpeted
- After Hours HVAC Available
- Open-Plan


Open Floor Plan. Suite has laminate floor and sink.
- Rate includes utilities, building services and property expenses
| Space | Size | Term | Rental Rate | Space Use | Build-Out | Available |
| 1st Floor, Ste 103 | 1,482 SF | Negotiable | $19.50 /SF/YR $1.63 /SF/MO $28,899 /YR $2,408 /MO | Office | Shell Space | Now |
| 2nd Floor, Ste 201 | 1,000-6,000 SF | Negotiable | $19.50 /SF/YR $1.63 /SF/MO $117,000 /YR $9,750 /MO | Office | Shell Space | Now |
| 2nd Floor, Ste 205 | 1,273 SF | Negotiable | $19.50 /SF/YR $1.63 /SF/MO $24,824 /YR $2,069 /MO | Office/Medical | Shell Space | Now |
1st Floor, Ste 103
| Size |
| 1,482 SF |
| Term |
| Negotiable |
| Rental Rate |
| $19.50 /SF/YR $1.63 /SF/MO $28,899 /YR $2,408 /MO |
| Space Use |
| Office |
| Build-Out |
| Shell Space |
| Available |
| Now |
2nd Floor, Ste 201
| Size |
| 1,000-6,000 SF |
| Term |
| Negotiable |
| Rental Rate |
| $19.50 /SF/YR $1.63 /SF/MO $117,000 /YR $9,750 /MO |
| Space Use |
| Office |
| Build-Out |
| Shell Space |
| Available |
| Now |
2nd Floor, Ste 205
| Size |
| 1,273 SF |
| Term |
| Negotiable |
| Rental Rate |
| $19.50 /SF/YR $1.63 /SF/MO $24,824 /YR $2,069 /MO |
| Space Use |
| Office/Medical |
| Build-Out |
| Shell Space |
| Available |
| Now |
1st Floor, Ste 103
| Size | 1,482 SF |
| Term | Negotiable |
| Rental Rate | $19.50 /SF/YR |
| Space Use | Office |
| Build-Out | Shell Space |
| Available | Now |
First floor easy access for employees, clients, visitors. Open floor plan with opportunity to design own space plan.
- Rate includes utilities, building services and property expenses
- Conference Rooms
- Central Air Conditioning
- Fully Carpeted
- Drop Ceilings
- After Hours HVAC Available
- Emergency Lighting
- Open-Plan
2nd Floor, Ste 201
| Size | 1,000-6,000 SF |
| Term | Negotiable |
| Rental Rate | $19.50 /SF/YR |
| Space Use | Office |
| Build-Out | Shell Space |
| Available | Now |
Open floor plan. Tenant build out will be required to meet tenant's floor plan needs. The 6,000 sf can be subdivided to meet space needs.
- Rate includes utilities, building services and property expenses
- Conference Rooms
- Central Air Conditioning
- Fully Carpeted
- Drop Ceilings
- After Hours HVAC Available
- Emergency Lighting
- Open-Plan
2nd Floor, Ste 205
| Size | 1,273 SF |
| Term | Negotiable |
| Rental Rate | $19.50 /SF/YR |
| Space Use | Office/Medical |
| Build-Out | Shell Space |
| Available | Now |
Open Floor Plan. Suite has laminate floor and sink.
- Rate includes utilities, building services and property expenses
Property Overview
Monthly lease rate is all inclusive, includes utilities, expenses, etc. Hershey's Palmdale Mixed Use zoning allows for SO many uses unlike the other areas within Derry Township. Check out the permitted use attachment. Health care, mental health care, professional, financial, call center, retail, etc. Enjoy a location with a Hershey address, with ample parking, easy access and located on Rt. 322 for easy access from all directions. Landlord offers an all inclusive rental rate, with no additional fees, which allows for a tenant to accurately know their monthly lease costs with no unexpected fees, CAM charges or utility expenses. The building offers a mixture of office sizes to choice from unlike any other building in the Hershe Area.
- Bus Line
- Controlled Access
- Signage
- Central Heating
- Fully Carpeted
- Air Conditioning
Property Facts
Select Tenants
- Floor
- Tenant Name
- Industry
- 3rd
- 1st Health Home Care, LLC
- Health Care and Social Assistance
- 1st
- East Chocolate Dental
- Health Care and Social Assistance
- 1st
- Hershey Partnership
- Information
- 2nd
- Live Well Medicine
- Health Care and Social Assistance
- 3rd
- Nestico Druby, P.C.,
- Professional, Scientific, and Technical Services
- 3rd
- One Well
- Health Care and Social Assistance
- 1st
- Phoenix Physical Therapy
- Health Care and Social Assistance
- 3rd
- RAFA
- Services




Contact the Leasing Agent
East Chocolate Plaza-All Inclusive Lease Rate | 1135 E Chocolate Ave