Your email has been sent.

Brooklyn Ghost Kitchen Space 1140 Utica Ave 200 - 16,200 SF of Retail Space Available in Brooklyn, NY 11203



Highlights
- Brooklyn Ghost Kitchen Space at 1140 Utica Avenue offers turnkey CloudKitchens spaces from 200 square feet, ideal for delivery-first food operators.
- Shared amenities include cold and dry storage, driver pickup areas, break rooms, parking, security, dumbwaiters, offices, and staff support services.
- Located along a bustling Brooklyn thoroughfare visible to 23,000 VPD, it offers signage opportunities, bus access, parking, and near major roads.
- Private ghost kitchen with type 1 venting and commercial-grade systems designed for efficient food delivery, equipped with order management tablets.
- Supportive services include food runners, cleaning crews, in-house design and construction teams help streamline operations and business growth.
- Access to robust demographic, serving 2.5 million residents within 5 miles and tap into $3B in annual food-away-from-home spending across Brooklyn.
All Available Spaces(3)
Display Rental Rate as
- Space
- Size
- Term
- Rental Rate
- Space Use
- Build-Out
- Available
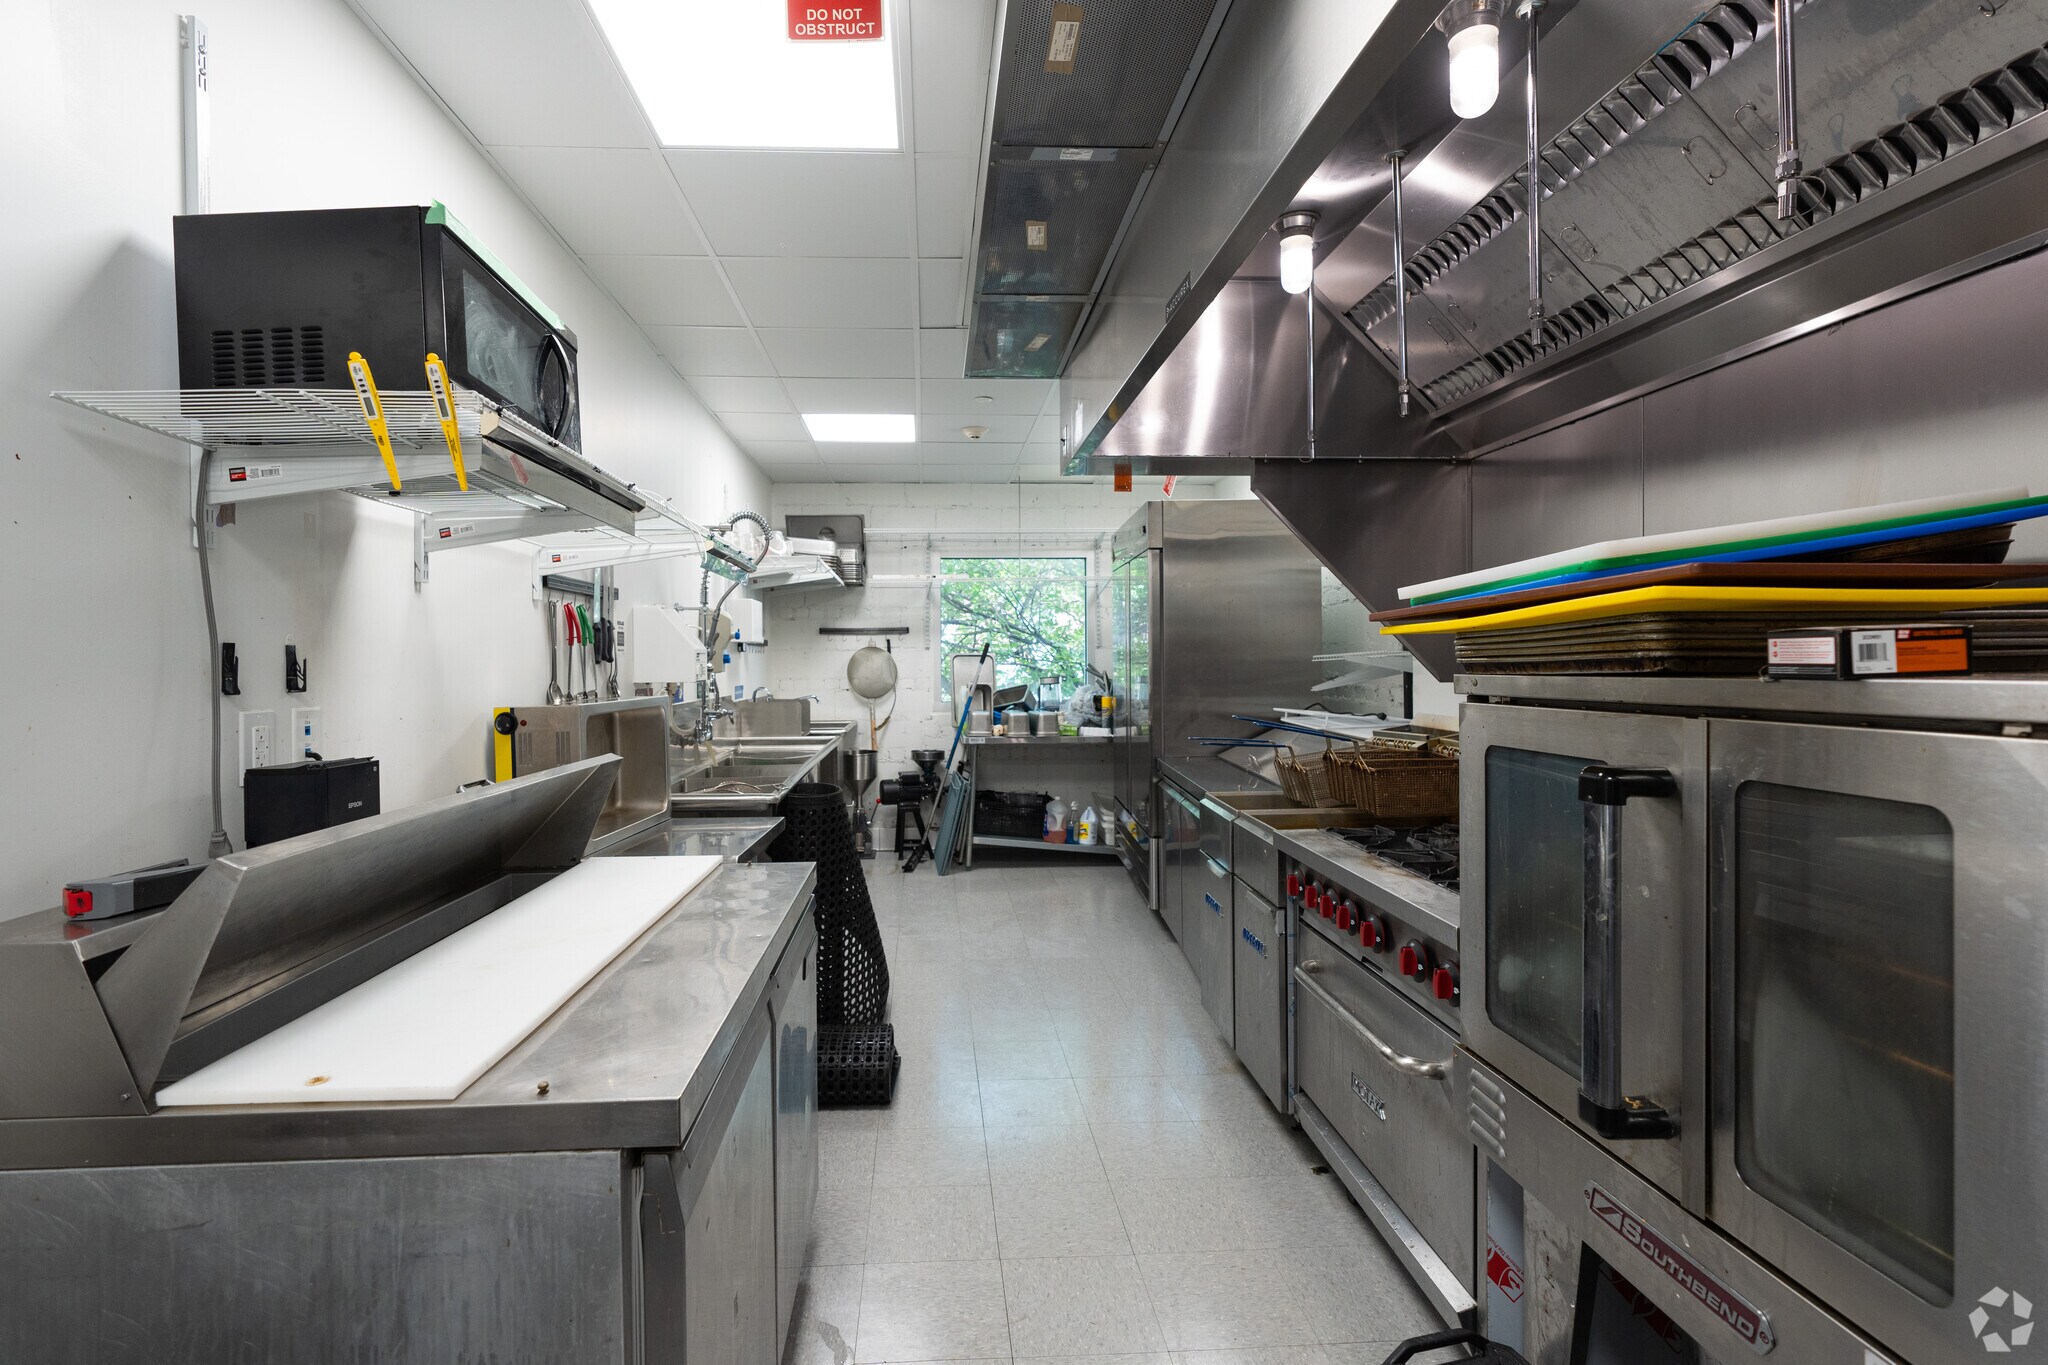


The basement floor of Cloud Kitchens includes six 200-square-foot fully built-out, vented, and gas ghost kitchens. This space also contains a storage cooler and freezers, an office area, an elevator, a restroom, a dumbwaiter, and a cubby/lobby area for delivery drivers to pick up packages. The building includes Wi-Fi, designated garbage disposal, security, and food safety courses, with an option to get your kitchen Kosher Certified.
- Fully Built-Out as a Restaurant or Café Space
- Can be combined with additional space(s) for up to 16,200 SF of adjacent space
- Basement
- Ideal for use as a ghost kitchen
- Basement has access to an elevator
- Space is in Excellent Condition
- Freezer Space
- Yard
- Space contains cooler and freezer storage


The first floor of Cloud Kitchens includes eleven 200-square-foot, fully built-out, vented, and gas ghost kitchens. This space also contains a storage cooler and freezers, an office area, an elevator, a restroom, a dumbwaiter, and a cubby/lobby area for delivery drivers to pick up packages. The building includes Wi-Fi, designated garbage disposal, security, and food safety courses - with an option to get your kitchen Kosher Certified.
- Fully Built-Out as a Restaurant or Café Space
- Space is in Excellent Condition
- Kitchen
- Full commercial kitchen in space
- Walk-in refrigerator accessible to tenants
- Located in Food Court
- Can be combined with additional space(s) for up to 16,200 SF of adjacent space
- Private Restrooms
- Ample Storage Available
The second floor of Cloud kitchens includes 12 200-square-foot, fully built-out, vented, and gas-equipped ghost kitchens. This space includes an office area, an elevator, a restroom, a dumbwaiter, and a cubby/lobby area for delivery drivers to pick up packages. The building includes Wi-Fi, designated garbage disposal, security, and food safety courses- with an option to get your kitchen Kosher Certified.
- Fully Built-Out as a Restaurant or Café Space
- Can be combined with additional space(s) for up to 16,200 SF of adjacent space
- Private Restrooms
- Perfect for restaurant owners looking to expand
- Located in Food Court
- Kitchen
- Located in delivery hot spot zones
- Garbage disposal and security included to tenants
| Space | Size | Term | Rental Rate | Space Use | Build-Out | Available |
| Basement | 200-5,400 SF | Negotiable | Upon Request Upon Request Upon Request Upon Request | Retail | Full Build-Out | Now |
| 1st Floor | 200-5,400 SF | Negotiable | Upon Request Upon Request Upon Request Upon Request | Retail | Full Build-Out | Now |
| 2nd Floor | 200-5,400 SF | Negotiable | Upon Request Upon Request Upon Request Upon Request | Retail | Full Build-Out | Now |
Basement
| Size |
| 200-5,400 SF |
| Term |
| Negotiable |
| Rental Rate |
| Upon Request Upon Request Upon Request Upon Request |
| Space Use |
| Retail |
| Build-Out |
| Full Build-Out |
| Available |
| Now |
1st Floor
| Size |
| 200-5,400 SF |
| Term |
| Negotiable |
| Rental Rate |
| Upon Request Upon Request Upon Request Upon Request |
| Space Use |
| Retail |
| Build-Out |
| Full Build-Out |
| Available |
| Now |
2nd Floor
| Size |
| 200-5,400 SF |
| Term |
| Negotiable |
| Rental Rate |
| Upon Request Upon Request Upon Request Upon Request |
| Space Use |
| Retail |
| Build-Out |
| Full Build-Out |
| Available |
| Now |
Basement
| Size | 200-5,400 SF |
| Term | Negotiable |
| Rental Rate | Upon Request |
| Space Use | Retail |
| Build-Out | Full Build-Out |
| Available | Now |
The basement floor of Cloud Kitchens includes six 200-square-foot fully built-out, vented, and gas ghost kitchens. This space also contains a storage cooler and freezers, an office area, an elevator, a restroom, a dumbwaiter, and a cubby/lobby area for delivery drivers to pick up packages. The building includes Wi-Fi, designated garbage disposal, security, and food safety courses, with an option to get your kitchen Kosher Certified.
- Fully Built-Out as a Restaurant or Café Space
- Space is in Excellent Condition
- Can be combined with additional space(s) for up to 16,200 SF of adjacent space
- Freezer Space
- Basement
- Yard
- Ideal for use as a ghost kitchen
- Space contains cooler and freezer storage
- Basement has access to an elevator
1st Floor
| Size | 200-5,400 SF |
| Term | Negotiable |
| Rental Rate | Upon Request |
| Space Use | Retail |
| Build-Out | Full Build-Out |
| Available | Now |
The first floor of Cloud Kitchens includes eleven 200-square-foot, fully built-out, vented, and gas ghost kitchens. This space also contains a storage cooler and freezers, an office area, an elevator, a restroom, a dumbwaiter, and a cubby/lobby area for delivery drivers to pick up packages. The building includes Wi-Fi, designated garbage disposal, security, and food safety courses - with an option to get your kitchen Kosher Certified.
- Fully Built-Out as a Restaurant or Café Space
- Located in Food Court
- Space is in Excellent Condition
- Can be combined with additional space(s) for up to 16,200 SF of adjacent space
- Kitchen
- Private Restrooms
- Full commercial kitchen in space
- Ample Storage Available
- Walk-in refrigerator accessible to tenants
2nd Floor
| Size | 200-5,400 SF |
| Term | Negotiable |
| Rental Rate | Upon Request |
| Space Use | Retail |
| Build-Out | Full Build-Out |
| Available | Now |
The second floor of Cloud kitchens includes 12 200-square-foot, fully built-out, vented, and gas-equipped ghost kitchens. This space includes an office area, an elevator, a restroom, a dumbwaiter, and a cubby/lobby area for delivery drivers to pick up packages. The building includes Wi-Fi, designated garbage disposal, security, and food safety courses- with an option to get your kitchen Kosher Certified.
- Fully Built-Out as a Restaurant or Café Space
- Located in Food Court
- Can be combined with additional space(s) for up to 16,200 SF of adjacent space
- Kitchen
- Private Restrooms
- Located in delivery hot spot zones
- Perfect for restaurant owners looking to expand
- Garbage disposal and security included to tenants
Warehouse Facility Facts
Property Overview
Brooklyn Ghost Kitchen Space at 1140 Utica Avenue offers flexible leasing opportunities starting at 200 square feet within a purpose-built CloudKitchens facility designed to support delivery-focused food operators. Brooklyn Ghost Kitchen features 29 turnkey 200-square-foot ghost kitchens, each equipped with Type 1 venting, natural gas service, extraction and ventilation systems, gas interlock systems, industrial boilers, grease traps, non-slip flooring, hygienic wall finishes, and commercial-grade lighting. Tenants benefit from a comprehensive collection of shared amenities, including cold and dry storage, food pickup areas, restrooms, staff break rooms, office space, elevators, dumbwaiters, designated waste disposal, Wi-Fi, security services, food safety training, and optional Kosher certification. On-site food runners and kitchen-cleaning crews further streamline operations, while CloudKitchens' in-house design, architecture, and construction management teams help customize the space to support evolving business needs. This fully integrated platform creates an efficient, cost-effective environment for restaurant operators, virtual brands, caterers, and food entrepreneurs seeking to expand delivery operations in New York City. Positioned along bustling Utica Avenue, offering exceptional accessibility and visibility with exposure to approximately 23,000 vehicles daily. Located within a half-mile of both Linden Boulevard and Kings Highway, the facility provides efficient connections throughout Brooklyn and the greater New York metropolitan area. Building signage opportunities, convenient bus service, on-site parking, and dedicated driver pickup areas support seamless logistics and rapid order fulfillment. The location serves a dense population of 2.5 million residents within a 5-mile radius, generating an estimated $3 billion in food-away-from-home spending. Surrounded by diverse retailers, restaurants, neighborhood services, and local businesses, it sits at the center of a thriving consumer market where strong demand for takeout and delivery continues to drive growth.
Demographics
Regional Accessibility
Nearby Major Retailers










Features


Contact the Leasing Agent
Brooklyn Ghost Kitchen Space | 1140 Utica Ave