Log In/Sign Up
Your email has been sent.

115 Albany Ave 60,000 - 76,000 SF of Industrial Space Available in Amityville, NY 11701


Highlights
- Well suited for both manufacturing and distribution operations
- Excellent swing room
- Substantial power available
- On sewers
Features
Clear Height
26’
Drive In Bays
2
Exterior Dock Doors
8
Standard Parking Spaces
72
All Available Space(1)
Display Rental Rate as
- Space
- Size
- Term
- Rental Rate
- Space Use
- Build-Out
- Available
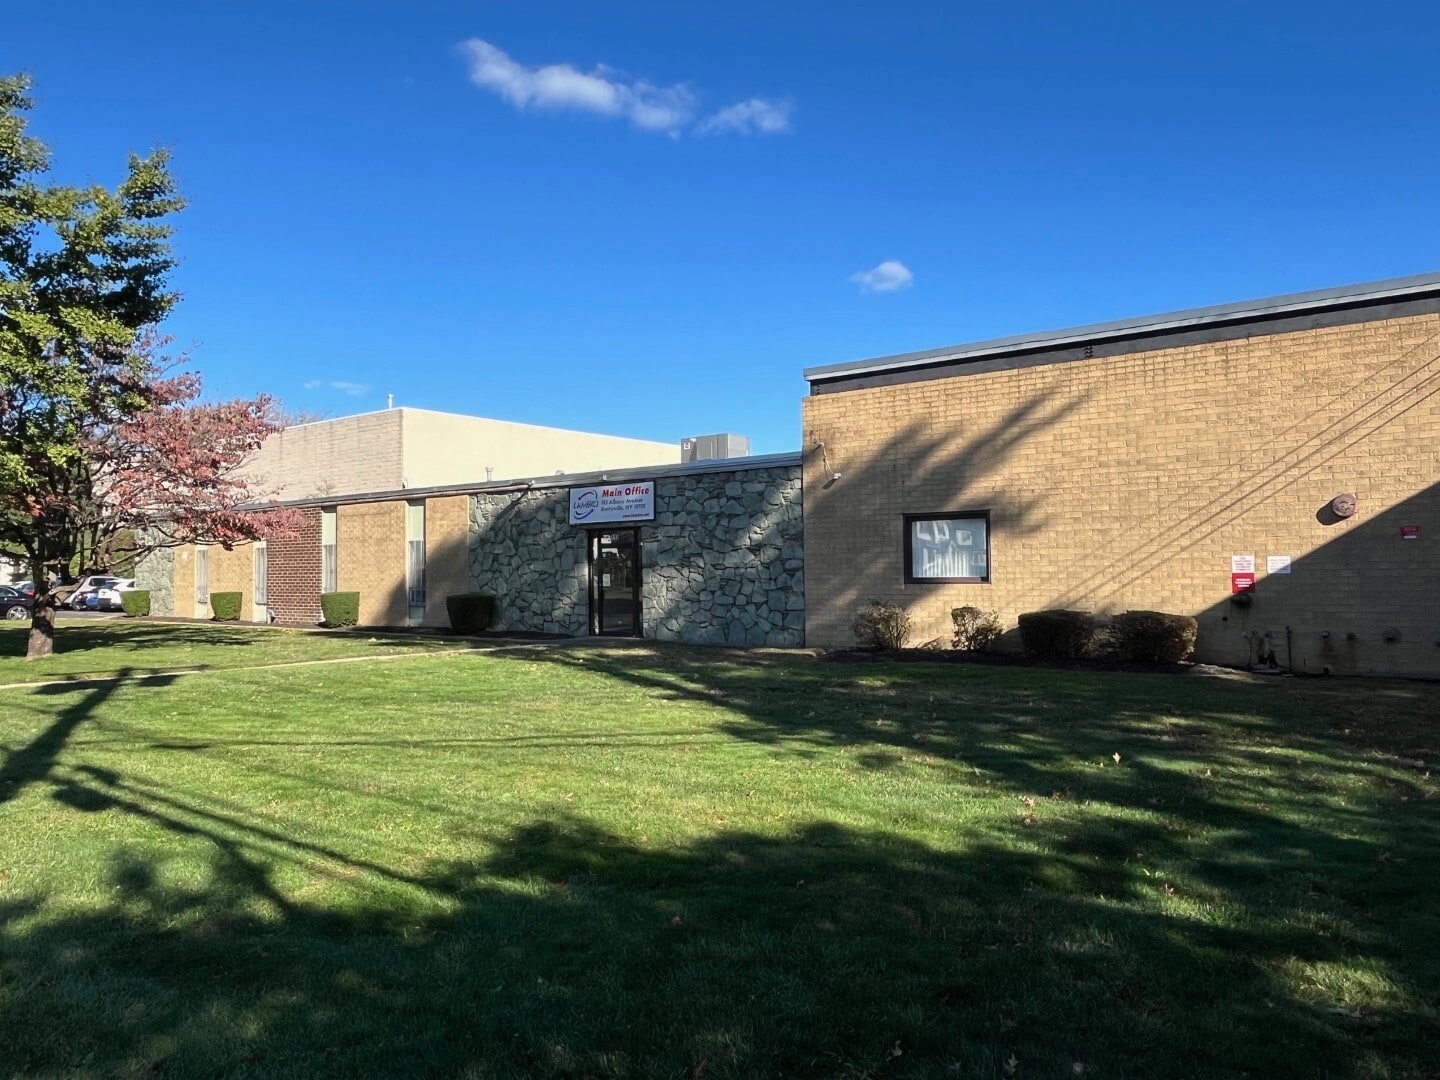


Possible Divisions: • 66,000 SF – 3 Loading docks and 2 Drive-in Doors • 60,000 SF – 3 Loading docks and 2 Drive-in Doors • Full Building 76,000 SF – 8 Loading docks and 2 Drive-in Doors Air conditioned offices
- Lease rate does not include certain property expenses
- 2 Drive Ins
- Central Air Conditioning
- Substantial power available
- Includes 4,000 SF of dedicated office space
- 3 Loading Docks
- Excellent swing room
- Well suited for both mfg and distribution
| Space | Size | Term | Rental Rate | Space Use | Build-Out | Available |
| 1st Floor | 60,000-76,000 SF | Negotiable | $13.50 /SF/YR $1.13 /SF/MO $1,026,000 /YR $85,500 /MO | Industrial | - | 60 Days |
1st Floor
| Size |
| 60,000-76,000 SF |
| Term |
| Negotiable |
| Rental Rate |
| $13.50 /SF/YR $1.13 /SF/MO $1,026,000 /YR $85,500 /MO |
| Space Use |
| Industrial |
| Build-Out |
| - |
| Available |
| 60 Days |
1 of 8
Videos
Matterport 3D Exterior
Matterport 3D Tour
Photos
Street View
Street
Map
1st Floor
| Size | 60,000-76,000 SF |
| Term | Negotiable |
| Rental Rate | $13.50 /SF/YR |
| Space Use | Industrial |
| Build-Out | - |
| Available | 60 Days |
Possible Divisions: • 66,000 SF – 3 Loading docks and 2 Drive-in Doors • 60,000 SF – 3 Loading docks and 2 Drive-in Doors • Full Building 76,000 SF – 8 Loading docks and 2 Drive-in Doors Air conditioned offices
- Lease rate does not include certain property expenses
- Includes 4,000 SF of dedicated office space
- 2 Drive Ins
- 3 Loading Docks
- Central Air Conditioning
- Excellent swing room
- Substantial power available
- Well suited for both mfg and distribution
Property Overview
Well suited for both manufacturing and distribution operations Substantial power available Excellent swing room Ceiling Height: 26.0’ @ 30,000 SF and 16.0’ @ 46,000 SF
Warehouse Facility Facts
Building Size
76,000 SF
Lot Size
3.40 AC
Year Built
1950
Construction
Masonry
Sewer
City
Heating
Gas
Power Supply
Amps: 1,200-2,000
Zoning
Industrial G - Industrial G

Moderately walkable
60/100
Moderately drivable
70/100
Some public transit
40/100
Fairly bikeable
40/100


1 of 8
Videos
Matterport 3D Exterior
Matterport 3D Tour
Photos
Street View
Street
Map

