Your email has been sent.
L'Orée des Batignolles 115 Rue Cardinet 11,819 SF Office Building 75017 Paris For Sale


Some information has been automatically translated.
Property Facts
About 115 RUE CARDINET , PARIS, PAR 75017
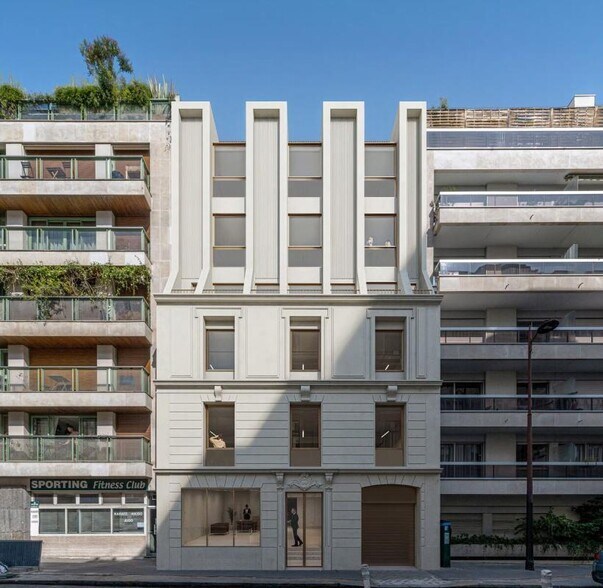
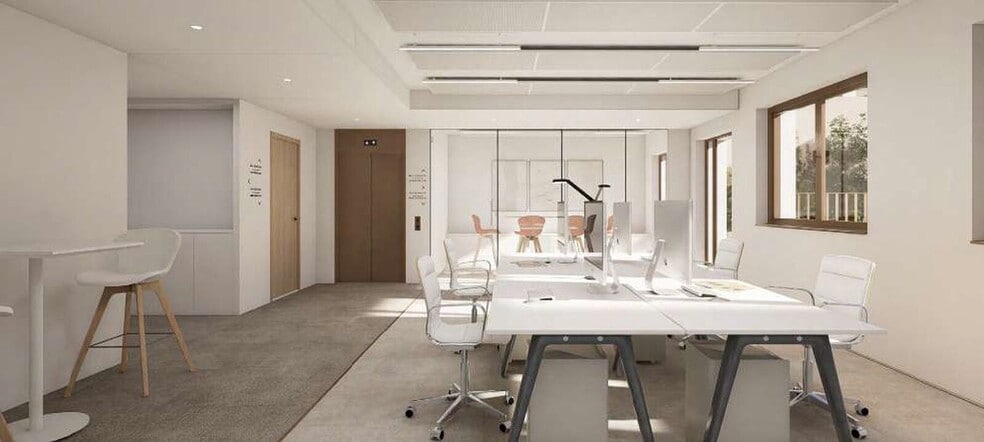
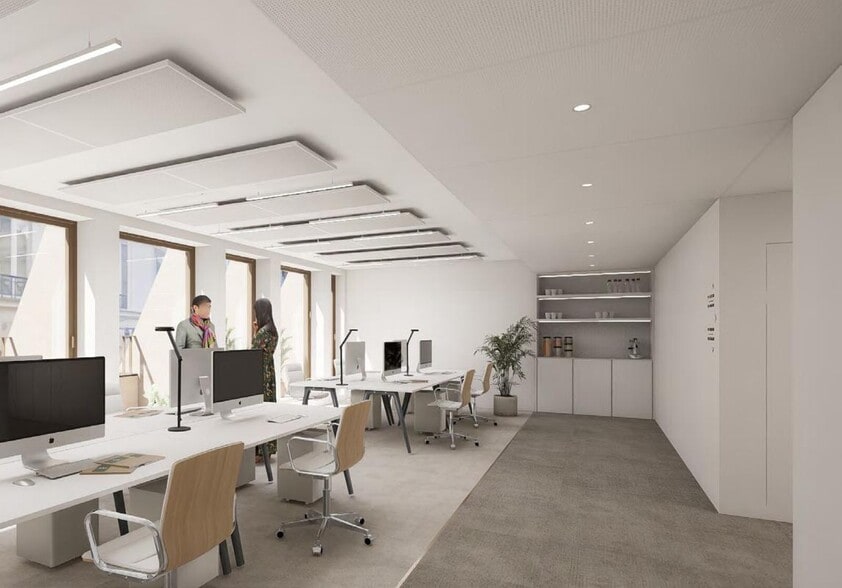
Located in the heart of the 17th arrondissement, Cushman & Wakefield offers for lease an independent building of 1,096 m², fully renovated in 2026, featuring a rooftop, terraces, and bright floor plans designed to accommodate new work styles. The property is BREEAM Refurbishment certified and complies with the 2040 Tertiary Decree. This building stands out for its modern, high-performance design, thoughtfully crafted for the comfort of its users. Ideally situated in the vibrant Batignolles neighborhood, with direct access to the Central Business District, the property enjoys excellent connectivity via Pont Cardinet, Malesherbes, Monceau, and Pereire-Levallois stations. The workspaces, designed to accommodate up to 100 people with a ratio of 10 m² per workstation, offer flexible layouts suitable for open spaces, private offices, or meeting rooms. Comfort and technical performance are at the core of the project, featuring generous ceiling heights, a VRV air conditioning system managed by a Building Management System (BMS), a double-flow air handling unit, and new double-glazed insulating windows. The building is equipped with an elevator serving all levels, access control, fire safety systems, and outdoor wooden finishes, creating an elegant and refined atmosphere. Parking spaces are available in the building's basement. Key features of the property in the up-and-coming Batignolles neighborhood: - Fully renovated R+6 building - Welcoming reception area - Compliance with the 2040 Tertiary Decree - 50 m² rooftop - Heating and cooling provided by VRV system installed on the R+2 terrace - VRV system connected to the BMS - Natural smoke extraction - Accessibility for persons with reduced mobility (PMR) - Elevator - Fire safety system - Access control via badge and intercom - Parking for cars, motorcycles, and bicycles - Bright floor plans - Terraces on R+2 - Balconies on R+6 - Flexible layouts for open spaces or partitioned offices - Capacity: 100 people - Space allocation: 1 person per 10 m² - Ceiling height: 2.6 m - LED lighting - Large meeting room - Independent building - Ground floor area: 226 m² - Includes archive space totaling 84 m²

Space Availability
- Space
- Size
- Space Use
- Build-Out
- Available
- Basement
- 904 SF
- Office
- -
- Now
- Ground
- 2,433 SF
- Office
- -
- Now
- Ground
- 2,433 SF
- Office
- -
- Now
- 1st Floor
- 2,239 SF
- Office
- -
- Now
- 1st Floor
- 2,239 SF
- Office
- -
- Now
- 1st Floor
- 904 SF
- Office
- -
- Now
- 2nd Floor
- 1,410 SF
- Office
- -
- Now
- 2nd Floor
- 1,410 SF
- Office
- -
- Now
- 3rd Floor
- 1,367 SF
- Office
- -
- Now
- 3rd Floor
- 1,367 SF
- Office
- -
- Now
- 4th Floor
- 1,345 SF
- Office
- -
- Now
- 4th Floor
- 1,345 SF
- Office
- -
- Now
- 5th Floor
- 1,345 SF
- Office
- -
- Now
- 5th Floor
- 1,345 SF
- Office
- -
- Now
- 6th Floor
- 775 SF
- Office
- -
- Now
- 6th Floor
- 775 SF
- Office
- -
- Now
| Space | Size | Space Use | Build-Out | Available |
| Basement | 904 SF | Office | - | Now |
| Ground | 2,433 SF | Office | - | Now |
| Ground | 2,433 SF | Office | - | Now |
| 1st Floor | 2,239 SF | Office | - | Now |
| 1st Floor | 2,239 SF | Office | - | Now |
| 1st Floor | 904 SF | Office | - | Now |
| 2nd Floor | 1,410 SF | Office | - | Now |
| 2nd Floor | 1,410 SF | Office | - | Now |
| 3rd Floor | 1,367 SF | Office | - | Now |
| 3rd Floor | 1,367 SF | Office | - | Now |
| 4th Floor | 1,345 SF | Office | - | Now |
| 4th Floor | 1,345 SF | Office | - | Now |
| 5th Floor | 1,345 SF | Office | - | Now |
| 5th Floor | 1,345 SF | Office | - | Now |
| 6th Floor | 775 SF | Office | - | Now |
| 6th Floor | 775 SF | Office | - | Now |
Basement
| Size |
| 904 SF |
| Space Use |
| Office |
| Build-Out |
| - |
| Available |
| Now |
Ground
| Size |
| 2,433 SF |
| Space Use |
| Office |
| Build-Out |
| - |
| Available |
| Now |
Ground
| Size |
| 2,433 SF |
| Space Use |
| Office |
| Build-Out |
| - |
| Available |
| Now |
1st Floor
| Size |
| 2,239 SF |
| Space Use |
| Office |
| Build-Out |
| - |
| Available |
| Now |
1st Floor
| Size |
| 2,239 SF |
| Space Use |
| Office |
| Build-Out |
| - |
| Available |
| Now |
1st Floor
| Size |
| 904 SF |
| Space Use |
| Office |
| Build-Out |
| - |
| Available |
| Now |
2nd Floor
| Size |
| 1,410 SF |
| Space Use |
| Office |
| Build-Out |
| - |
| Available |
| Now |
2nd Floor
| Size |
| 1,410 SF |
| Space Use |
| Office |
| Build-Out |
| - |
| Available |
| Now |
3rd Floor
| Size |
| 1,367 SF |
| Space Use |
| Office |
| Build-Out |
| - |
| Available |
| Now |
3rd Floor
| Size |
| 1,367 SF |
| Space Use |
| Office |
| Build-Out |
| - |
| Available |
| Now |
4th Floor
| Size |
| 1,345 SF |
| Space Use |
| Office |
| Build-Out |
| - |
| Available |
| Now |
4th Floor
| Size |
| 1,345 SF |
| Space Use |
| Office |
| Build-Out |
| - |
| Available |
| Now |
5th Floor
| Size |
| 1,345 SF |
| Space Use |
| Office |
| Build-Out |
| - |
| Available |
| Now |
5th Floor
| Size |
| 1,345 SF |
| Space Use |
| Office |
| Build-Out |
| - |
| Available |
| Now |
6th Floor
| Size |
| 775 SF |
| Space Use |
| Office |
| Build-Out |
| - |
| Available |
| Now |
6th Floor
| Size |
| 775 SF |
| Space Use |
| Office |
| Build-Out |
| - |
| Available |
| Now |
Presented by
L'Orée des Batignolles | 115 Rue Cardinet
Hmm, there seems to have been an error sending your message. Please try again.
Thanks! Your message was sent.