Your email has been sent.

CHI Milgard Medical Pavilion 11511 Canterwood Blvd NW 1,895 - 6,125 SF of Office/Medical Space Available in Gig Harbor, WA 98332

All Available Spaces(3)
Display Rental Rate as
- Space
- Size
- Term
- Rental Rate
- Space Use
- Build-Out
- Available
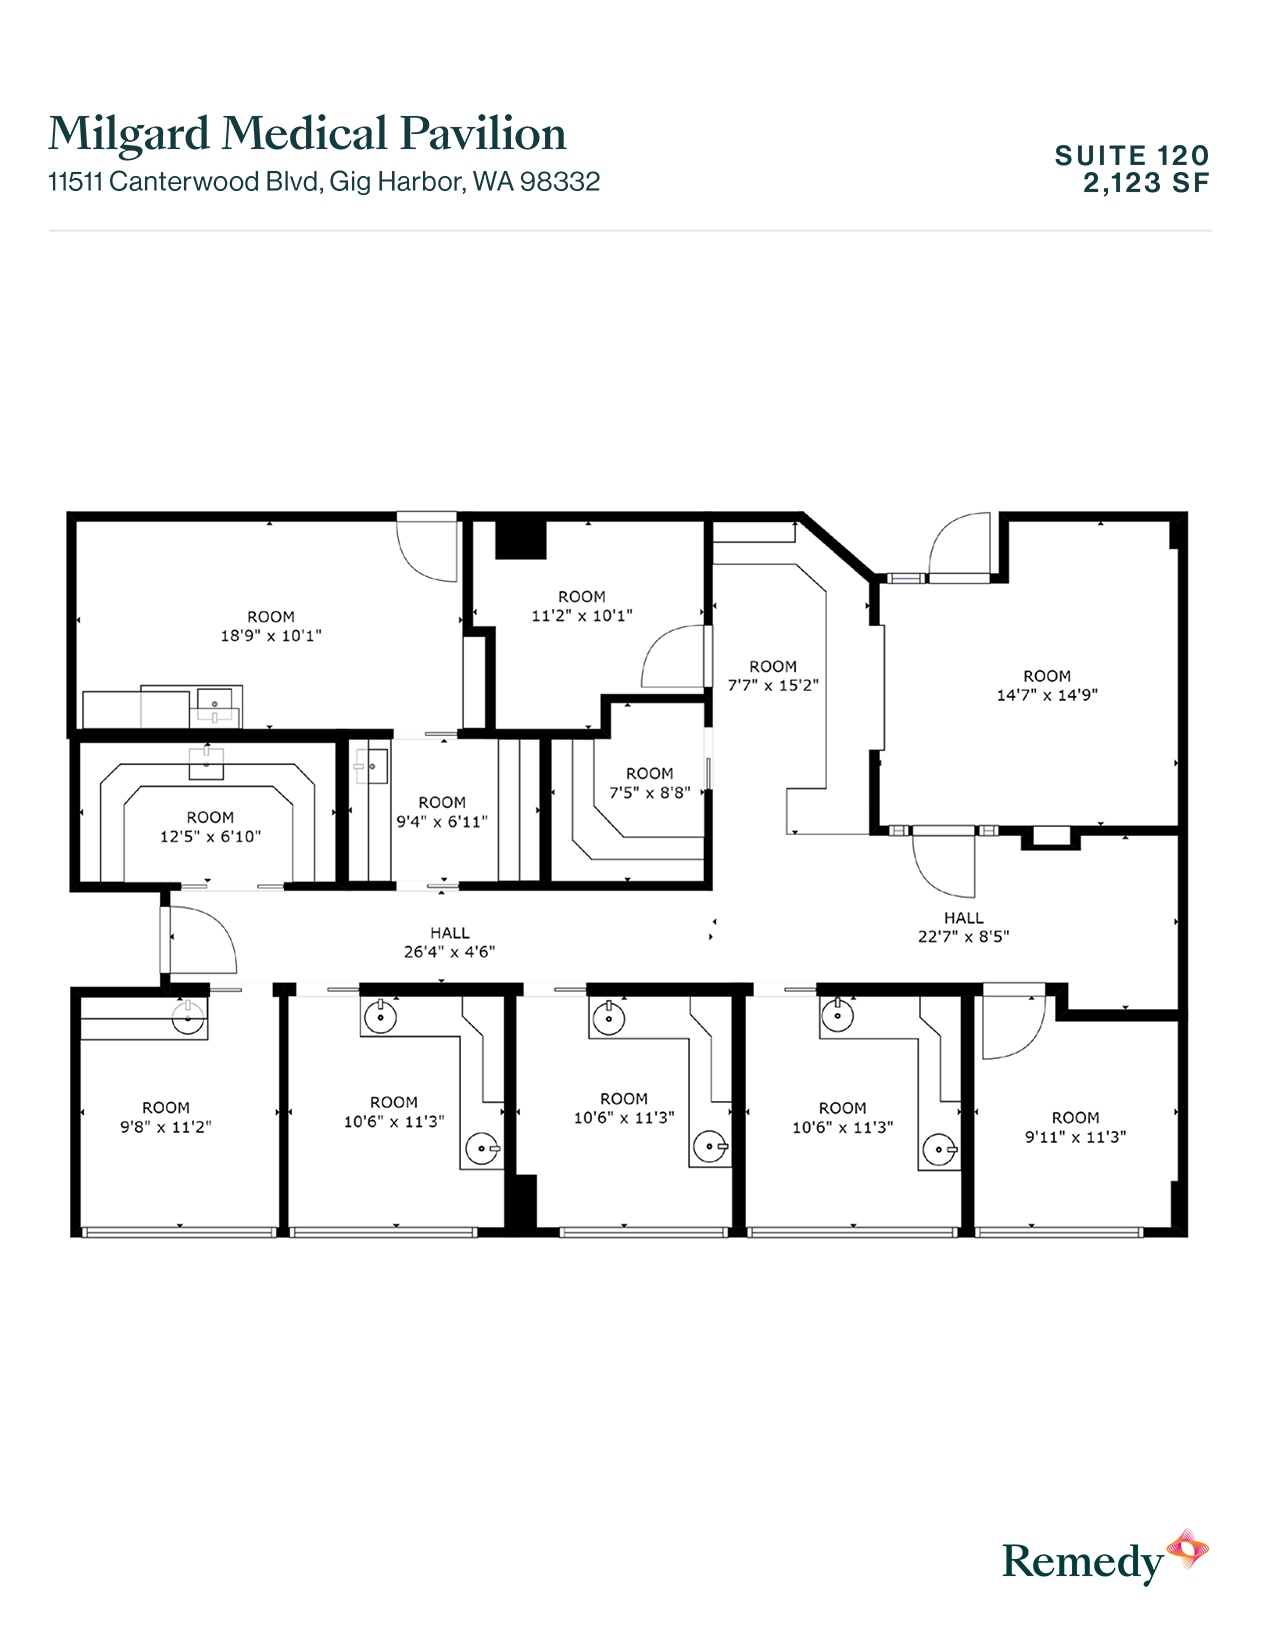
4 Exam Rooms 2 Private Offices 1 Conference Room 1 Sterilization Room 1 Lab Room Spacious Waiting/Reception area
6 exam rooms 2 Private Offices In suite Restroom Spacious Waiting Room Storage/IT Closet Nurses Station Lab Room Staff Break Room Patient centered approach with on-site amenities, including ample parking, pharmacy, cafe, and gift shop
- Lease rate does not include utilities, property expenses or building services
- Open Floor Plan Layout
- Can be combined with additional space(s) for up to 4,002 SF of adjacent space
- Fully Built-Out as Health Care Space
- Space is in Excellent Condition
Test Fit - Also available to be combined with suite 250A (totaling 4,002 SF) 4 exam rooms 1 procedure room one spacious office nurses station two storage closets IT closet In-suite restroom Spacious waiting and reception area.
- Lease rate does not include utilities, property expenses or building services
- Can be combined with additional space(s) for up to 4,002 SF of adjacent space
| Space | Size | Term | Rental Rate | Space Use | Build-Out | Available |
| 1st Floor, Ste 120 | 2,123 SF | Negotiable | Upon Request Upon Request Upon Request Upon Request | Office/Medical | - | Now |
| 2nd Floor, Ste 250 | 2,107 SF | Negotiable | Upon Request Upon Request Upon Request Upon Request | Office/Medical | Full Build-Out | 30 Days |
| 2nd Floor, Ste 260 | 1,895 SF | Negotiable | Upon Request Upon Request Upon Request Upon Request | Office/Medical | - | Now |
1st Floor, Ste 120
| Size |
| 2,123 SF |
| Term |
| Negotiable |
| Rental Rate |
| Upon Request Upon Request Upon Request Upon Request |
| Space Use |
| Office/Medical |
| Build-Out |
| - |
| Available |
| Now |
2nd Floor, Ste 250
| Size |
| 2,107 SF |
| Term |
| Negotiable |
| Rental Rate |
| Upon Request Upon Request Upon Request Upon Request |
| Space Use |
| Office/Medical |
| Build-Out |
| Full Build-Out |
| Available |
| 30 Days |
2nd Floor, Ste 260
| Size |
| 1,895 SF |
| Term |
| Negotiable |
| Rental Rate |
| Upon Request Upon Request Upon Request Upon Request |
| Space Use |
| Office/Medical |
| Build-Out |
| - |
| Available |
| Now |
1st Floor, Ste 120
| Size | 2,123 SF |
| Term | Negotiable |
| Rental Rate | Upon Request |
| Space Use | Office/Medical |
| Build-Out | - |
| Available | Now |
4 Exam Rooms 2 Private Offices 1 Conference Room 1 Sterilization Room 1 Lab Room Spacious Waiting/Reception area
2nd Floor, Ste 250
| Size | 2,107 SF |
| Term | Negotiable |
| Rental Rate | Upon Request |
| Space Use | Office/Medical |
| Build-Out | Full Build-Out |
| Available | 30 Days |
6 exam rooms 2 Private Offices In suite Restroom Spacious Waiting Room Storage/IT Closet Nurses Station Lab Room Staff Break Room Patient centered approach with on-site amenities, including ample parking, pharmacy, cafe, and gift shop
- Lease rate does not include utilities, property expenses or building services
- Fully Built-Out as Health Care Space
- Open Floor Plan Layout
- Space is in Excellent Condition
- Can be combined with additional space(s) for up to 4,002 SF of adjacent space
2nd Floor, Ste 260
| Size | 1,895 SF |
| Term | Negotiable |
| Rental Rate | Upon Request |
| Space Use | Office/Medical |
| Build-Out | - |
| Available | Now |
Test Fit - Also available to be combined with suite 250A (totaling 4,002 SF) 4 exam rooms 1 procedure room one spacious office nurses station two storage closets IT closet In-suite restroom Spacious waiting and reception area.
- Lease rate does not include utilities, property expenses or building services
- Can be combined with additional space(s) for up to 4,002 SF of adjacent space
Property Overview
CHI Milgard Medical Pavilion at 11511 Canterwood Blvd NW, Gig Harbor, WA 98332 offers medical office space in Gig Harbor, Washington, directly on the Virginia Mason Franciscan Health St. Anthony Hospital campus. The five-story, Class A medical office building is connected to the hospital by a climate-controlled skybridge, positioning practices within an established outpatient healthcare environment that includes primary and specialty care, pharmacy, rehabilitation and other clinical services. The 85,878-square-foot building was constructed in 2009 and offers medical suites from 1,895 to 2,123 square feet, including adjacent second-floor spaces that can be combined for up to 4,002 square feet. Existing clinical configurations include exam and procedure rooms, private offices, nurse stations, lab space, waiting/reception areas and in-suite restrooms. The campus also provides pharmacy, medical imaging, a café and gift shop. Parking includes 550 surface spaces, equating to approximately 6.4 spaces per 1,000 square feet. Located immediately adjacent to Virginia Mason Franciscan Health St. Anthony Hospital, 11511 Canterwood Blvd NW places tenants at the center of the Gig Harbor healthcare ecosystem. St. Anthony Hospital provides 24/7 emergency services, diagnostic imaging, surgery and cancer care through the Jane Thompson Russell Cancer Care Center, while the Milgard Medical Pavilion supports specialties including cardiology, orthopedics, women’s health, primary care and rehabilitation. The Gig Harbor medical office building is conveniently accessed from State Route 16 via the Burnham Drive/Borgen Boulevard interchange, supporting connectivity throughout the Gig Harbor and Kitsap Peninsula submarket. Patients and providers benefit from a hospital-campus setting designed to support coordinated outpatient care. Free, well-marked patient and visitor parking is located within easy walking distance of both the pavilion and hospital, while the enclosed skybridge provides direct connectivity between the two facilities. Monument and building signage opportunities, on-site pharmacy and complementary specialty co-tenancy further support practice visibility, patient convenience and opportunities for coordinated care within the St. Anthony campus. Remedy is the largest owner and operator of outpatient medical real estate in the United States with over 52.4M square feet and more than 1,100 properties in 44 states. We provide a platform with scale and geographic depth, capital availability, and operational excellence with vertically integrated services include investments, asset management, development, leasing, management, and consulting. Learn more at remedymed.com.
- Courtyard
- Signage
- Skyway
- Energy Star Labeled
- Monument Signage
Property Facts
Sustainability

Sustainability
ENERGY STAR® Energy Star is a program run by the U.S. Environmental Protection Agency (EPA) and U.S. Department of Energy (DOE) that promotes energy efficiency and provides simple, credible, and unbiased information that consumers and businesses rely on to make well-informed decisions. Thousands of industrial, commercial, utility, state, and local organizations partner with the EPA to deliver cost-saving energy efficiency solutions that protect the climate while improving air quality and protecting public health. The Energy Star score compares a building’s energy performance to similar buildings nationwide and accounts for differences in operating conditions, regional weather data, and other important considerations. Certification is given on an annual basis, so a building must maintain its high performance to be certified year to year. To be eligible for Energy Star certification, a building must earn a score of 75 or higher on EPA’s 1 – 100 scale, indicating that it performs better than at least 75 percent of similar buildings nationwide. This 1 – 100 Energy Star score is based on the actual, measured energy use of a building and is calculated within EPA’s Energy Star Portfolio Manager tool.



Contact the Leasing Agent
CHI Milgard Medical Pavilion | 11511 Canterwood Blvd NW