Your email has been sent.
1155 Lola St 9,000 - 19,000 SF of Office Space Available in Ottawa, ON K1K 2C5
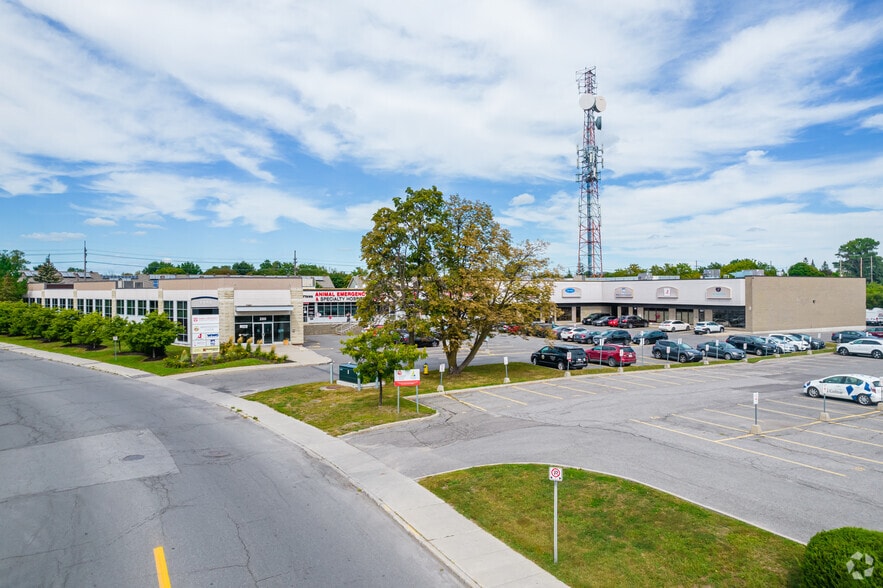


Highlights
- Immediate availability for occupancy, supporting rapid move-in timelines.
- Elevator access conveniently connects both the main and lower levels.
- Prominent signage opportunities enhance corporate visibility.
- Combined layout offers a mix of private offices, boardrooms, and open-plan work areas.
- Shared rear loading dock and serviced entrance for efficient logistics.
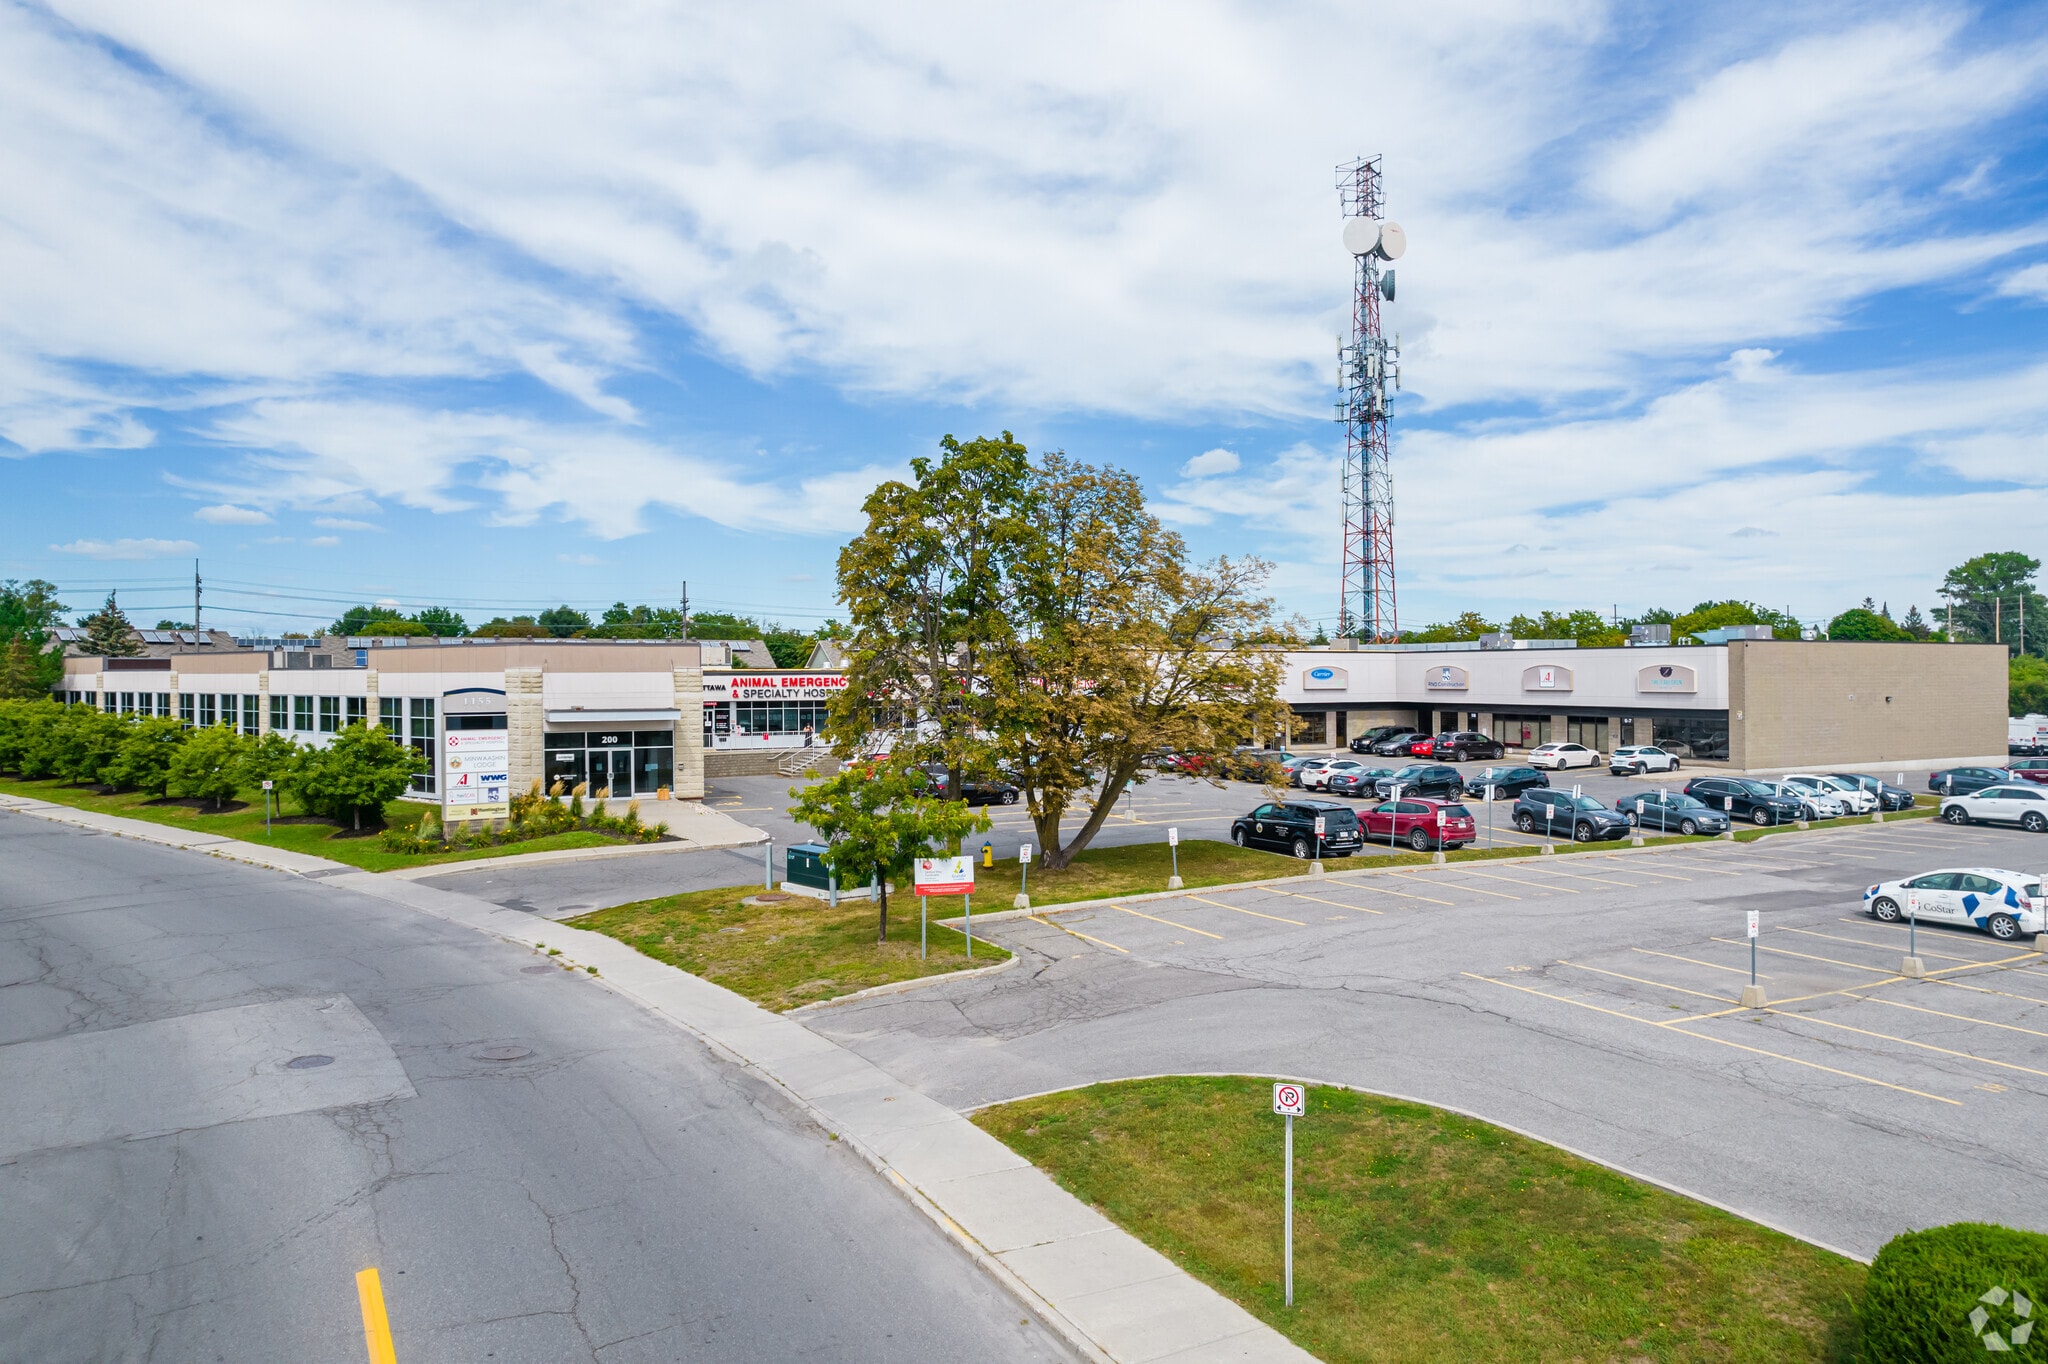
- Ample on-site parking accommodates staff and visitor traffic.
All Available Spaces(2)
Display Rental Rate as
- Space
- Size
- Term
- Rental Rate
- Space Use
- Build-Out
- Available

Unit 1B, located on the lower level, offers an additional 10,000 SF with over sixteen separate rooms ideal for professional or medical-style layouts, complete with a dedicated boardroom, storage areas, and a roughed-in kitchenette. Both levels include reception areas, multi-stall washrooms, and elevator access, ensuring convenience for employees and visitors alike. Shared loading dock access and ample on-site parking further enhance operational efficiency. The property benefits from signage opportunities and sits within a GM6H(13.6) mixed-use zoning, allowing for diverse business uses. Immediate availability and excellent connectivity to surrounding neighborhoods and major highways make this a compelling leasing opportunity.
- Lease rate does not include utilities, property expenses or building services
- 1 Conference Room
- Fully Built-Out as Standard Office
- Can be combined with additional space(s) for up to 19,000 SF of adjacent space


1155 Lola Street offers a flexible and functional office solution in a high-traffic area just off Coventry Road, in the heart of Ottawa. This two-level configuration includes spacious work areas, numerous private offices, and versatile meeting rooms designed to support a wide range of office uses. Unit 1A, positioned on the ground level, provides approximately 9,000 SF of space featuring multiple executive offices, boardrooms, and an expansive open concept work area complete with abundant natural light.
- Lease rate does not include utilities, property expenses or building services
- 10 Private Offices
- Can be combined with additional space(s) for up to 19,000 SF of adjacent space
- Fully Built-Out as Standard Office
- 2 Workstations
- Central Air Conditioning
| Space | Size | Term | Rental Rate | Space Use | Build-Out | Available |
| Lower Level, Ste 1B | 10,000 SF | Negotiable | $11.60 USD/SF/YR $0.97 USD/SF/MO $116,031 USD/YR $9,669 USD/MO | Office | Full Build-Out | Now |
| 1st Floor, Ste 1A | 9,000 SF | Negotiable | $11.60 USD/SF/YR $0.97 USD/SF/MO $104,428 USD/YR $8,702 USD/MO | Office | Full Build-Out | Now |
Lower Level, Ste 1B
| Size |
| 10,000 SF |
| Term |
| Negotiable |
| Rental Rate |
| $11.60 USD/SF/YR $0.97 USD/SF/MO $116,031 USD/YR $9,669 USD/MO |
| Space Use |
| Office |
| Build-Out |
| Full Build-Out |
| Available |
| Now |
1st Floor, Ste 1A
| Size |
| 9,000 SF |
| Term |
| Negotiable |
| Rental Rate |
| $11.60 USD/SF/YR $0.97 USD/SF/MO $104,428 USD/YR $8,702 USD/MO |
| Space Use |
| Office |
| Build-Out |
| Full Build-Out |
| Available |
| Now |
Lower Level, Ste 1B
| Size | 10,000 SF |
| Term | Negotiable |
| Rental Rate | $11.60 USD/SF/YR |
| Space Use | Office |
| Build-Out | Full Build-Out |
| Available | Now |
Unit 1B, located on the lower level, offers an additional 10,000 SF with over sixteen separate rooms ideal for professional or medical-style layouts, complete with a dedicated boardroom, storage areas, and a roughed-in kitchenette. Both levels include reception areas, multi-stall washrooms, and elevator access, ensuring convenience for employees and visitors alike. Shared loading dock access and ample on-site parking further enhance operational efficiency. The property benefits from signage opportunities and sits within a GM6H(13.6) mixed-use zoning, allowing for diverse business uses. Immediate availability and excellent connectivity to surrounding neighborhoods and major highways make this a compelling leasing opportunity.
- Lease rate does not include utilities, property expenses or building services
- Fully Built-Out as Standard Office
- 1 Conference Room
- Can be combined with additional space(s) for up to 19,000 SF of adjacent space
1st Floor, Ste 1A
| Size | 9,000 SF |
| Term | Negotiable |
| Rental Rate | $11.60 USD/SF/YR |
| Space Use | Office |
| Build-Out | Full Build-Out |
| Available | Now |
1155 Lola Street offers a flexible and functional office solution in a high-traffic area just off Coventry Road, in the heart of Ottawa. This two-level configuration includes spacious work areas, numerous private offices, and versatile meeting rooms designed to support a wide range of office uses. Unit 1A, positioned on the ground level, provides approximately 9,000 SF of space featuring multiple executive offices, boardrooms, and an expansive open concept work area complete with abundant natural light.
- Lease rate does not include utilities, property expenses or building services
- Fully Built-Out as Standard Office
- 10 Private Offices
- 2 Workstations
- Can be combined with additional space(s) for up to 19,000 SF of adjacent space
- Central Air Conditioning
Property Facts
Select Tenants
- Floor
- Tenant Name
- Industry
- 1st
- Animal Emergency Ottawa
- Professional, Scientific, and Technical Services
- 1st
- Carrier Enterprise
- Wholesaler
- 1st
- Iversoft
- Professional, Scientific, and Technical Services
- 1st
- Ottawa Security Systems
- Professional, Scientific, and Technical Services
- 1st
- ProKontrol
- -
- 1st
- Rnd Construction
- Construction
- 1st
- The Cauldron Kitchen Inc.
- Accommodation and Food Services
- 1st
- WWG
- -




Presented by

1155 Lola St
Hmm, there seems to have been an error sending your message. Please try again.
Thanks! Your message was sent.