Your email has been sent.

Pinnacle Point Office 1 11639 S 700 E 1,357 SF of Office Space Available in Draper, UT 84020
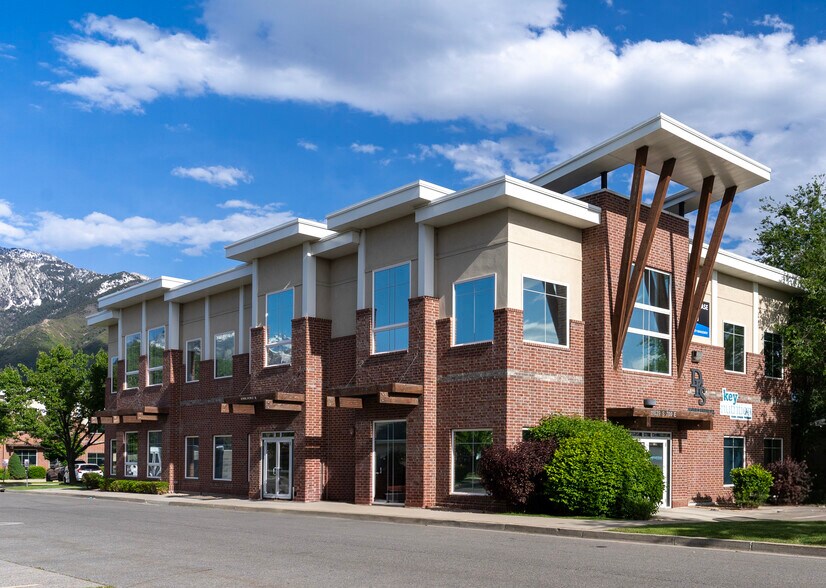


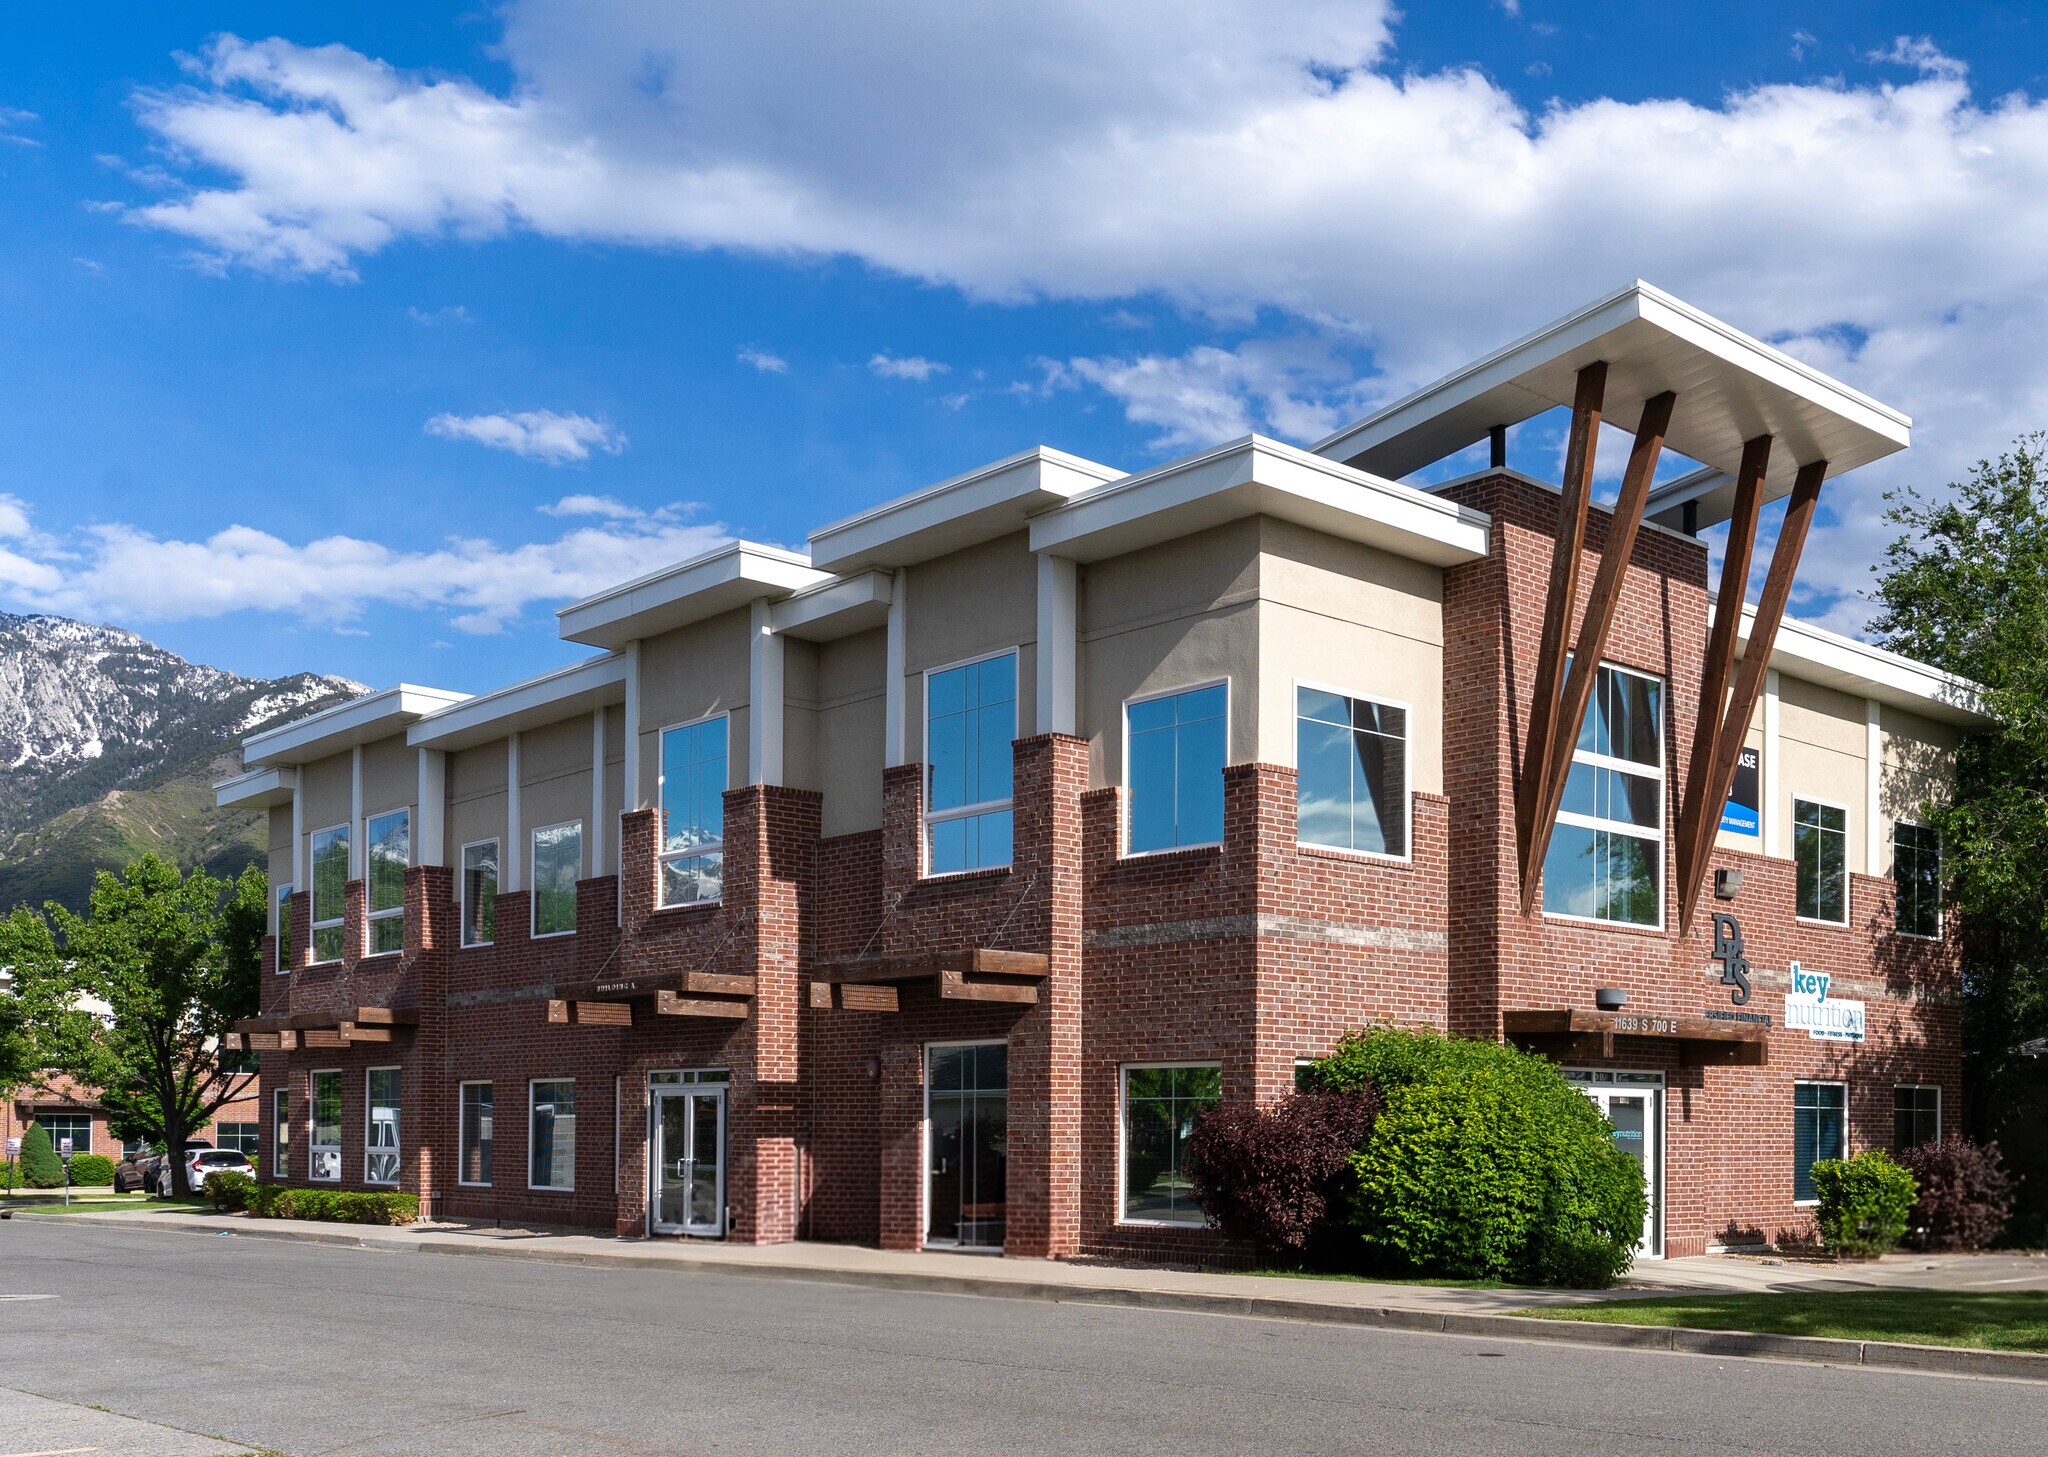
Highlights
- (5) five offices, reception area, copy/storage room
- High ceilings
- High demographics
- Large windows with a lot of natural light
- Ample parking
All Available Space(1)
Display Rental Rate as
- Space
- Size
- Term
- Rental Rate
- Space Use
- Build-Out
- Available


Located in a highly desirable Draper professional office corridor, this 1,357 SF second-floor suite offers a clean, modern layout ideal for medical, dental, lab, or professional office users. The space features a functional and efficient layout with 5 private offices, a dedicated copy/workroom, and a welcoming reception/lobby area. The current build-out is well-suited for dental or lab use but can easily be adapted for general office users. Interior finishes include updated LVP flooring throughout, modern lighting, and abundant natural light from large windows, creating a bright and professional environment for both staff and clients. The property itself has undergone recent capital improvements, including a fully remodeled common area lobby and restrooms (2025), enhancing the overall tenant and client experience. Situated at 11639 S 700 E in Draper, the property offers excellent access to I-15, strong surrounding demographics, and proximity to retail, dining, and services, making it a highly attractive location for both employees and clientele.
- Rate includes utilities, building services and property expenses
- Fits 5 - 11 People
- Finished Ceilings: 9’ - 11’
- Reception Area
- Corner Space
- Natural Light
- Smoke Detector
- Fully Built-Out as Professional Services Office
- 5 Private Offices
- Space is in Excellent Condition
- Print/Copy Room
- Drop Ceilings
- Hardwood Floors
| Space | Size | Term | Rental Rate | Space Use | Build-Out | Available |
| 2nd Floor, Ste 220 | 1,357 SF | 3-5 Years | $26.00 /SF/YR $2.17 /SF/MO $35,282 /YR $2,940 /MO | Office | Full Build-Out | Now |
2nd Floor, Ste 220
| Size |
| 1,357 SF |
| Term |
| 3-5 Years |
| Rental Rate |
| $26.00 /SF/YR $2.17 /SF/MO $35,282 /YR $2,940 /MO |
| Space Use |
| Office |
| Build-Out |
| Full Build-Out |
| Available |
| Now |
2nd Floor, Ste 220
| Size | 1,357 SF |
| Term | 3-5 Years |
| Rental Rate | $26.00 /SF/YR |
| Space Use | Office |
| Build-Out | Full Build-Out |
| Available | Now |
Located in a highly desirable Draper professional office corridor, this 1,357 SF second-floor suite offers a clean, modern layout ideal for medical, dental, lab, or professional office users. The space features a functional and efficient layout with 5 private offices, a dedicated copy/workroom, and a welcoming reception/lobby area. The current build-out is well-suited for dental or lab use but can easily be adapted for general office users. Interior finishes include updated LVP flooring throughout, modern lighting, and abundant natural light from large windows, creating a bright and professional environment for both staff and clients. The property itself has undergone recent capital improvements, including a fully remodeled common area lobby and restrooms (2025), enhancing the overall tenant and client experience. Situated at 11639 S 700 E in Draper, the property offers excellent access to I-15, strong surrounding demographics, and proximity to retail, dining, and services, making it a highly attractive location for both employees and clientele.
- Rate includes utilities, building services and property expenses
- Fully Built-Out as Professional Services Office
- Fits 5 - 11 People
- 5 Private Offices
- Finished Ceilings: 9’ - 11’
- Space is in Excellent Condition
- Reception Area
- Print/Copy Room
- Corner Space
- Drop Ceilings
- Natural Light
- Hardwood Floors
- Smoke Detector
Features and Amenities
- Signage
- Natural Light
Property Facts
Select Tenants
- Floor
- Tenant Name
- Industry
- 1st
- PDR Insurance Agency
- Finance and Insurance
- 2nd
- Routine Health & Hormone LLC
- Health Care and Social Assistance
- 1st
- Transformation 2012
- Real Estate



Contact the Leasing Agent
Pinnacle Point Office 1 | 11639 S 700 E