Your email has been sent.

1167 S 4th Ave 10,000 - 60,000 SF of Industrial Space Available in Sidney, OH 45365

Highlights
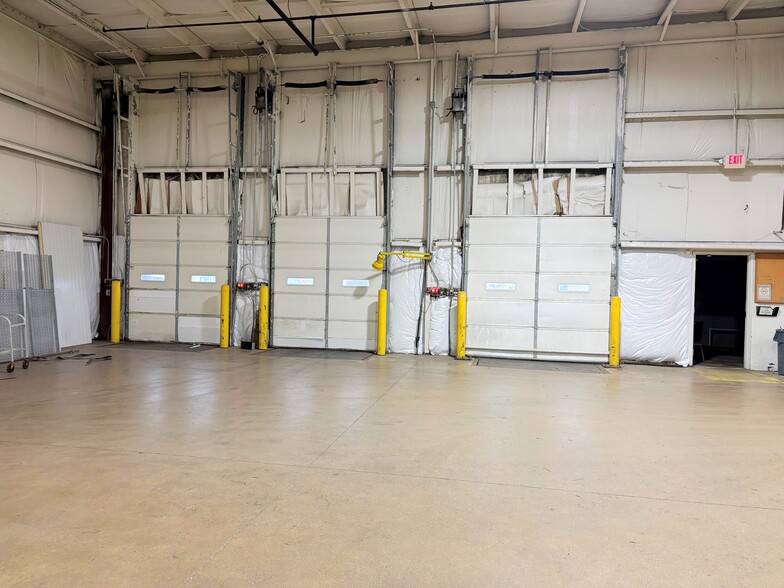
- 6 Docks
- 1/4 Mile to I-75
- Light Cranes
- 2,000 Amps Power / Power Regulator System
- 3 Air Make Up Units
- Buss Ducts & Food Grade
Features
All Available Space(1)
Display Rental Rate as
- Space
- Size
- Term
- Rental Rate
- Space Use
- Build-Out
- Available



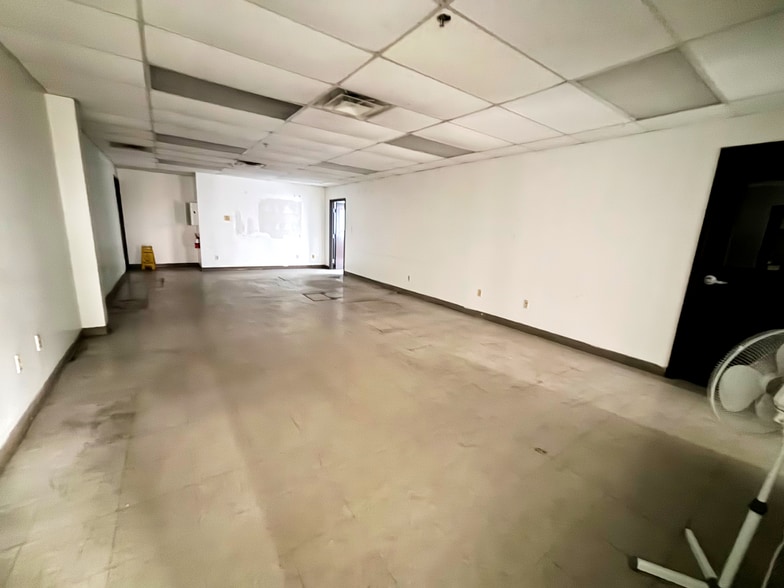
60,000 SF Warehouse/Manufacturing Facility for Lease in Sidney, Ohio Positioned in a strong industrial location with direct access to Interstate 75, this 60,000 SF warehouse/manufacturing facility offers a versatile layout with divisible space to accommodate a variety of industrial users. The property features 37,500 SF of manufacturing space with 14' clear heights, 18,000 SF of high-bay space with 17'–19' clear heights, and approximately 4,500 SF of office space. Additional features include 2,000-amp, 277/480V three-phase power, buss ducts, LED lighting, light cranes, dry sprinkler system, forced-air gas HVAC with air makeup, three dock doors, two drive-in doors, and approximately 70 parking spaces. Zoned for Industry Innovation Manufacturing, the facility provides an excellent opportunity for manufacturing, warehousing, and distribution users seeking a well-equipped industrial property with convenient access to major Midwest markets. Available for lease at $3.95/SF NNN.
- Lease rate does not include utilities, property expenses or building services
- 6 Loading Docks
- 2 Drive Ins
| Space | Size | Term | Rental Rate | Space Use | Build-Out | Available |
| 1st Floor | 10,000-60,000 SF | Negotiable | $4.25 /SF/YR $0.35 /SF/MO $255,000 /YR $21,250 /MO | Industrial | - | Now |
1st Floor
| Size |
| 10,000-60,000 SF |
| Term |
| Negotiable |
| Rental Rate |
| $4.25 /SF/YR $0.35 /SF/MO $255,000 /YR $21,250 /MO |
| Space Use |
| Industrial |
| Build-Out |
| - |
| Available |
| Now |
1st Floor
| Size | 10,000-60,000 SF |
| Term | Negotiable |
| Rental Rate | $4.25 /SF/YR |
| Space Use | Industrial |
| Build-Out | - |
| Available | Now |
60,000 SF Warehouse/Manufacturing Facility for Lease in Sidney, Ohio Positioned in a strong industrial location with direct access to Interstate 75, this 60,000 SF warehouse/manufacturing facility offers a versatile layout with divisible space to accommodate a variety of industrial users. The property features 37,500 SF of manufacturing space with 14' clear heights, 18,000 SF of high-bay space with 17'–19' clear heights, and approximately 4,500 SF of office space. Additional features include 2,000-amp, 277/480V three-phase power, buss ducts, LED lighting, light cranes, dry sprinkler system, forced-air gas HVAC with air makeup, three dock doors, two drive-in doors, and approximately 70 parking spaces. Zoned for Industry Innovation Manufacturing, the facility provides an excellent opportunity for manufacturing, warehousing, and distribution users seeking a well-equipped industrial property with convenient access to major Midwest markets. Available for lease at $3.95/SF NNN.
- Lease rate does not include utilities, property expenses or building services
- 2 Drive Ins
- 6 Loading Docks
Property Overview
This 60,000 SF manufacturing, warehouse, and food-grade facility offers a high-powered, strategically located space for industrial operations. With 6,000 amps of power, six loading docks, and direct access just 0.25 miles from I-75, this property is designed for efficiency and growth. Ideal for manufacturing, distribution, or food-grade production, it provides the infrastructure and accessibility needed for seamless operations. Contact Us Today Tim Echemann, Principal Broker – (937) 658-4403 | techemann@ipbindustrial.com Conrad Echemann, Sales Associate – (937) 658-4282 | conrad@ipbindustrial.com Visit www.ipbindustrial.com for more details!
Manufacturing Facility Facts
Select Tenants
- Floor
- Tenant Name
- Industry
- 1st
- Evenflow
- Services