Your email has been sent.

1168 Butternut 1168 Butternut St 1,250 SF of Flex Space Available in Abilene, TX 79602


Highlights
- Storage yard
- Roll up door
- Exposed ceiling
Features
All Available Space(1)
Display Rental Rate as
- Space
- Size
- Term
- Rental Rate
- Space Use
- Build-Out
- Available
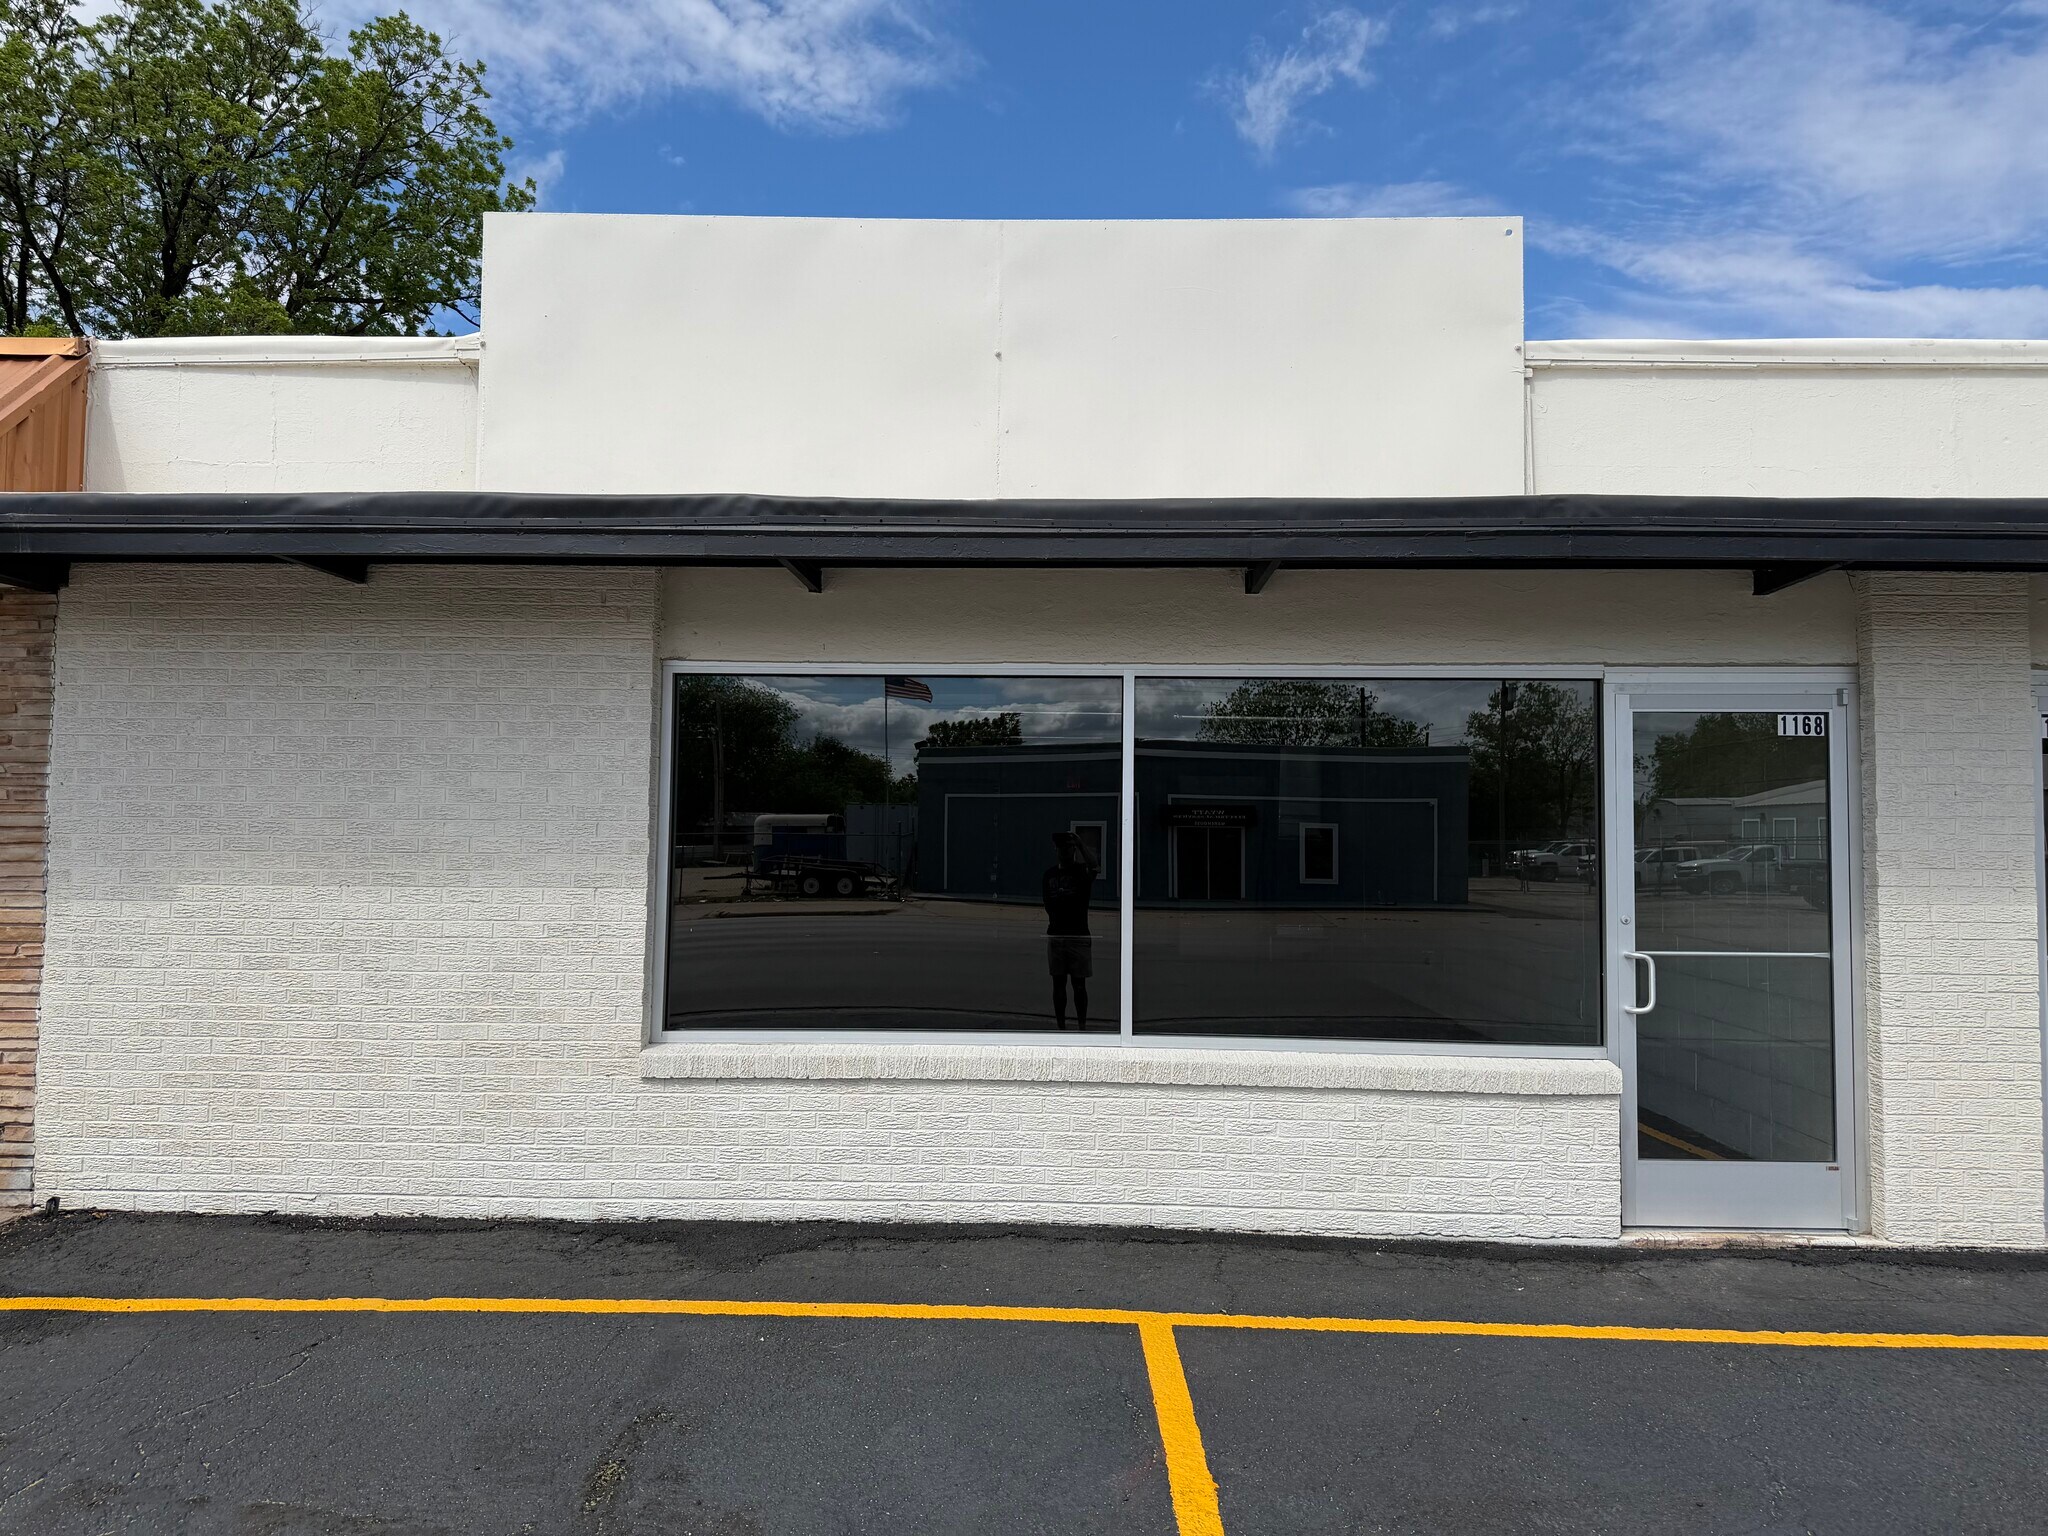


1250' commercial building for lease. One large open room with a single restroom in rear corner. Ready to use as-is, or build out for your needs. Property features exposed ceilings insulated with spray foam, and a 8x7 roll up door on the back of the building for loading/unloading. Behind the building is a 1000' storage lot with caliche base and a security fence including a drive thru gate and 20'x20' carport for covered parking for 2 vehicles that can be accessed via the alley. Property has been renovated with a new roof, HVAC system, storefront window and door systems, and cosmetic finishes. The advertised rent rate includes a $2.50/sf allowance on new flooring.
- Listed rate may not include certain utilities, building services and property expenses
- Private Restrooms
- Open Floor Plan Layout
- After Hours HVAC Available
- Storage yard
- Central Air and Heating
- Secure Storage
- Yard
- Exposed Ceiling
| Space | Size | Term | Rental Rate | Space Use | Build-Out | Available |
| 1st Floor | 1,250 SF | 1-3 Years | $12.48 /SF/YR $1.04 /SF/MO $15,600 /YR $1,300 /MO | Flex | Partial Build-Out | Now |
1st Floor
| Size |
| 1,250 SF |
| Term |
| 1-3 Years |
| Rental Rate |
| $12.48 /SF/YR $1.04 /SF/MO $15,600 /YR $1,300 /MO |
| Space Use |
| Flex |
| Build-Out |
| Partial Build-Out |
| Available |
| Now |
1st Floor
| Size | 1,250 SF |
| Term | 1-3 Years |
| Rental Rate | $12.48 /SF/YR |
| Space Use | Flex |
| Build-Out | Partial Build-Out |
| Available | Now |
1250' commercial building for lease. One large open room with a single restroom in rear corner. Ready to use as-is, or build out for your needs. Property features exposed ceilings insulated with spray foam, and a 8x7 roll up door on the back of the building for loading/unloading. Behind the building is a 1000' storage lot with caliche base and a security fence including a drive thru gate and 20'x20' carport for covered parking for 2 vehicles that can be accessed via the alley. Property has been renovated with a new roof, HVAC system, storefront window and door systems, and cosmetic finishes. The advertised rent rate includes a $2.50/sf allowance on new flooring.
- Listed rate may not include certain utilities, building services and property expenses
- Central Air and Heating
- Private Restrooms
- Secure Storage
- Open Floor Plan Layout
- Yard
- After Hours HVAC Available
- Exposed Ceiling
- Storage yard
Property Overview
Property is located along Butternut street with great visibility and traffic count. Property was completely renovated with all new mechanical systems in 2026.
Property Facts



Presented by
1168 Butternut | 1168 Butternut St
Hmm, there seems to have been an error sending your message. Please try again.
Thanks! Your message was sent.