Log In/Sign Up
Your email has been sent.
117-121 W Pittsburgh Ave 29,468 SF Industrial Building Milwaukee, WI 53204 $750,000 ($25.45/SF)

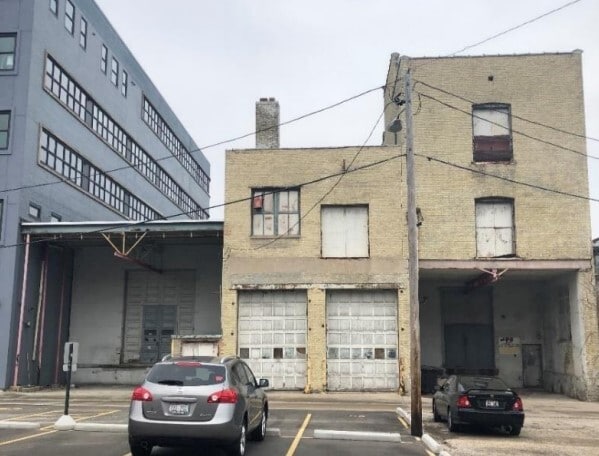
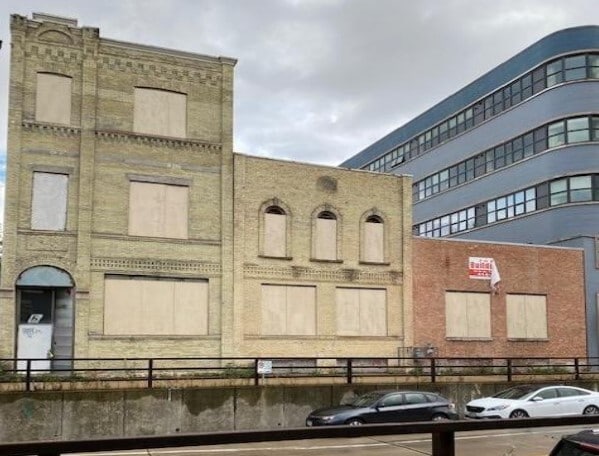
Investment Highlights
- Unique Walker’s Point’s opportunity
- Open floor plan with cream city brick and exposed beams/timbers
- High vehicular and foot traffic visibility
- Three interconnected buildings with varying heights and windows lines
- Surface parking available at market rates as well as ample customer street parking
- Full basement for storage
Executive Summary
Contact Broker for more information.
Property Facts
| Price | $750,000 | Lot Size | 0.26 AC |
| Price Per SF | $25.45 | Rentable Building Area | 29,468 SF |
| Sale Type | Owner User | No. Stories | 3 |
| Sale Condition | Redevelopment Project | Year Built | 1881 |
| Property Type | Industrial | Parking Ratio | 1.12/1,000 SF |
| Property Subtype | Manufacturing | No. Dock-High Doors/Loading | 2 |
| Building Class | B | No. Drive In / Grade-Level Doors | 2 |
| Zoning | IM - Multiple uses allowed! Retail, Office, Hospitality! | ||
| Price | $750,000 |
| Price Per SF | $25.45 |
| Sale Type | Owner User |
| Sale Condition | Redevelopment Project |
| Property Type | Industrial |
| Property Subtype | Manufacturing |
| Building Class | B |
| Lot Size | 0.26 AC |
| Rentable Building Area | 29,468 SF |
| No. Stories | 3 |
| Year Built | 1881 |
| Parking Ratio | 1.12/1,000 SF |
| No. Dock-High Doors/Loading | 2 |
| No. Drive In / Grade-Level Doors | 2 |
| Zoning | IM - Multiple uses allowed! Retail, Office, Hospitality! |
Amenities
- Signage
Space Availability
- Space
- Size
- Space Use
- Build-Out
- Available
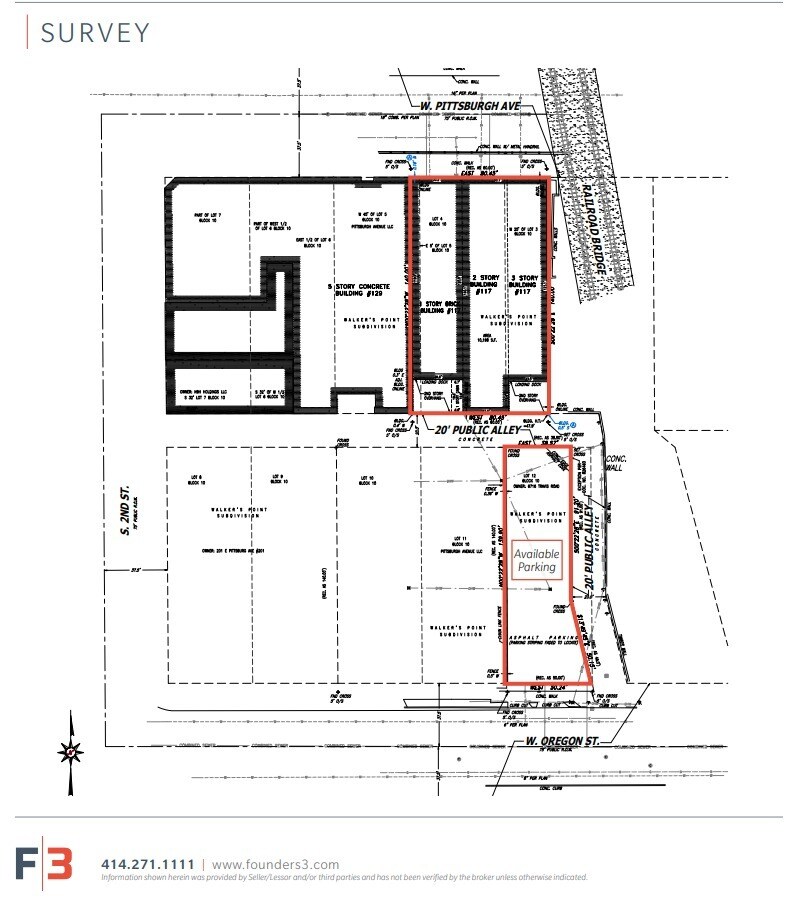
- 2nd Floor
- 7,097 SF
- Industrial
- -
- Now
- 3rd Floor
- 3,595 SF
- Industrial
- -
- Now
| Space | Size | Space Use | Build-Out | Available |
| 1st Floor | 10,202 SF | Industrial | Full Build-Out | Now |
| 2nd Floor | 7,097 SF | Industrial | - | Now |
| 3rd Floor | 3,595 SF | Industrial | - | Now |
1st Floor
| Size |
| 10,202 SF |
| Space Use |
| Industrial |
| Build-Out |
| Full Build-Out |
| Available |
| Now |
2nd Floor
| Size |
| 7,097 SF |
| Space Use |
| Industrial |
| Build-Out |
| - |
| Available |
| Now |
3rd Floor
| Size |
| 3,595 SF |
| Space Use |
| Industrial |
| Build-Out |
| - |
| Available |
| Now |
1 of 1
Videos
Matterport 3D Exterior
Matterport 3D Tour
Photos
Street View
Street
Map
1st Floor
| Size | 10,202 SF |
| Space Use | Industrial |
| Build-Out | Full Build-Out |
| Available | Now |
1 1
Moderately walkable
60/100
Very drivable
80/100
Good public transit
70/100
Moderately bikeable
70/100
Property Taxes
| Parcel Number | 428-0268-000-1 | Improvements Assessment | $542,000 |
| Land Assessment | $168,000 | Total Assessment | $710,000 |
Property Taxes
Parcel Number
428-0268-000-1
Land Assessment
$168,000
Improvements Assessment
$542,000
Total Assessment
$710,000




1 of 7
Videos
Matterport 3D Exterior
Matterport 3D Tour
Photos
Street View
Street
Map

1 of 1
