Your email has been sent.

Piper Lofts 117 W 20th St 3,718 - 9,278 SF of 4-Star Space Available in Kansas City, MO 64108


Highlights
- Exterior Window Signage Opportunity for 1st Floor Space Along 20th St
- One Block from KC Street Car
- Secured Parking Available
- Heart of Crossroads Arts District
All Available Spaces(2)
Display Rental Rate as
- Space
- Size
- Term
- Rental Rate
- Space Use
- Build-Out
- Available
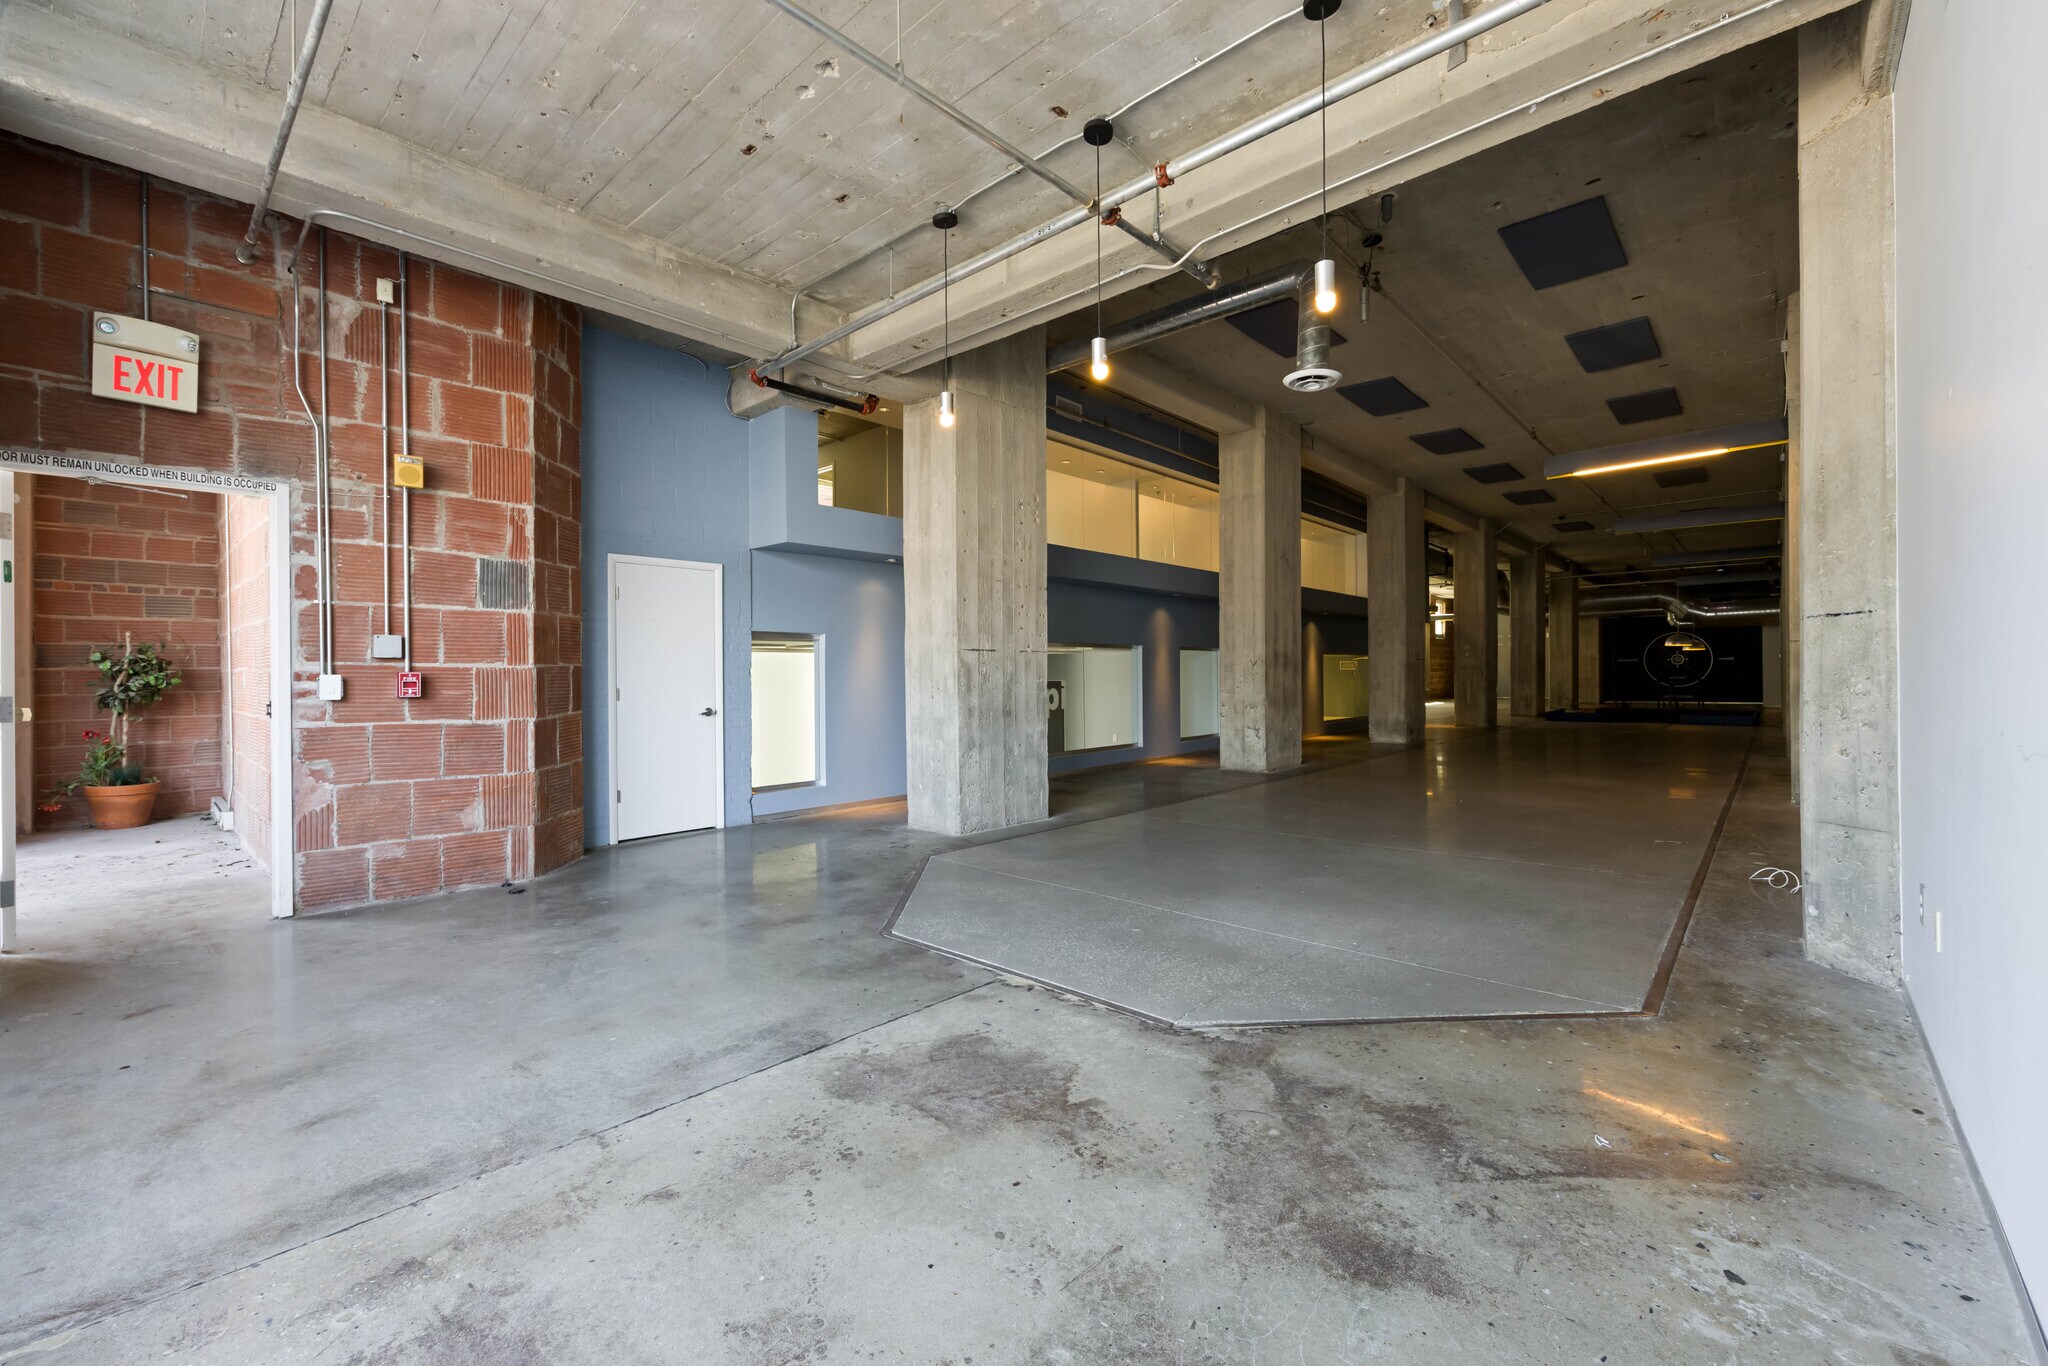


Open Layout Creative office or street retail suite with potential for window signage facing 20th street. 5 Private Offices on mezzanine level with two conference rooms below. Kitchenette with two individual restrooms in the suite.
- Rate includes utilities, building services and property expenses
- Mostly Open Floor Plan Layout
- 2 Conference Rooms
- Central Heating System
- Corner Space
- Exposed Ceiling
- After Hours HVAC Available
- Open-Plan
- Wheelchair Accessible
- Secured Parking
- TI Available for Qualified Tenants
- Signage Opportunities
- Fully Built-Out as Professional Services Office
- 5 Private Offices
- Space is in Excellent Condition
- Private Restrooms
- High Ceilings
- Natural Light
- Accent Lighting
- Display Window
- Private Street Level Entrance
- Private Restrooms
- Direct access to loading dock in back of building


Open layout 2nd floor office space with 8 existing private offices, 1 conference room, shower facilities, storage/IT room (IT room is equipped with a minisplit unit for additional server cooling). Big windows and lots of natural light.
- Rate includes utilities, building services and property expenses
- 8 Private Offices
- Space is in Excellent Condition
- Secured Access & Secured Parking
- TI Available for Qualified Tenants
- Large Windows w/ Lots of Natural Light
- Mostly Open Floor Plan Layout
- 1 Conference Room
- Private Office & Open Layout
- On-Site Management
- Server Room w/ Dedicated Cooling System
| Space | Size | Term | Rental Rate | Space Use | Build-Out | Available |
| 1st Floor, Ste 101 | 5,560 SF | Negotiable | $25.00 /SF/YR $2.08 /SF/MO $139,000 /YR $11,583 /MO | Office/Retail | Full Build-Out | Now |
| 2nd Floor, Ste 204 | 3,718 SF | Negotiable | $25.00 /SF/YR $2.08 /SF/MO $92,950 /YR $7,746 /MO | Office | Full Build-Out | Now |
1st Floor, Ste 101
| Size |
| 5,560 SF |
| Term |
| Negotiable |
| Rental Rate |
| $25.00 /SF/YR $2.08 /SF/MO $139,000 /YR $11,583 /MO |
| Space Use |
| Office/Retail |
| Build-Out |
| Full Build-Out |
| Available |
| Now |
2nd Floor, Ste 204
| Size |
| 3,718 SF |
| Term |
| Negotiable |
| Rental Rate |
| $25.00 /SF/YR $2.08 /SF/MO $92,950 /YR $7,746 /MO |
| Space Use |
| Office |
| Build-Out |
| Full Build-Out |
| Available |
| Now |
1st Floor, Ste 101
| Size | 5,560 SF |
| Term | Negotiable |
| Rental Rate | $25.00 /SF/YR |
| Space Use | Office/Retail |
| Build-Out | Full Build-Out |
| Available | Now |
Open Layout Creative office or street retail suite with potential for window signage facing 20th street. 5 Private Offices on mezzanine level with two conference rooms below. Kitchenette with two individual restrooms in the suite.
- Rate includes utilities, building services and property expenses
- Fully Built-Out as Professional Services Office
- Mostly Open Floor Plan Layout
- 5 Private Offices
- 2 Conference Rooms
- Space is in Excellent Condition
- Central Heating System
- Private Restrooms
- Corner Space
- High Ceilings
- Exposed Ceiling
- Natural Light
- After Hours HVAC Available
- Accent Lighting
- Open-Plan
- Display Window
- Wheelchair Accessible
- Private Street Level Entrance
- Secured Parking
- Private Restrooms
- TI Available for Qualified Tenants
- Direct access to loading dock in back of building
- Signage Opportunities
2nd Floor, Ste 204
| Size | 3,718 SF |
| Term | Negotiable |
| Rental Rate | $25.00 /SF/YR |
| Space Use | Office |
| Build-Out | Full Build-Out |
| Available | Now |
Open layout 2nd floor office space with 8 existing private offices, 1 conference room, shower facilities, storage/IT room (IT room is equipped with a minisplit unit for additional server cooling). Big windows and lots of natural light.
- Rate includes utilities, building services and property expenses
- Mostly Open Floor Plan Layout
- 8 Private Offices
- 1 Conference Room
- Space is in Excellent Condition
- Private Office & Open Layout
- Secured Access & Secured Parking
- On-Site Management
- TI Available for Qualified Tenants
- Server Room w/ Dedicated Cooling System
- Large Windows w/ Lots of Natural Light
About the Property
Elevate your business at 117 W 20th St in Kansas City, Missouri. This exceptional property offers a modern and adaptable space that sets the stage for success. With expansive floor-to-ceiling windows, the interior is flooded with natural light, creating a bright and inviting environment. The open layout provides versatility for customization, while the high ceilings add a touch of sophistication. On-site amenities include dedicated parking, contemporary kitchen facilities, and cutting-edge technology, ensuring seamless operations. With its prime location and contemporary design, this property offers the perfect opportunity for businesses to thrive and make a lasting impression. Discover the endless possibilities awaiting you in the vibrant neighborhood surrounding Piper Lofts. One block from the KC Street car, located within the heart of Kansas City, this prime area is home to an array of dining, entertainment, and cultural attractions. Embrace the convenience of being just steps away from iconic landmarks like Union Station, as well as a variety of eclectic restaurants, trendy cafes, and boutique shops. With easy access to major transportation arteries and a thriving business community, the location is ideal for office tenants seeking an inspiring and dynamic environment to call home. Experience the perfect blend of work and play at the property in this coveted urban setting.
Property Facts
| Total Space Available | 9,278 SF | Apartment Style | Mid-Rise |
| No. Units | 118 | Building Size | 207,210 SF |
| Property Type | Multifamily | Year Built | 2008 |
| Property Subtype | Apartment |
| Total Space Available | 9,278 SF |
| No. Units | 118 |
| Property Type | Multifamily |
| Property Subtype | Apartment |
| Apartment Style | Mid-Rise |
| Building Size | 207,210 SF |
| Year Built | 2008 |


Contact the Leasing Agent
Piper Lofts | 117 W 20th St