Log In/Sign Up
Your email has been sent.

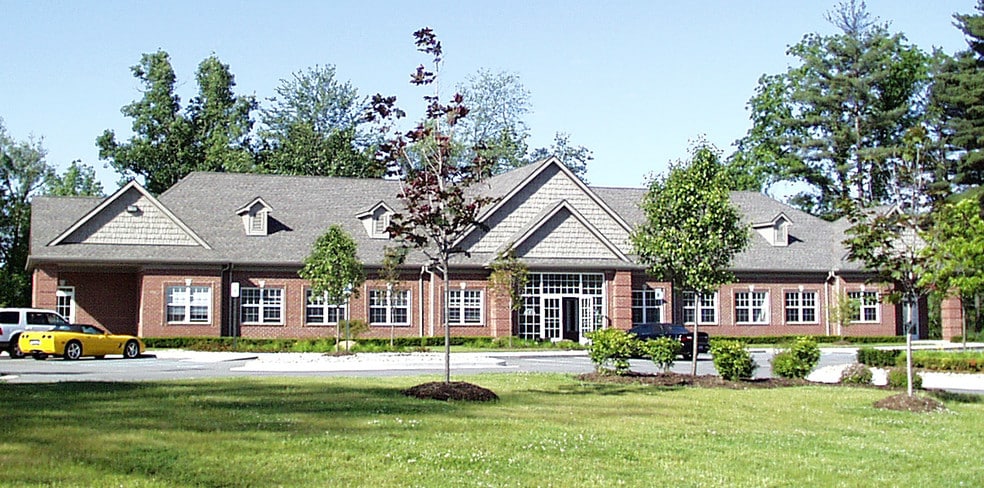
Bldg I 11750 Highland Rd 1,350 SF of Office Space Available in Hartland, MI 48353

All Available Space(1)
Display Rental Rate as
- Space
- Size
- Term
- Rental Rate
- Space Use
- Build-Out
- Available
Professional office space available for lease featuring three private offices, a welcoming lobby and reception area, a kitchenette, and a private restroom. This well-configured layout is ideal for a variety of professional users seeking a functional and efficient workspace in a professional setting.
- Lease rate does not include utilities, property expenses or building services
- 3 Private Offices
- 1 Workstation
- Central Air and Heating
- Private Restrooms
- Partially Built-Out as Standard Office
- 1 Conference Room
- Space is in Excellent Condition
- Reception Area
- Fully Carpeted
| Space | Size | Term | Rental Rate | Space Use | Build-Out | Available |
| 1st Floor, Ste 140 | 1,350 SF | 1-10 Years | $13.00 /SF/YR $1.08 /SF/MO $17,550 /YR $1,463 /MO | Office | Partial Build-Out | September 01, 2026 |
1st Floor, Ste 140
| Size |
| 1,350 SF |
| Term |
| 1-10 Years |
| Rental Rate |
| $13.00 /SF/YR $1.08 /SF/MO $17,550 /YR $1,463 /MO |
| Space Use |
| Office |
| Build-Out |
| Partial Build-Out |
| Available |
| September 01, 2026 |
1st Floor, Ste 140
| Size | 1,350 SF |
| Term | 1-10 Years |
| Rental Rate | $13.00 /SF/YR |
| Space Use | Office |
| Build-Out | Partial Build-Out |
| Available | September 01, 2026 |
Professional office space available for lease featuring three private offices, a welcoming lobby and reception area, a kitchenette, and a private restroom. This well-configured layout is ideal for a variety of professional users seeking a functional and efficient workspace in a professional setting.
- Lease rate does not include utilities, property expenses or building services
- Partially Built-Out as Standard Office
- 3 Private Offices
- 1 Conference Room
- 1 Workstation
- Space is in Excellent Condition
- Central Air and Heating
- Reception Area
- Private Restrooms
- Fully Carpeted
Features and Amenities
- Signage
Property Facts
Building Type
Office
Year Built
2002
Building Height
2 Stories
Building Size
14,000 SF
Building Class
B
Typical Floor Size
7,000 SF
Parking
58 Surface Parking Spaces
Select Tenants
- Floor
- Tenant Name
- Industry
- 1st
- Fox Maverick Corporation
- Professional, Scientific, and Technical Services
- 1st
- Hartland Individual & Family
- Professional, Scientific, and Technical Services
- Unknown
- Infinity Group
- Professional, Scientific, and Technical Services
- Unknown
- Michigan Appliance Repair
- Services
- 2nd
- Silver Years Products LLC
- -
- Unknown
- Solid Anchor Counseling
- Health Care and Social Assistance
- 2nd
- Superior Home Services Inc
- Services
1 1
Somewhat walkable
30/100
Exceptionally drivable
100/100
Somewhat bikeable
30/100

1 of 4
Videos
Matterport 3D Exterior
Matterport 3D Tour
Photos
Street View
Street
Map
1 of 1

Contact the Leasing Agent
Bldg I | 11750 Highland Rd