Log In/Sign Up
Your email has been sent.
1176 Nepean Highway 430 SF Office Condo Unit in Cheltenham, VIC 3192


Investment Highlights
- Strata office development
- Main road exposure
- Transport connectivity
- Commercial / consulting use
- Professional occupier mix
Executive Summary
The building is a mixed-use commercial property located on Nepean Highway in Cheltenham, Victoria. It comprises multiple commercial suites suitable for office, consulting, or related uses. The structure includes shared amenities accessible to occupants, including a shared waiting area and shower. Parking facilities are provided in the basement, and individual suites have separate utility metering. The property is positioned within an established precinct with convenient transport access and surrounding commercial activity.
1 Unit Available
- Unit
- Unit Size
- Condo Use
- Price
- NOI

| Sale Type | Investment |
| Sale Type | Investment |
Description
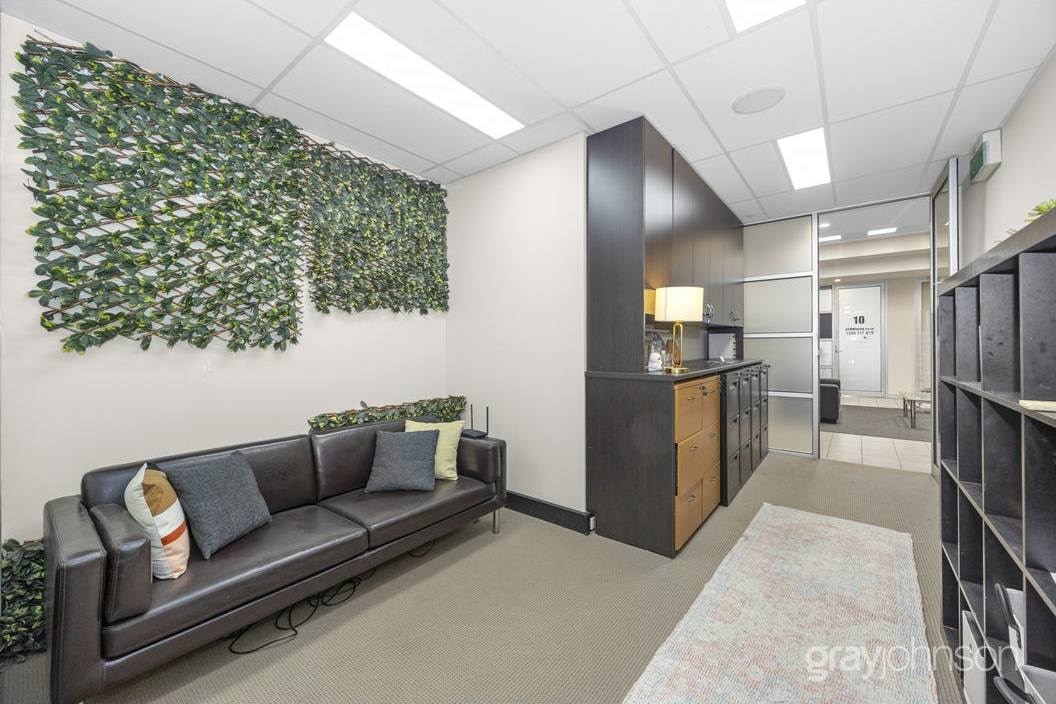
The unit comprises a first floor office suite within a multi-level strata building, providing partitioned consulting accommodation with access to shared building amenities.
Sale Notes
Located along Nepean Highway, this office suite provides a tenanted investment within a commercial precinct in Melbourne’s south-east.
The tenancy comprises approximately 40 sqm and is configured as professional consulting rooms. The suite forms part of a strata office building accommodating a range of commercial and allied health occupiers.
The asset is positioned on the first floor and benefits from natural light via glazing to Nepean Highway. Shared building amenities include common areas and supporting facilities.
The property is leased to an allied health tenant, providing income with future optionality through an additional lease term. The secure tenancy profile offers stable income within an established commercial environment.
Positioned within proximity to Southland and surrounding commercial infrastructure, the property benefits from accessibility to transport and local amenity. The surrounding area includes retail and commercial occupiers supporting ongoing demand for office and consulting spaces.
This offering is suited to investors seeking an entry-level commercial investment with existing income.
The tenancy comprises approximately 40 sqm and is configured as professional consulting rooms. The suite forms part of a strata office building accommodating a range of commercial and allied health occupiers.
The asset is positioned on the first floor and benefits from natural light via glazing to Nepean Highway. Shared building amenities include common areas and supporting facilities.
The property is leased to an allied health tenant, providing income with future optionality through an additional lease term. The secure tenancy profile offers stable income within an established commercial environment.
Positioned within proximity to Southland and surrounding commercial infrastructure, the property benefits from accessibility to transport and local amenity. The surrounding area includes retail and commercial occupiers supporting ongoing demand for office and consulting spaces.
This offering is suited to investors seeking an entry-level commercial investment with existing income.
| Unit | Unit Size | Condo Use | Price | NOI |
| Unit 6 | 430 SF | Office | Upon Request | - |
Unit 6
| Unit Size |
| 430 SF |
| Condo Use |
| Office |
| Price |
| Upon Request |
| NOI |
| - |
1 of 7
Videos
Matterport 3D Exterior
Matterport 3D Tour
Photos
Street View
Street
Map
Unit 6
| Unit Size | 430 SF |
| Condo Use | Office |
| Price | Upon Request |
| NOI | - |
| Sale Type | Investment |
| Description | |
| The unit comprises a first floor office suite within a multi-level strata building, providing partitioned consulting accommodation with access to shared building amenities.</li></ul> | |
| Sale Notes | |
| Located along Nepean Highway, this office suite provides a tenanted investment within a commercial precinct in Melbourne’s south-east.<br> The tenancy comprises approximately 40 sqm and is configured as professional consulting rooms. The suite forms part of a strata office building accommodating a range of commercial and allied health occupiers.<br> The asset is positioned on the first floor and benefits from natural light via glazing to Nepean Highway. Shared building amenities include common areas and supporting facilities.<br> The property is leased to an allied health tenant, providing income with future optionality through an additional lease term. The secure tenancy profile offers stable income within an established commercial environment.<br> Positioned within proximity to Southland and surrounding commercial infrastructure, the property benefits from accessibility to transport and local amenity. The surrounding area includes retail and commercial occupiers supporting ongoing demand for office and consulting spaces.<br> This offering is suited to investors seeking an entry-level commercial investment with existing income.</li></ul> |
Property Facts
The following property facts and amenities apply to the entire building. Details for individual condo units may vary and are listed in the unit information above.
| Total Building Size | 8,697 SF | Floors | 2 |
| Property Type | Office (Condo) | Typical Floor Size | 4,349 SF |
| Building Class | C | Lot Size | 0.14 AC |
| Total Building Size | 8,697 SF |
| Property Type | Office (Condo) |
| Building Class | C |
| Floors | 2 |
| Typical Floor Size | 4,349 SF |
| Lot Size | 0.14 AC |
Amenities
- 24 Hour Access
- Reception
- Central Heating
- Common Parts WC Facilities
- Natural Light
- Partitioned Offices
- Shower Facilities
- Air Conditioning
1 1

1 of 3
Videos
Matterport 3D Exterior
Matterport 3D Tour
Photos
Street View
Street
Map

1 of 1

Presented by

1176 Nepean Highway
Already a member? Log In
Hmm, there seems to have been an error sending your message. Please try again.
Thanks! Your message was sent.