Your email has been sent.

Port Manatee Logistics Center Palmetto, FL 34221 7,560 - 345,960 SF of Industrial Space Available


Park Highlights
- Immediate access to US-41 and just minutes from I-75 and I-275.
- Buildings feature 28’–32’ clear heights, ESFR sprinklers, and heavy power capacity.
- Surrounded by a strong industrial cluster including Amazon, FedEx, and Home Depot.
- Located 3 minutes from Port Manatee, supporting efficient import/export operations.
- Positioned within a dual-incentive zone and eligible for Foreign Trade Zone benefits.
- Up to ±345,960 SF of Class A, tilt-wall industrial space available for lease.
Park Facts
| Total Space Available | 345,960 SF | Park Type | Industrial Park |
| Min. Divisible | 7,560 SF |
| Total Space Available | 345,960 SF |
| Min. Divisible | 7,560 SF |
| Park Type | Industrial Park |
All Available Spaces(3)
Display Rental Rate as
- Space
- Size
- Term
- Rental Rate
- Space Use
- Build-Out
- Available
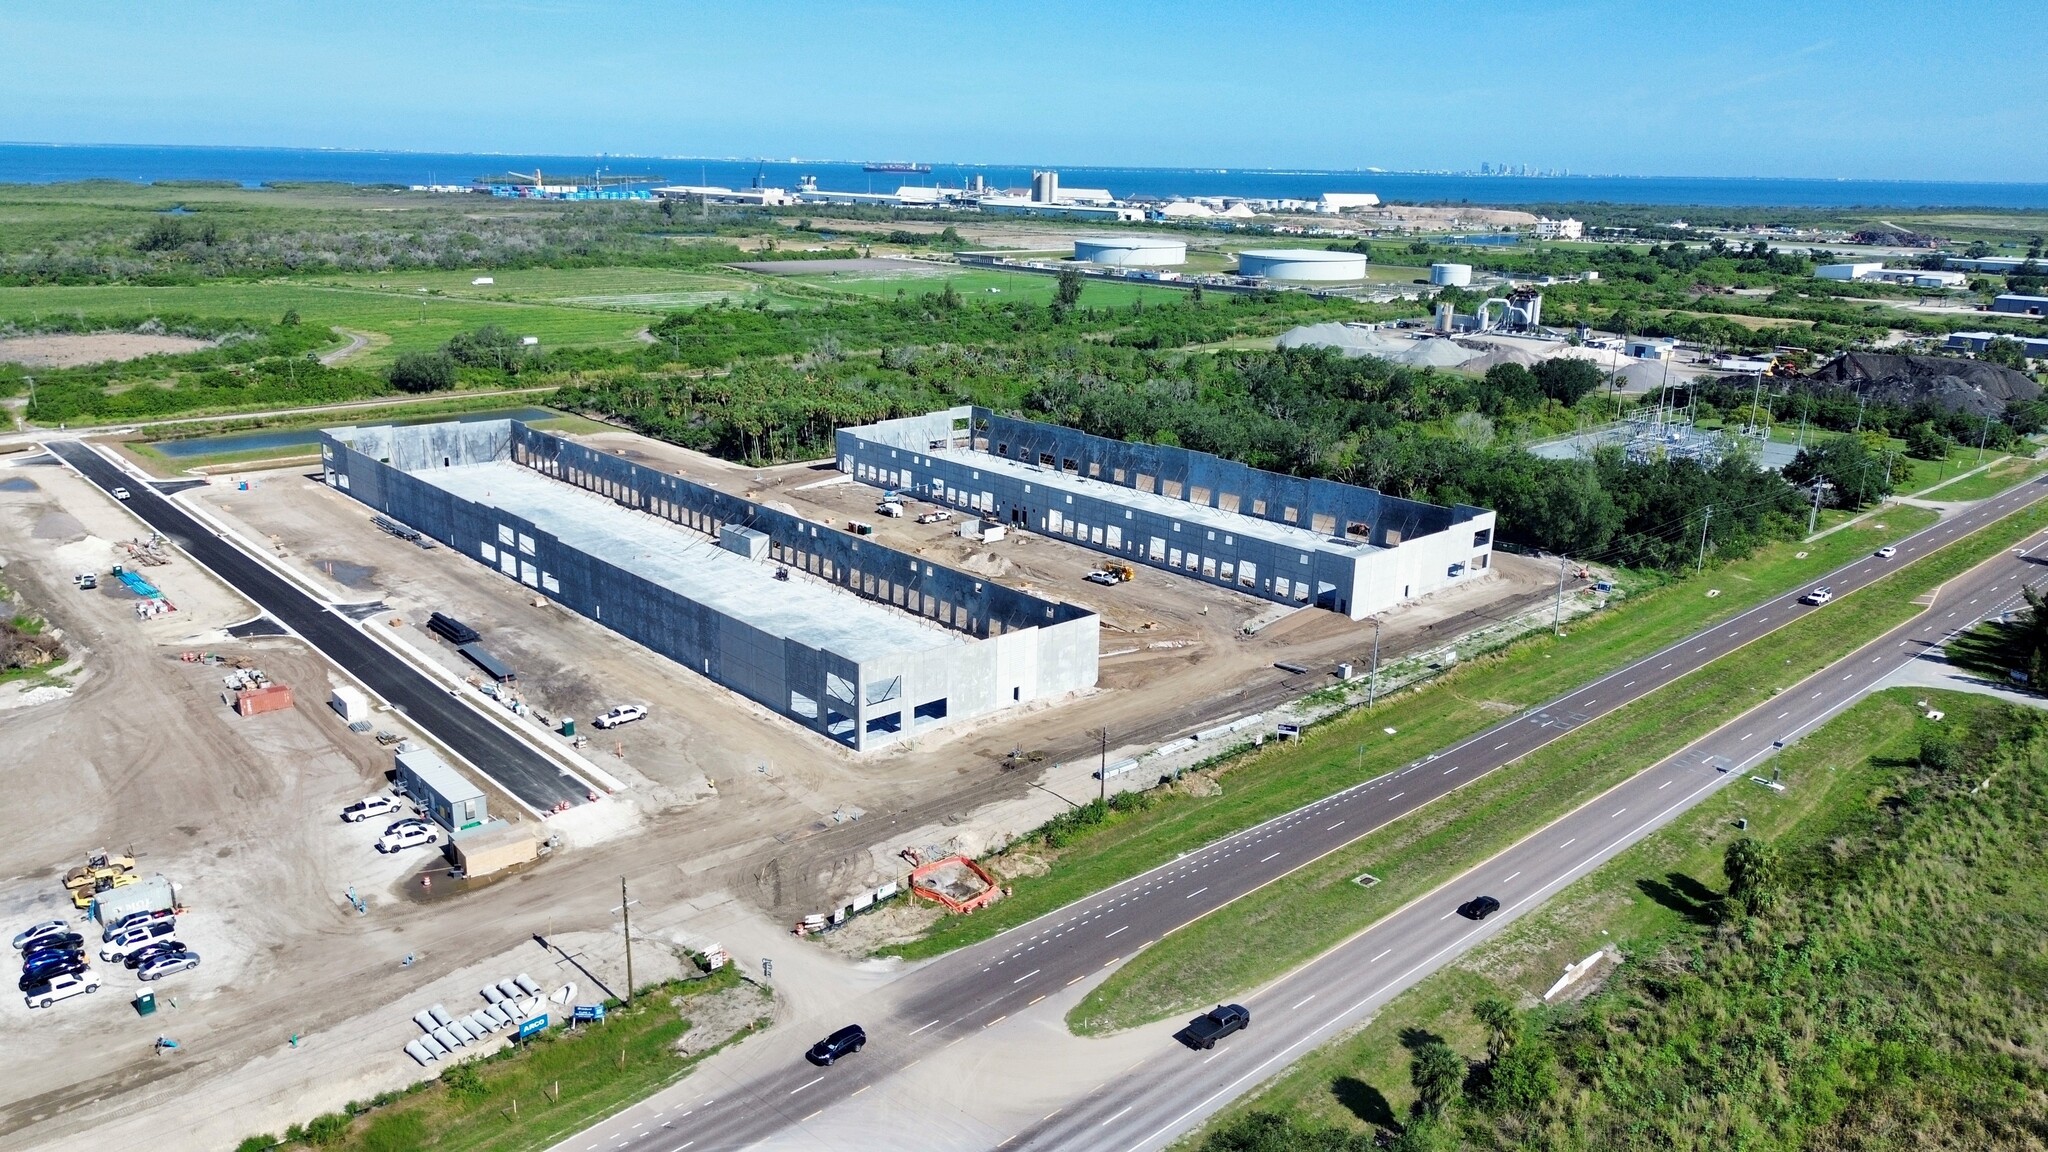

Building 100 offers 68,040 SF of Class A industrial space with a 28-foot clear height, 26 dock-high doors, and two drive-in ramps with additional ramps available if needed. Spaces range from 7,560 SF to the full building size, providing flexibility for various operational needs. The building is equipped with a robust 2000A, 480V, 3-phase power supply to accommodate heavy-duty equipment and systems.
- Lease rate does not include utilities, property expenses or building services
- 26 Loading Docks
- Secure Storage
- 28' clear height
- 2 Drive Ins
- Central Air Conditioning
- 3 phase power
- October Delivery
| Space | Size | Term | Rental Rate | Space Use | Build-Out | Available |
| 1st Floor | 7,560-68,040 SF | 3-10 Years | Upon Request Upon Request Upon Request Upon Request | Industrial | Shell Space | October 01, 2026 |
11805 US Highway 41 - 1st Floor
- Space
- Size
- Term
- Rental Rate
- Space Use
- Build-Out
- Available

Building 200 provides 90,720 SF of space designed for efficiency and scalability. It features a 28-foot clear height and is outfitted with 37 dock-high doors for streamlined loading capabilities. Two drive-in ramps with optional extras support ease of access. Available spaces range from 15,120 SF up to the full building footprint, ideal for tenants with growing distribution requirements. Electrical capacity includes 2500A, 480V, 3-phase power, supporting high-performance industrial use.
- Lease rate does not include utilities, property expenses or building services
- 37 Loading Docks
- Secure Storage
- ESFR sprinkler system.
- October Delivery
- 2 Drive Ins
- Central Air Conditioning
- 3 phase power.
- 28' clear height.
| Space | Size | Term | Rental Rate | Space Use | Build-Out | Available |
| 1st Floor | 15,120-90,720 SF | 3-10 Years | Upon Request Upon Request Upon Request Upon Request | Industrial | Shell Space | October 01, 2026 |
11805 US Highway 41 - 1st Floor
- Space
- Size
- Term
- Rental Rate
- Space Use
- Build-Out
- Available

Building 300 is the largest option within Port Manatee Logistics Center, with 187,200 SF of premium industrial space. This facility delivers a 32-foot clear height, 52 dock-high doors, and two drive-in ramps, with flexibility for additional ramp installation. Spaces are available from 46,800 SF up to the full building size, accommodating significant occupier demands. Power supply is substantial, at 3000A, 480V, 3-phase, ensuring compatibility with large-scale operations. The building also includes 34 trailer parking positions for enhanced logistics efficiency.
- Lease rate does not include utilities, property expenses or building services
- 52 Loading Docks
- Secure Storage
- 32' clear height.
- 2 Drive Ins
- Central Air Conditioning
- 3 phase power.
- ESFR sprinkler system.
| Space | Size | Term | Rental Rate | Space Use | Build-Out | Available |
| 1st Floor | 46,800-187,200 SF | 3-10 Years | Upon Request Upon Request Upon Request Upon Request | Industrial | Shell Space | November 16, 2026 |
11805 US Highway 41 - 1st Floor
11805 US Highway 41 - 1st Floor
| Size | 7,560-68,040 SF |
| Term | 3-10 Years |
| Rental Rate | Upon Request |
| Space Use | Industrial |
| Build-Out | Shell Space |
| Available | October 01, 2026 |
Building 100 offers 68,040 SF of Class A industrial space with a 28-foot clear height, 26 dock-high doors, and two drive-in ramps with additional ramps available if needed. Spaces range from 7,560 SF to the full building size, providing flexibility for various operational needs. The building is equipped with a robust 2000A, 480V, 3-phase power supply to accommodate heavy-duty equipment and systems.
- Lease rate does not include utilities, property expenses or building services
- 2 Drive Ins
- 26 Loading Docks
- Central Air Conditioning
- Secure Storage
- 3 phase power
- 28' clear height
- October Delivery
11805 US Highway 41 - 1st Floor
| Size | 15,120-90,720 SF |
| Term | 3-10 Years |
| Rental Rate | Upon Request |
| Space Use | Industrial |
| Build-Out | Shell Space |
| Available | October 01, 2026 |
Building 200 provides 90,720 SF of space designed for efficiency and scalability. It features a 28-foot clear height and is outfitted with 37 dock-high doors for streamlined loading capabilities. Two drive-in ramps with optional extras support ease of access. Available spaces range from 15,120 SF up to the full building footprint, ideal for tenants with growing distribution requirements. Electrical capacity includes 2500A, 480V, 3-phase power, supporting high-performance industrial use.
- Lease rate does not include utilities, property expenses or building services
- 2 Drive Ins
- 37 Loading Docks
- Central Air Conditioning
- Secure Storage
- 3 phase power.
- ESFR sprinkler system.
- 28' clear height.
- October Delivery
11805 US Highway 41 - 1st Floor
| Size | 46,800-187,200 SF |
| Term | 3-10 Years |
| Rental Rate | Upon Request |
| Space Use | Industrial |
| Build-Out | Shell Space |
| Available | November 16, 2026 |
Building 300 is the largest option within Port Manatee Logistics Center, with 187,200 SF of premium industrial space. This facility delivers a 32-foot clear height, 52 dock-high doors, and two drive-in ramps, with flexibility for additional ramp installation. Spaces are available from 46,800 SF up to the full building size, accommodating significant occupier demands. Power supply is substantial, at 3000A, 480V, 3-phase, ensuring compatibility with large-scale operations. The building also includes 34 trailer parking positions for enhanced logistics efficiency.
- Lease rate does not include utilities, property expenses or building services
- 2 Drive Ins
- 52 Loading Docks
- Central Air Conditioning
- Secure Storage
- 3 phase power.
- 32' clear height.
- ESFR sprinkler system.
Site Plan

Park Overview
Port Manatee Logistics Center offers a premier industrial opportunity in one of Florida’s fastest-growing markets. Strategically located near SeaPort Manatee with direct access to US-41, I-75, and I-275, this Class A, tilt-wall development is designed for maximum efficiency and connectivity. The site provides unmatched access to major highways and port facilities, supporting seamless import, export, and distribution operations. The project features three modern buildings with flexible configurations ranging from 7,500 SF to 187,200 SF, accommodating a wide range of occupier needs. Each building offers high clear heights (28’–32’), multiple dock-high doors, ESFR fire protection, and robust power capacity. Additional amenities include ample parking, trailer storage, and drive-in ramps as needed. Located within the Port Manatee Encouragement Zone and eligible for FTZ No. 169, the site offers significant financial advantages, including reduced customs duties and operational overhead. Proximity to a growing population base and major distribution hubs makes this an ideal location for businesses seeking scalable, well-connected logistics solutions.