Your email has been sent.

11950 SE Shell Ave 1,920 SF of Industrial Space Available in Hobe Sound, FL 33455


Highlights
- Freestanding warehouse situated on approximately 1.27± acres with a private paved entrance and gated access.
- Two oversized overhead doors and two pedestrian entrances support efficient access and circulation.
- Finished tile flooring, ample lighting, and multiple electrical outlets contribute to a well-maintained operational environment.
- Fully air-conditioned interior provides a climate-controlled environment for storage and operational needs.
- Comprehensive surveillance system with nighttime vision monitors both the building interior and exterior grounds.
- Located in Hobe Sound near Dixie Highway and minutes from Jupiter Island, offering convenient regional accessibility.
All Available Space(1)
Display Rental Rate as
- Space
- Size
- Term
- Rental Rate
- Space Use
- Build-Out
- Available
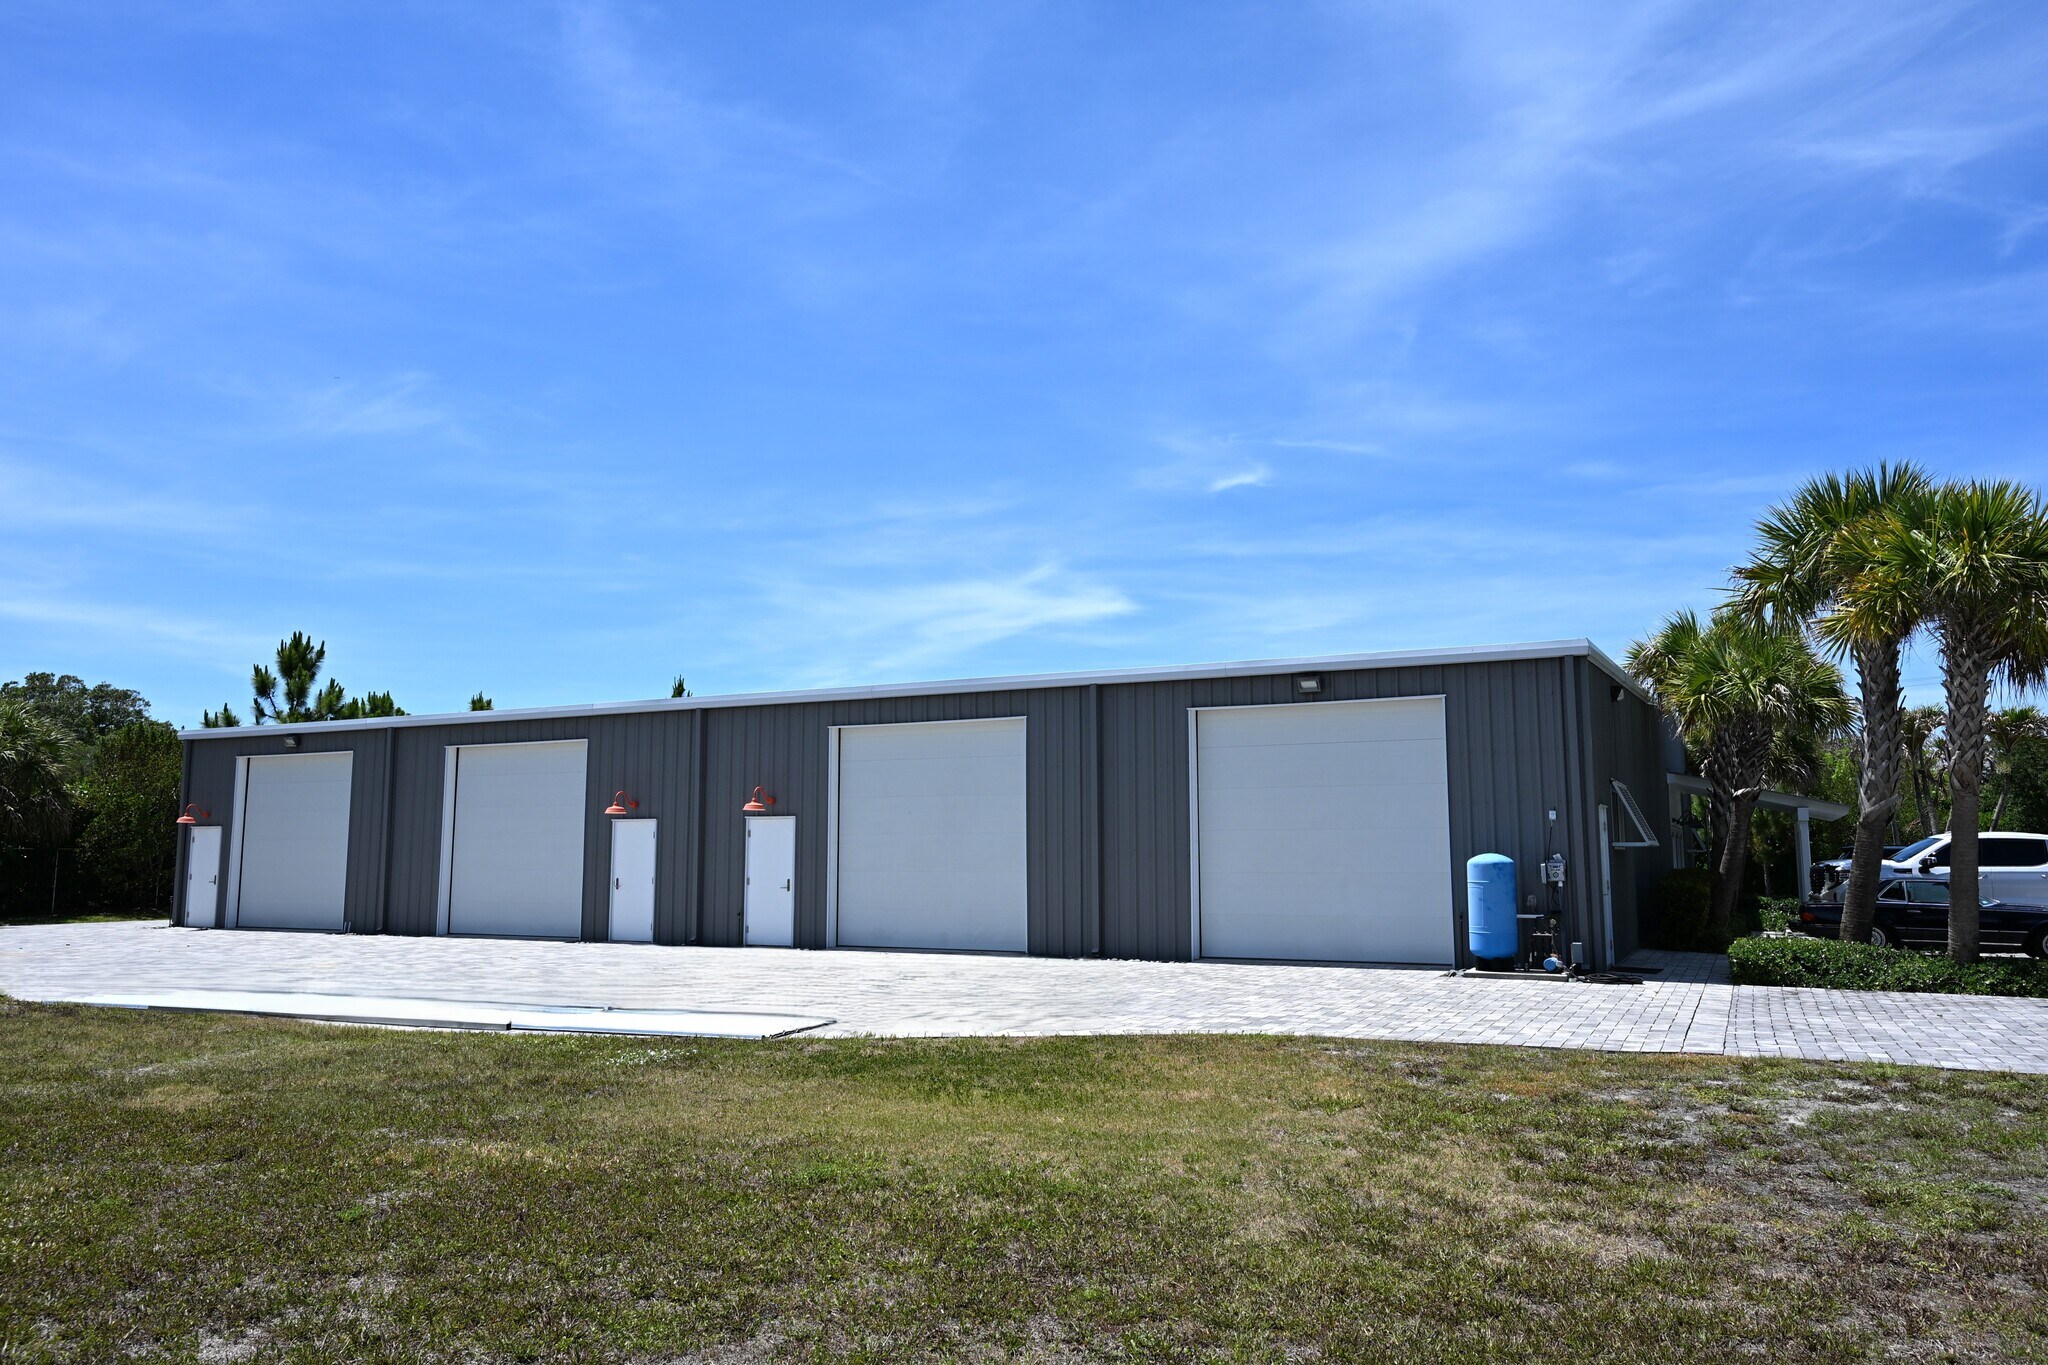


Do you own a special automobile collection, exotic vehicles, collector toys, yacht tenders, luxury motorcoach, or other high-value assets that deserve a truly secure, private, and impeccably maintained environment? Now available for lease — an exceptionally clean and highly secure standalone luxury storage facility designed for the discriminating tenant seeking privacy, security, presentation, and convenience. This is not your typical warehouse space. The property offers an executive-level environment for those who value security, discretion, cleanliness, and pride of ownership. Available for lease only. The space features a fully air-conditioned interior with finished tile flooring, two oversized overhead doors with remote openers, two pedestrian entrances, a restroom, approximately 16 electrical outlets, and clear heights ranging from approximately 15 to 18 feet. The configuration supports vehicle storage, inventory storage, contractor operations, and specialty equipment uses.
- Rate includes utilities, building services and property expenses
- Private Restrooms
- Two oversized overhead garage doors with remote op
- Approx. 15’ clear ceiling height sloping up 18'
- Potential for automotive lift installation
- Central Air Conditioning
- Approximately 1,920± SF (48’ x 40’)
- Fully air-conditioned interior
- High-end surveillance camera system
| Space | Size | Term | Rental Rate | Space Use | Build-Out | Available |
| 1st Floor | 1,920 SF | Negotiable | $24.00 /SF/YR $2.00 /SF/MO $46,080 /YR $3,840 /MO | Industrial | - | Now |
1st Floor
| Size |
| 1,920 SF |
| Term |
| Negotiable |
| Rental Rate |
| $24.00 /SF/YR $2.00 /SF/MO $46,080 /YR $3,840 /MO |
| Space Use |
| Industrial |
| Build-Out |
| - |
| Available |
| Now |
1st Floor
| Size | 1,920 SF |
| Term | Negotiable |
| Rental Rate | $24.00 /SF/YR |
| Space Use | Industrial |
| Build-Out | - |
| Available | Now |
Do you own a special automobile collection, exotic vehicles, collector toys, yacht tenders, luxury motorcoach, or other high-value assets that deserve a truly secure, private, and impeccably maintained environment? Now available for lease — an exceptionally clean and highly secure standalone luxury storage facility designed for the discriminating tenant seeking privacy, security, presentation, and convenience. This is not your typical warehouse space. The property offers an executive-level environment for those who value security, discretion, cleanliness, and pride of ownership. Available for lease only. The space features a fully air-conditioned interior with finished tile flooring, two oversized overhead doors with remote openers, two pedestrian entrances, a restroom, approximately 16 electrical outlets, and clear heights ranging from approximately 15 to 18 feet. The configuration supports vehicle storage, inventory storage, contractor operations, and specialty equipment uses.
- Rate includes utilities, building services and property expenses
- Central Air Conditioning
- Private Restrooms
- Approximately 1,920± SF (48’ x 40’)
- Two oversized overhead garage doors with remote op
- Fully air-conditioned interior
- Approx. 15’ clear ceiling height sloping up 18'
- High-end surveillance camera system
- Potential for automotive lift installation
Property Overview
Positioned on approximately 1.27± acres in Hobe Sound, this freestanding warehouse offers a rare combination of privacy, security, and functionality for tenants seeking a highly controlled storage or operational environment. Located east of Dixie Highway and minutes from Jupiter Island, the property benefits from a private paved entrance, electronic gated access, and extensive perimeter landscaping that enhances privacy and controlled access. The standalone building is designed to accommodate a variety of storage and business uses with two oversized overhead garage doors, two pedestrian entrances, a fully air-conditioned interior, and a finished tile floor throughout. Clear heights ranging from approximately 15 feet to 18 feet support flexible storage configurations, while ample electrical service and excellent lighting contribute to day-to-day operational efficiency. Security is a defining feature of the property. A surveillance camera system with nighttime vision monitors both the interior warehouse area and the exterior grounds, providing comprehensive coverage throughout the site. The combination of controlled access, monitored security, and a well-maintained setting creates an environment suitable for tenants seeking secure accommodation for vehicles, boats, inventory, equipment, or other valuable assets. The property's location within Hobe Sound provides convenient access to surrounding coastal communities while maintaining a private setting removed from higher-density commercial corridors.
Warehouse Facility Facts
Select Tenants
- Floor
- Tenant Name
- Industry
- 1st
- V G Sands Inc
- Manufacturing



Contact the Leasing Agent
11950 SE Shell Ave