Your email has been sent.

4257 W Main St 1,800 - 5,760 SF of Retail Space Available in Westminster, CO 80031


Highlights
- Favorable demographics
- Walk in Cooler
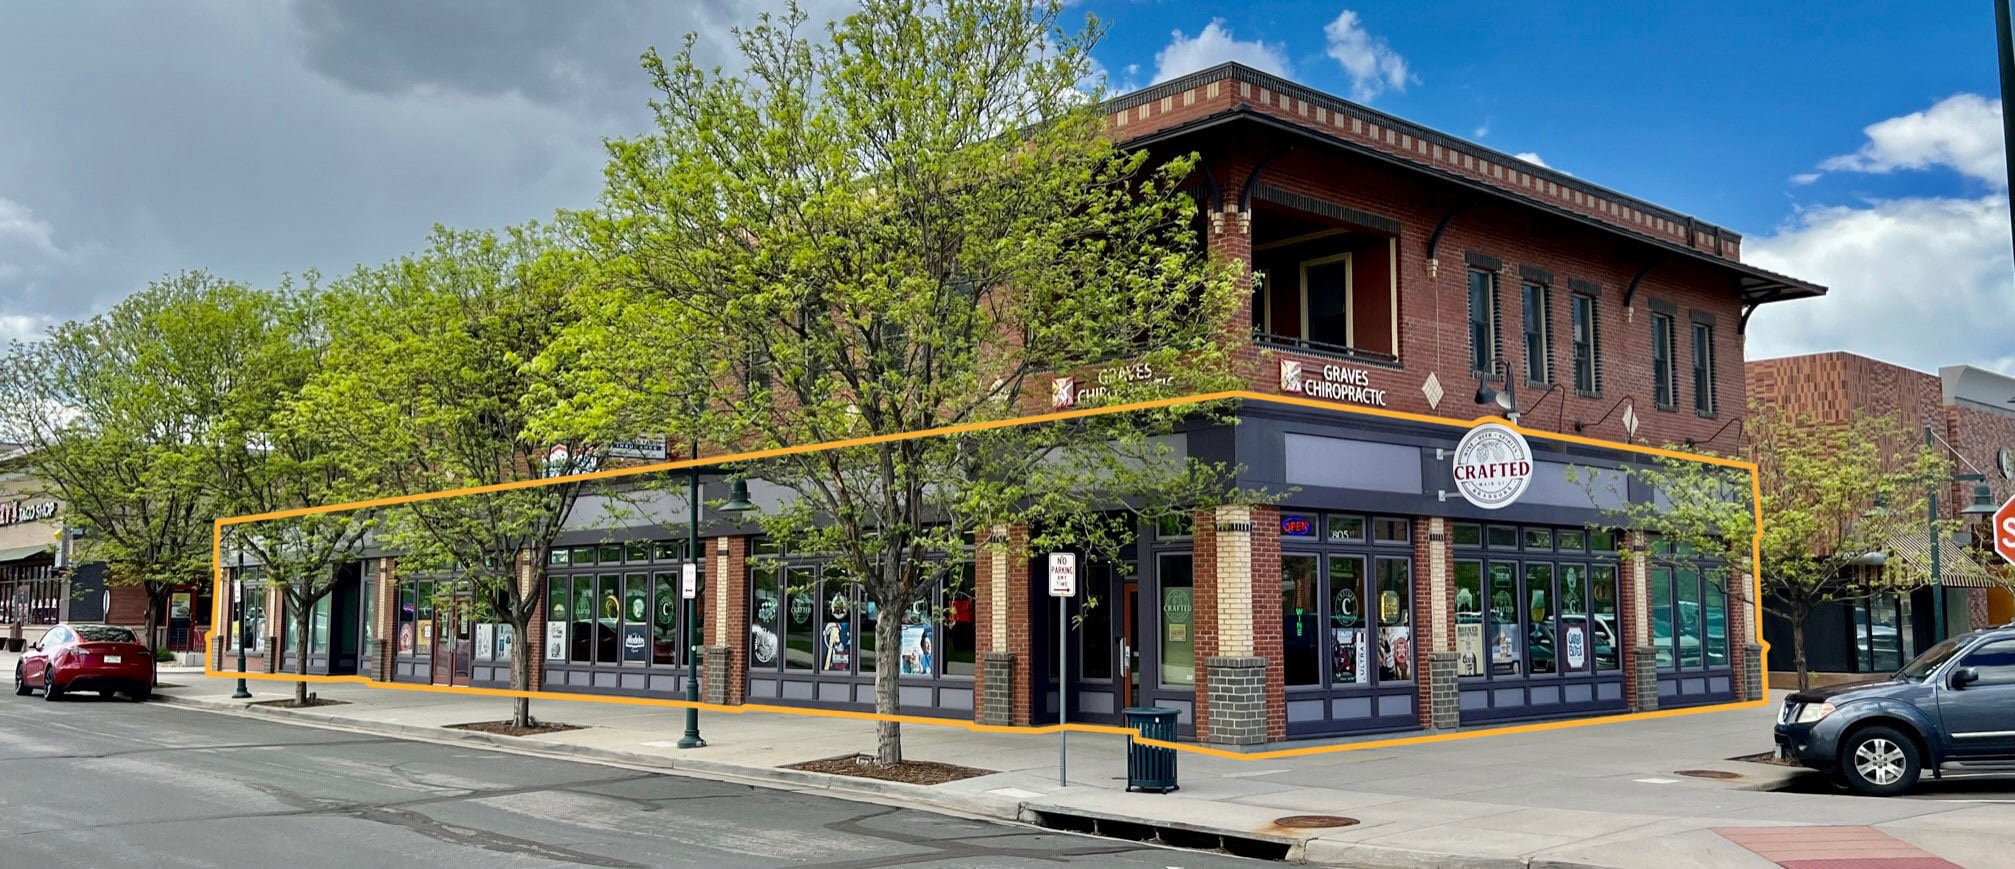
- Three public entrances plus a rear service entrance.
- Corner Lot
- Continuous storefront glass along two street-facing elevations.
- Located within the walkable Bradburn Village mixed-use community.
Space Availability (1)
Display Rental Rate as
- Space
- Size
- Ceiling
- Term
- Rental Rate
- Rent Type


| Space | Size | Ceiling | Term | Rental Rate | Rent Type | |
| 1st Floor, Ste 100 | 1,800-5,760 SF | 13’ | Negotiable | Upon Request Upon Request Upon Request Upon Request | Triple Net (NNN) |
1st Floor, Ste 100
5,760 SF (demisable) hard-corner retail condominium in the walkable core of Bradburn Village, Westminster. Unit 100 wraps the ground-floor corner of Main Street and Bradburn Boulevard with continuous storefront glass on two elevations, positioned two blocks south of the 35,000 SF Whole Foods Market that anchors the village. The space delivers as second-generation retail with lots of reusable buildout already in place: an oversized walk-in cooler, sealed concrete floors under a 2x4 lay-in ceiling, in-suite ADA-configured restrooms, multiple stockrooms, private offices, and a full break room (including a stove and range hood). Access is unusually good for a corner condo, with three public-facing entrances plus a grade-level rear service door that keeps freight off the sales floor. Ownership will demise the unit for a smaller tenant. Bradburn Village is a 125-acre master-planned community developed by Continuum Partners on a Duany Plater-Zyberk land plan, roughly midway between Denver and Boulder. More than 750 homes sit within a few blocks. Median household income within two miles is $122,937, and 40% of households earn over $150,000. Contact broker for lease rate, which will be determined by credit worthiness, term, tenant improvements, and other transaction terms. Also available for sale; price on request. Highlights: - Hard corner with glass on two elevations, Main St and Bradburn Blvd - Two blocks from 35,000 SF Whole Foods Market anchor - Walk-in cooler, ADA restrooms, stockroom and break room in place - Three public entrances plus grade-level rear service door - Divisible; $122,937 median household income within 2 miles More info available on the website: www.bradburnvillagere.com
- Lease rate does not include utilities, property expenses or building services
- Fully Built-Out as a Restaurant or Café Space
- Space is in Excellent Condition
- Central Air Conditioning
- Private Restrooms
- Freezer Space
- Security System
- Closed Circuit Television Monitoring (CCTV)
- Corner Space
- High Ceilings
- Plug & Play
- Finished Ceilings: 13’
- Main corner in Bradburn Village Retail Area
- Strong trade area
- Strong tenant mix
- Large walk in cooler
- Storefront glass on two elevations
- Anchored by Whole Foods Market
Rent Types
The rent amount and type that the tenant (lessee) will be responsible to pay to the landlord (lessor) throughout the lease term is negotiated prior to both parties signing a lease agreement. The rent type will vary depending upon the services provided. For example, triple net rents are typically lower than full service rents due to additional expenses the tenant is required to pay in addition to the base rent. Contact the listing broker for a full understanding of any associated costs or additional expenses for each rent type.
1. Full Service: A rental rate that includes normal building standard services as provided by the landlord within a base year rental.
2. Double Net (NN): Tenant pays for only two of the building expenses; the landlord and tenant determine the specific expenses prior to signing the lease agreement.
3. Triple Net (NNN): A lease in which the tenant is responsible for all expenses associated with their proportional share of occupancy of the building.
4. Modified Gross: Modified Gross is a general type of lease rate where typically the tenant will be responsible for their proportional share of one or more of the expenses. The landlord will pay the remaining expenses. See the below list of common Modified Gross rental rate structures: 4. Plus All Utilities: A type of Modified Gross Lease where the tenant is responsible for their proportional share of utilities in addition to the rent. 4. Plus Cleaning: A type of Modified Gross Lease where the tenant is responsible for their proportional share of cleaning in addition to the rent. 4. Plus Electric: A type of Modified Gross Lease where the tenant is responsible for their proportional share of the electrical cost in addition to the rent. 4. Plus Electric & Cleaning: A type of Modified Gross Lease where the tenant is responsible for their proportional share of the electrical and cleaning cost in addition to the rent. 4. Plus Utilities and Char: A type of Modified Gross Lease where the tenant is responsible for their proportional share of the utilities and cleaning cost in addition to the rent. 4. Industrial Gross: A type of Modified Gross lease where the tenant pays one or more of the expenses in addition to the rent. The landlord and tenant determine these prior to signing the lease agreement.
5. Tenant Electric: The landlord pays for all services and the tenant is responsible for their usage of lights and electrical outlets in the space they occupy.
6. Negotiable or Upon Request: Used when the leasing contact does not provide the rent or service type.
7. TBD: To be determined; used for buildings for which no rent or service type is known, commonly utilized when the buildings are not yet built.
Select Tenants at 4257 W Main St, Westminster, CO 80031
- Tenant
- Description
- US Locations
- Reach
- 5280 Burger Bar
- Retailer
- 1
- -
- American Family Insurance
- Insurance
- 4,236
- National
- Broomfield Spine & Extremity
- Health Care and Social Assistance
- 1
- -
- Graves Chiropractic Inc
- Health Care and Social Assistance
- 1
- -
- Lending Adventures
- Other Services
- 1
- -
- Whole Foods
- Retailer
- -
- -
| Tenant | Description | US Locations | Reach |
| 5280 Burger Bar | Retailer | 1 | - |
| American Family Insurance | Insurance | 4,236 | National |
| Broomfield Spine & Extremity | Health Care and Social Assistance | 1 | - |
| Graves Chiropractic Inc | Health Care and Social Assistance | 1 | - |
| Lending Adventures | Other Services | 1 | - |
| Whole Foods | Retailer | - | - |
Property Facts
| Total Space Available | 5,760 SF | Gross Leasable Area | 12,951 SF |
| Min. Divisible | 1,800 SF | Total Land Area | 0.18 AC |
| Property Type | Retail | Year Built/Renovated | 2008/2022 |
| Property Subtype | Storefront Retail/Office | Parking Ratio | 6/1,000 SF |
| Total Space Available | 5,760 SF |
| Min. Divisible | 1,800 SF |
| Property Type | Retail |
| Property Subtype | Storefront Retail/Office |
| Gross Leasable Area | 12,951 SF |
| Total Land Area | 0.18 AC |
| Year Built/Renovated | 2008/2022 |
| Parking Ratio | 6/1,000 SF |
About the Property
5,760 SF (demisable) hard-corner retail condominium in the walkable core of Bradburn Village, Westminster. Unit 100 wraps the ground-floor corner of Main Street and Bradburn Boulevard with continuous storefront glass on two elevations, positioned two blocks south of the 35,000 SF Whole Foods Market that anchors the village. The space delivers as second-generation retail with lots of reusable buildout already in place: an oversized walk-in cooler, sealed concrete floors under a 2x4 lay-in ceiling, in-suite ADA-configured restrooms, multiple stockrooms, private offices, and a full break room (including a stove and range hood). Access is unusually good for a corner condo, with three public-facing entrances plus a grade-level rear service door that keeps freight off the sales floor. Ownership will demise the unit for a smaller tenant. Bradburn Village is a 125-acre master-planned community developed by Continuum Partners on a Duany Plater-Zyberk land plan, roughly midway between Denver and Boulder. More than 750 homes sit within a few blocks. Median household income within two miles is $122,937, and 40% of households earn over $150,000. Contact broker for lease rate, which will be determined by credit worthiness, term, tenant improvements, and other transaction terms. Also available for sale; price on request. Highlights: - Hard corner with glass on two elevations, Main St and Bradburn Blvd - Two blocks from 35,000 SF Whole Foods Market anchor - Walk-in cooler, ADA restrooms, stockroom and break room in place - Three public entrances plus grade-level rear service door - Divisible; $122,937 median household income within 2 miles More info available on the website: www.bradburnvillagere.com
- 24 Hour Access
- Corner Lot
- Restaurant
- Signage
- Signalized Intersection
- Tenant Controlled HVAC
- Monument Signage
- Air Conditioning
- Fiber Optic Internet
- Smoke Detector
- Shower Facilities

Nearby Major Retailers