Log In/Sign Up
Your email has been sent.
11C Edison Rd 3,293 SF Industrial Condo Unit Offered at $545,852 in Eastbourne BN23 6PT

Investment Highlights
- Ground & First Floor Offices
- Male and Female WCs
- 3 Phase Electricity
- Ground Floor Reception Area
- Allocated Parking
- Kitchen
Executive Summary
The premises are situated in the heart of the Industrial Area of Eastbourne on the Highfield Industrial Estate which is situated just off Lottbridge Drove. The A22 London to Eastbourne road, A27 Brighton Road and the A259 Coast Road are all within yards of the property and Eastbourne Town Centre is within 1.5 miles. Hampden Park Railway Station is within ½ mile of the premises.
1 Unit Available
- Unit
- Unit Size
- Condo Use
- Price
- NOI
| Sale Type | Owner User | Tenure | Freehold |
| Sale Type | Owner User |
| Tenure | Freehold |
Description
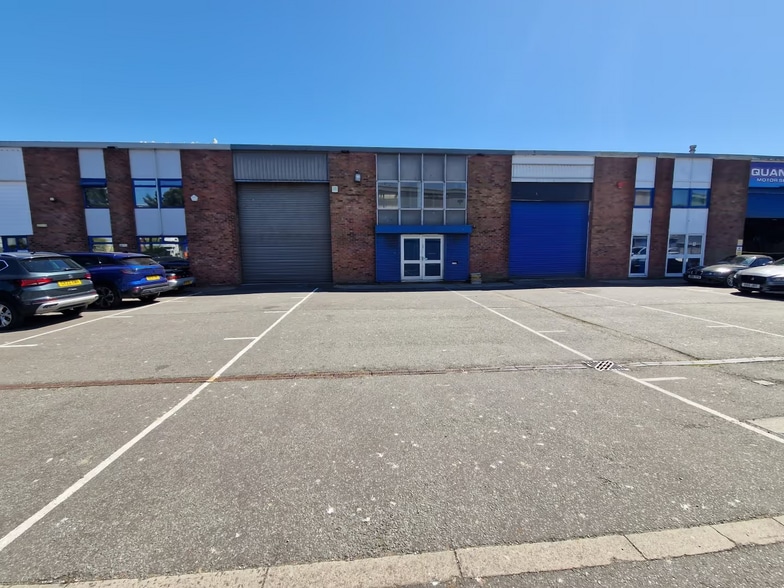
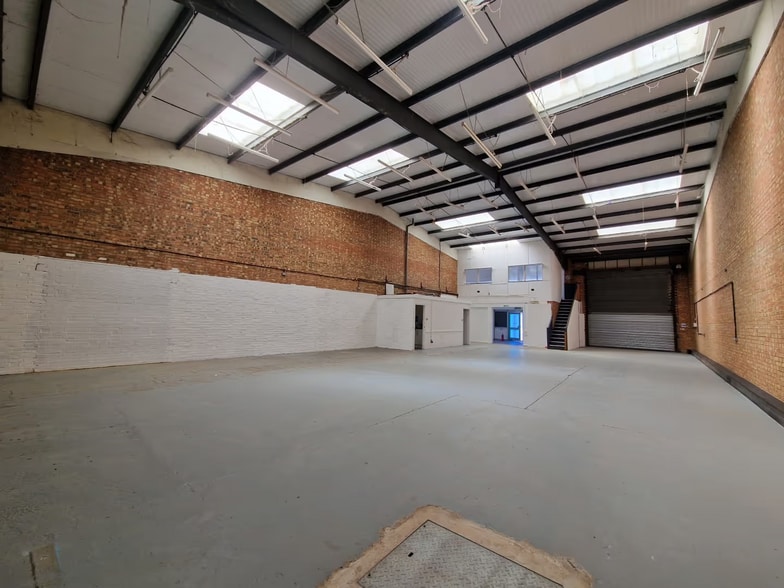
The Unit comprises a mid-terraced factory premises of steel portal frame construction with brick block elevations under new steel-clad insulated roof with the benefit of 10% roof lights. Internally the premises include a Ground Floor Reception and Office with stairs leading to First Floor Offices. The Factory is clear open space with Kitchen and Male and Female WCs behind the Reception Area. Externally there is an allocated Car Park for approximately 5 cars together with Loading Bay. There is 3 Phase Electricity and Gas Supply.
Sale Notes
For Sale at £400,000 for the Freehold.
Each party is to be responsible for their own Legal Fees.
Each party is to be responsible for their own Legal Fees.
| Unit | Unit Size | Condo Use | Price | NOI |
| Unit 11C | 3,293 SF | Industrial | $545,852 ($165.76/SF) | - |
Unit 11C
| Unit Size |
| 3,293 SF |
| Condo Use |
| Industrial |
| Price |
| $545,852 ($165.76/SF) |
| NOI |
| - |
1 of 0
Videos
Matterport 3D Exterior
Matterport 3D Tour
Photos
Street View
Street
Map
Unit 11C
| Unit Size | 3,293 SF |
| Condo Use | Industrial |
| Price | $545,852 ($165.76/SF) |
| NOI | - |
| Sale Type | Owner User |
| Tenure | Freehold |
| Description | |
| The Unit comprises a mid-terraced factory premises of steel portal frame construction with brick block elevations under new steel-clad insulated roof with the benefit of 10% roof lights. Internally the premises include a Ground Floor Reception and Office with stairs leading to First Floor Offices. The Factory is clear open space with Kitchen and Male and Female WCs behind the Reception Area. Externally there is an allocated Car Park for approximately 5 cars together with Loading Bay. There is 3 Phase Electricity and Gas Supply.</li></ul> | |
| Sale Notes | |
| For Sale at £400,000 for the Freehold.<br> <br> Each party is to be responsible for their own Legal Fees.</li></ul> |
Property Facts
The following property facts, amenities, and utilities apply to the entire building. Details for individual condo units may vary and are listed in the unit information above.
| Total Building Size | 84,224 SF | Typical Floor Size | 42,112 SF |
| Property Type | Industrial (Condo) | Year Built | 1978 |
| Property Subtype | Warehouse | Lot Size | 1.07 AC |
| Building Class | C | Parking Ratio | 0.69/1,000 SF |
| Floors | 3 |
| Total Building Size | 84,224 SF |
| Property Type | Industrial (Condo) |
| Property Subtype | Warehouse |
| Building Class | C |
| Floors | 3 |
| Typical Floor Size | 42,112 SF |
| Year Built | 1978 |
| Lot Size | 1.07 AC |
| Parking Ratio | 0.69/1,000 SF |
Amenities
- 24 Hour Access
- Security System
- Automatic Blinds
Utilities
- Lighting - Fluorescent
- Gas
- Water - City
- Sewer - City
- Heating
1 1

1 of 10
Videos
Matterport 3D Exterior
Matterport 3D Tour
Photos
Street View
Street
Map

1 of 1

Presented by

11C Edison Rd
Already a member? Log In
Hmm, there seems to have been an error sending your message. Please try again.
Thanks! Your message was sent.