Your email has been sent.

12 Hudson Place 12-14 Hudson Pl 905 - 2,055 SF of Office/Retail Space Available in Hoboken, NJ 07030

Highlights
- Beautiful Historic Building
- Amazing Location - Downtown Hoboken
- Lots of Natural Light
- Close to Transportation Hub
- City Views
All Available Spaces(2)
Display Rental Rate as
- Space
- Size
- Term
- Rental Rate
- Space Use
- Build-Out
- Available


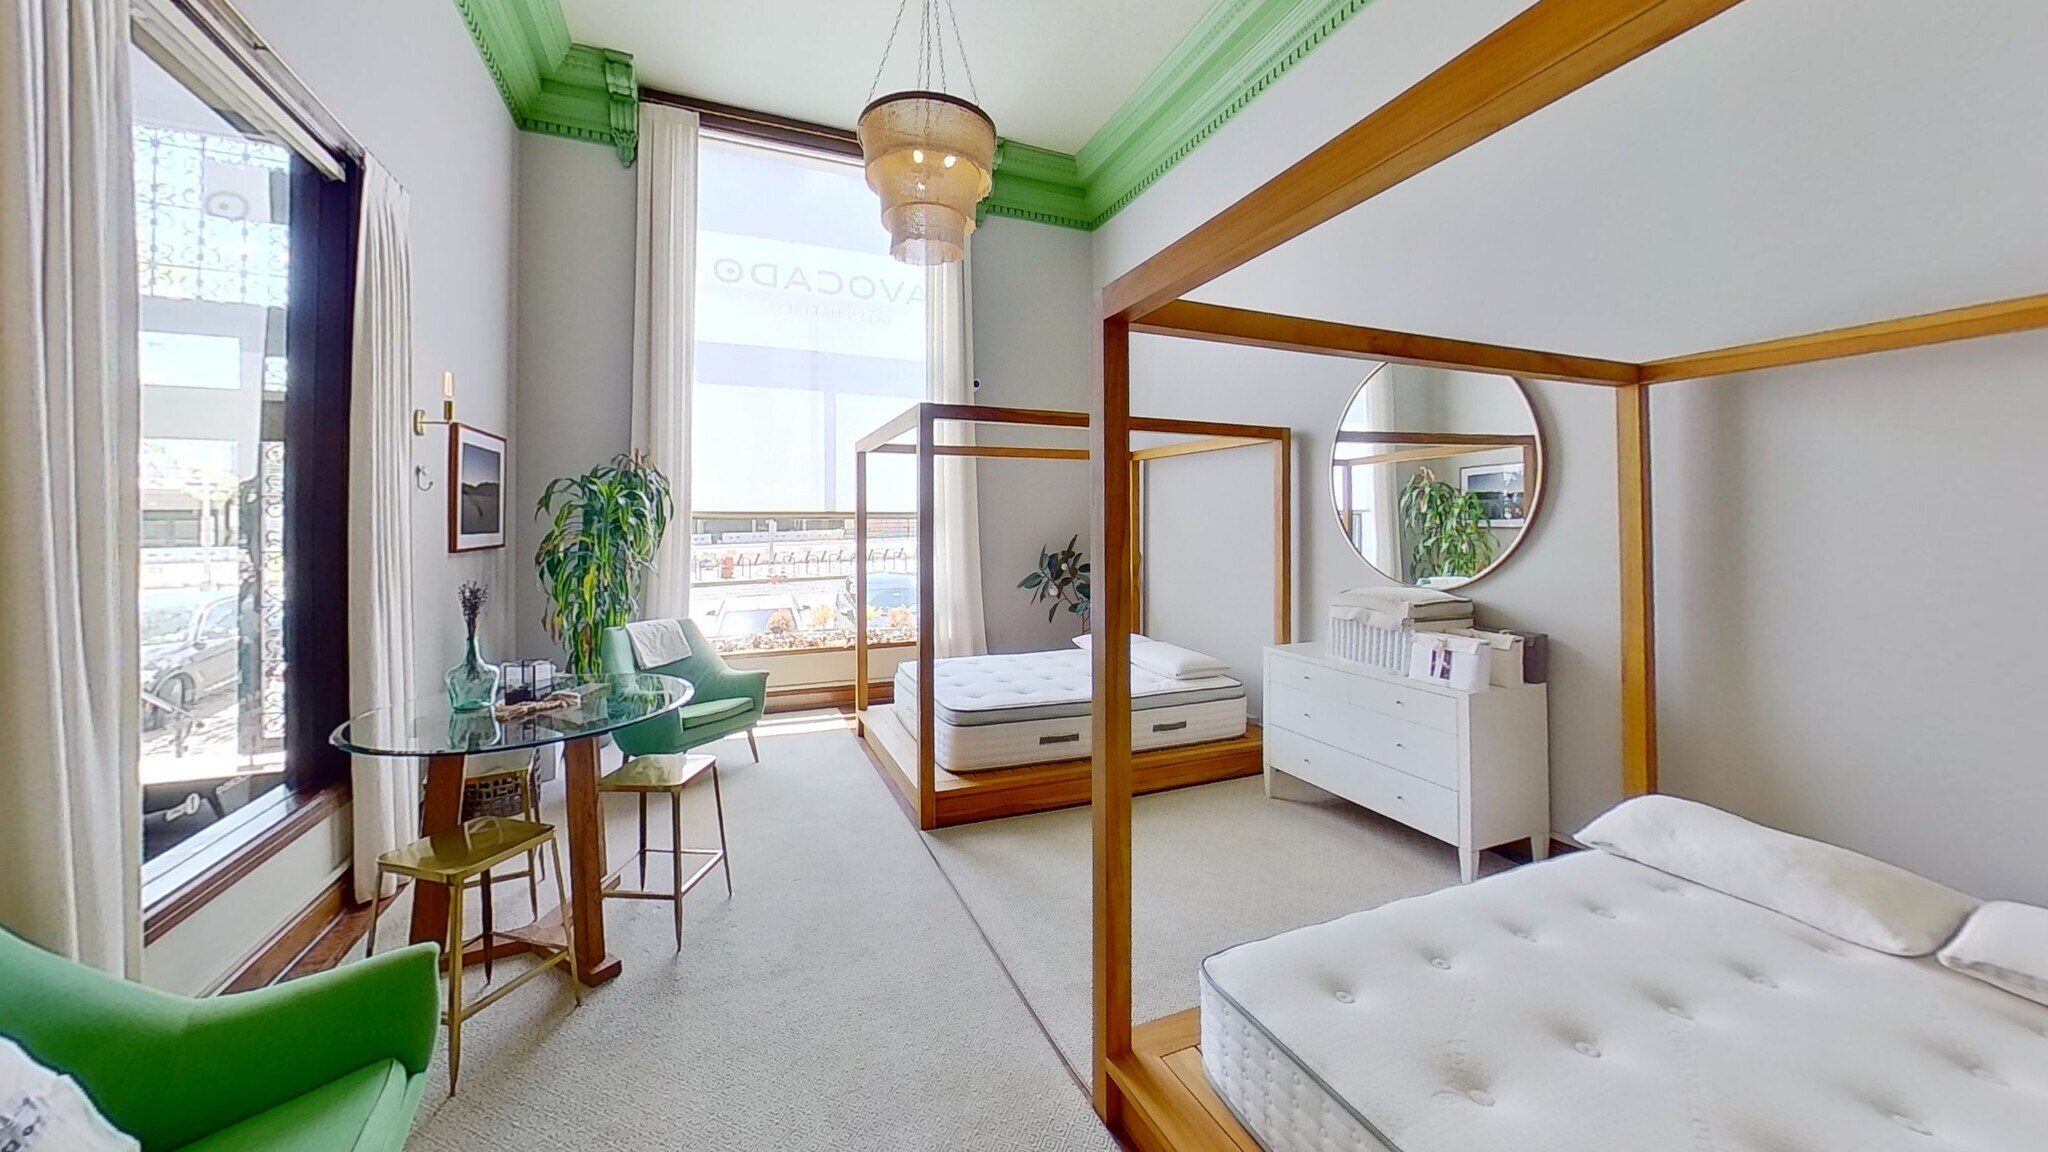




This stunning 1,150 SF retail space is located within a prestigious historic bank building. Defined by soaring 15-foot ceilings and massive display windows, the interior offers a grand, airy atmosphere with maximum street-level visibility. Directly across from a newly built pedestrian plaza and steps from a major transit hub, the location guarantees elite foot traffic and effortless accessibility. Complete with a dedicated storage room, this high-appeal suite is the perfect turnkey flagship for any retail operator looking to capitalize on historic charm and modern urban energy.
- Listed rate may not include certain utilities, building services and property expenses
- Open Floor Plan Layout
- High End Trophy Space
- Central Air and Heating
- Natural Light
- Accent Lighting
- Open-Plan
- Fully Built-Out as Standard Retail Space
- Finished Ceilings: 12’ - 15’
- Anchor Space
- High Ceilings
- After Hours HVAC Available
- Common Parts WC Facilities
- Hardwood Floors


This stunning 1,150 SF retail space is located within a prestigious historic bank building. Defined by soaring 15-foot ceilings and massive display windows, the interior offers a grand, airy atmosphere with maximum street-level visibility. Situated directly across from a newly built pedestrian plaza and steps from a major transit hub, the location guarantees elite foot traffic and effortless accessibility. This high-appeal suite is the perfect turnkey flagship for any retail operator looking to capitalize on historic charm and modern urban energy.
- Listed rate may not include certain utilities, building services and property expenses
- Anchor Space
- High Ceilings
- Recessed Lighting
- Accent Lighting
- Hardwood Floors
- Finished Ceilings: 12’ - 16’
- Central Air and Heating
- Exposed Ceiling
- After Hours HVAC Available
- Common Parts WC Facilities
| Space | Size | Term | Rental Rate | Space Use | Build-Out | Available |
| 2nd Floor, Ste First Floor Retail 1 | 1,150 SF | Negotiable | $100.00 /SF/YR $8.33 /SF/MO $115,000 /YR $9,583 /MO | Office/Retail | Full Build-Out | Now |
| 2nd Floor, Ste First Floor Retail 2 | 905 SF | Negotiable | $100.00 /SF/YR $8.33 /SF/MO $90,500 /YR $7,542 /MO | Office/Retail | - | Now |
2nd Floor, Ste First Floor Retail 1
| Size |
| 1,150 SF |
| Term |
| Negotiable |
| Rental Rate |
| $100.00 /SF/YR $8.33 /SF/MO $115,000 /YR $9,583 /MO |
| Space Use |
| Office/Retail |
| Build-Out |
| Full Build-Out |
| Available |
| Now |
2nd Floor, Ste First Floor Retail 2
| Size |
| 905 SF |
| Term |
| Negotiable |
| Rental Rate |
| $100.00 /SF/YR $8.33 /SF/MO $90,500 /YR $7,542 /MO |
| Space Use |
| Office/Retail |
| Build-Out |
| - |
| Available |
| Now |
2nd Floor, Ste First Floor Retail 1
| Size | 1,150 SF |
| Term | Negotiable |
| Rental Rate | $100.00 /SF/YR |
| Space Use | Office/Retail |
| Build-Out | Full Build-Out |
| Available | Now |
This stunning 1,150 SF retail space is located within a prestigious historic bank building. Defined by soaring 15-foot ceilings and massive display windows, the interior offers a grand, airy atmosphere with maximum street-level visibility. Directly across from a newly built pedestrian plaza and steps from a major transit hub, the location guarantees elite foot traffic and effortless accessibility. Complete with a dedicated storage room, this high-appeal suite is the perfect turnkey flagship for any retail operator looking to capitalize on historic charm and modern urban energy.
- Listed rate may not include certain utilities, building services and property expenses
- Fully Built-Out as Standard Retail Space
- Open Floor Plan Layout
- Finished Ceilings: 12’ - 15’
- High End Trophy Space
- Anchor Space
- Central Air and Heating
- High Ceilings
- Natural Light
- After Hours HVAC Available
- Accent Lighting
- Common Parts WC Facilities
- Open-Plan
- Hardwood Floors
2nd Floor, Ste First Floor Retail 2
| Size | 905 SF |
| Term | Negotiable |
| Rental Rate | $100.00 /SF/YR |
| Space Use | Office/Retail |
| Build-Out | - |
| Available | Now |
This stunning 1,150 SF retail space is located within a prestigious historic bank building. Defined by soaring 15-foot ceilings and massive display windows, the interior offers a grand, airy atmosphere with maximum street-level visibility. Situated directly across from a newly built pedestrian plaza and steps from a major transit hub, the location guarantees elite foot traffic and effortless accessibility. This high-appeal suite is the perfect turnkey flagship for any retail operator looking to capitalize on historic charm and modern urban energy.
- Listed rate may not include certain utilities, building services and property expenses
- Finished Ceilings: 12’ - 16’
- Anchor Space
- Central Air and Heating
- High Ceilings
- Exposed Ceiling
- Recessed Lighting
- After Hours HVAC Available
- Accent Lighting
- Common Parts WC Facilities
- Hardwood Floors
Property Overview
Stunning architecture throughout in these expansive spaces located in the highly desirable Railhead District in vibrant downtown Hoboken. Located directly across from the Downtown Hoboken Transit Hub with maximum exposure and foot traffic. Rare opportunity to be located in a Historic Bank Building, offering massive, light filled windows with valuable exterior signage opportunities. 15 Foot Ceilings, HWD Floors and custom work throughout make these spaces truly one of a kind...
- Bus Line
- Commuter Rail
- Central Heating
- High Ceilings
- Natural Light
- Open-Plan
- Hardwood Floors
- Air Conditioning
Property Facts



Contact the Leasing Agent
12 Hudson Place | 12-14 Hudson Pl