Your email has been sent.

12-4 Pickersgill Ct 575 - 3,450 SF of Office Space Available in Sunderland SR5 2AQ


Highlights
- Located on an established business park
- Stunning surroundings
- Allocated parking available
- Access to top class amenities nearby
All Available Spaces(3)
Display Rental Rate as
- Space
- Size
- Term
- Rental Rate
- Space Use
- Build-Out
- Available
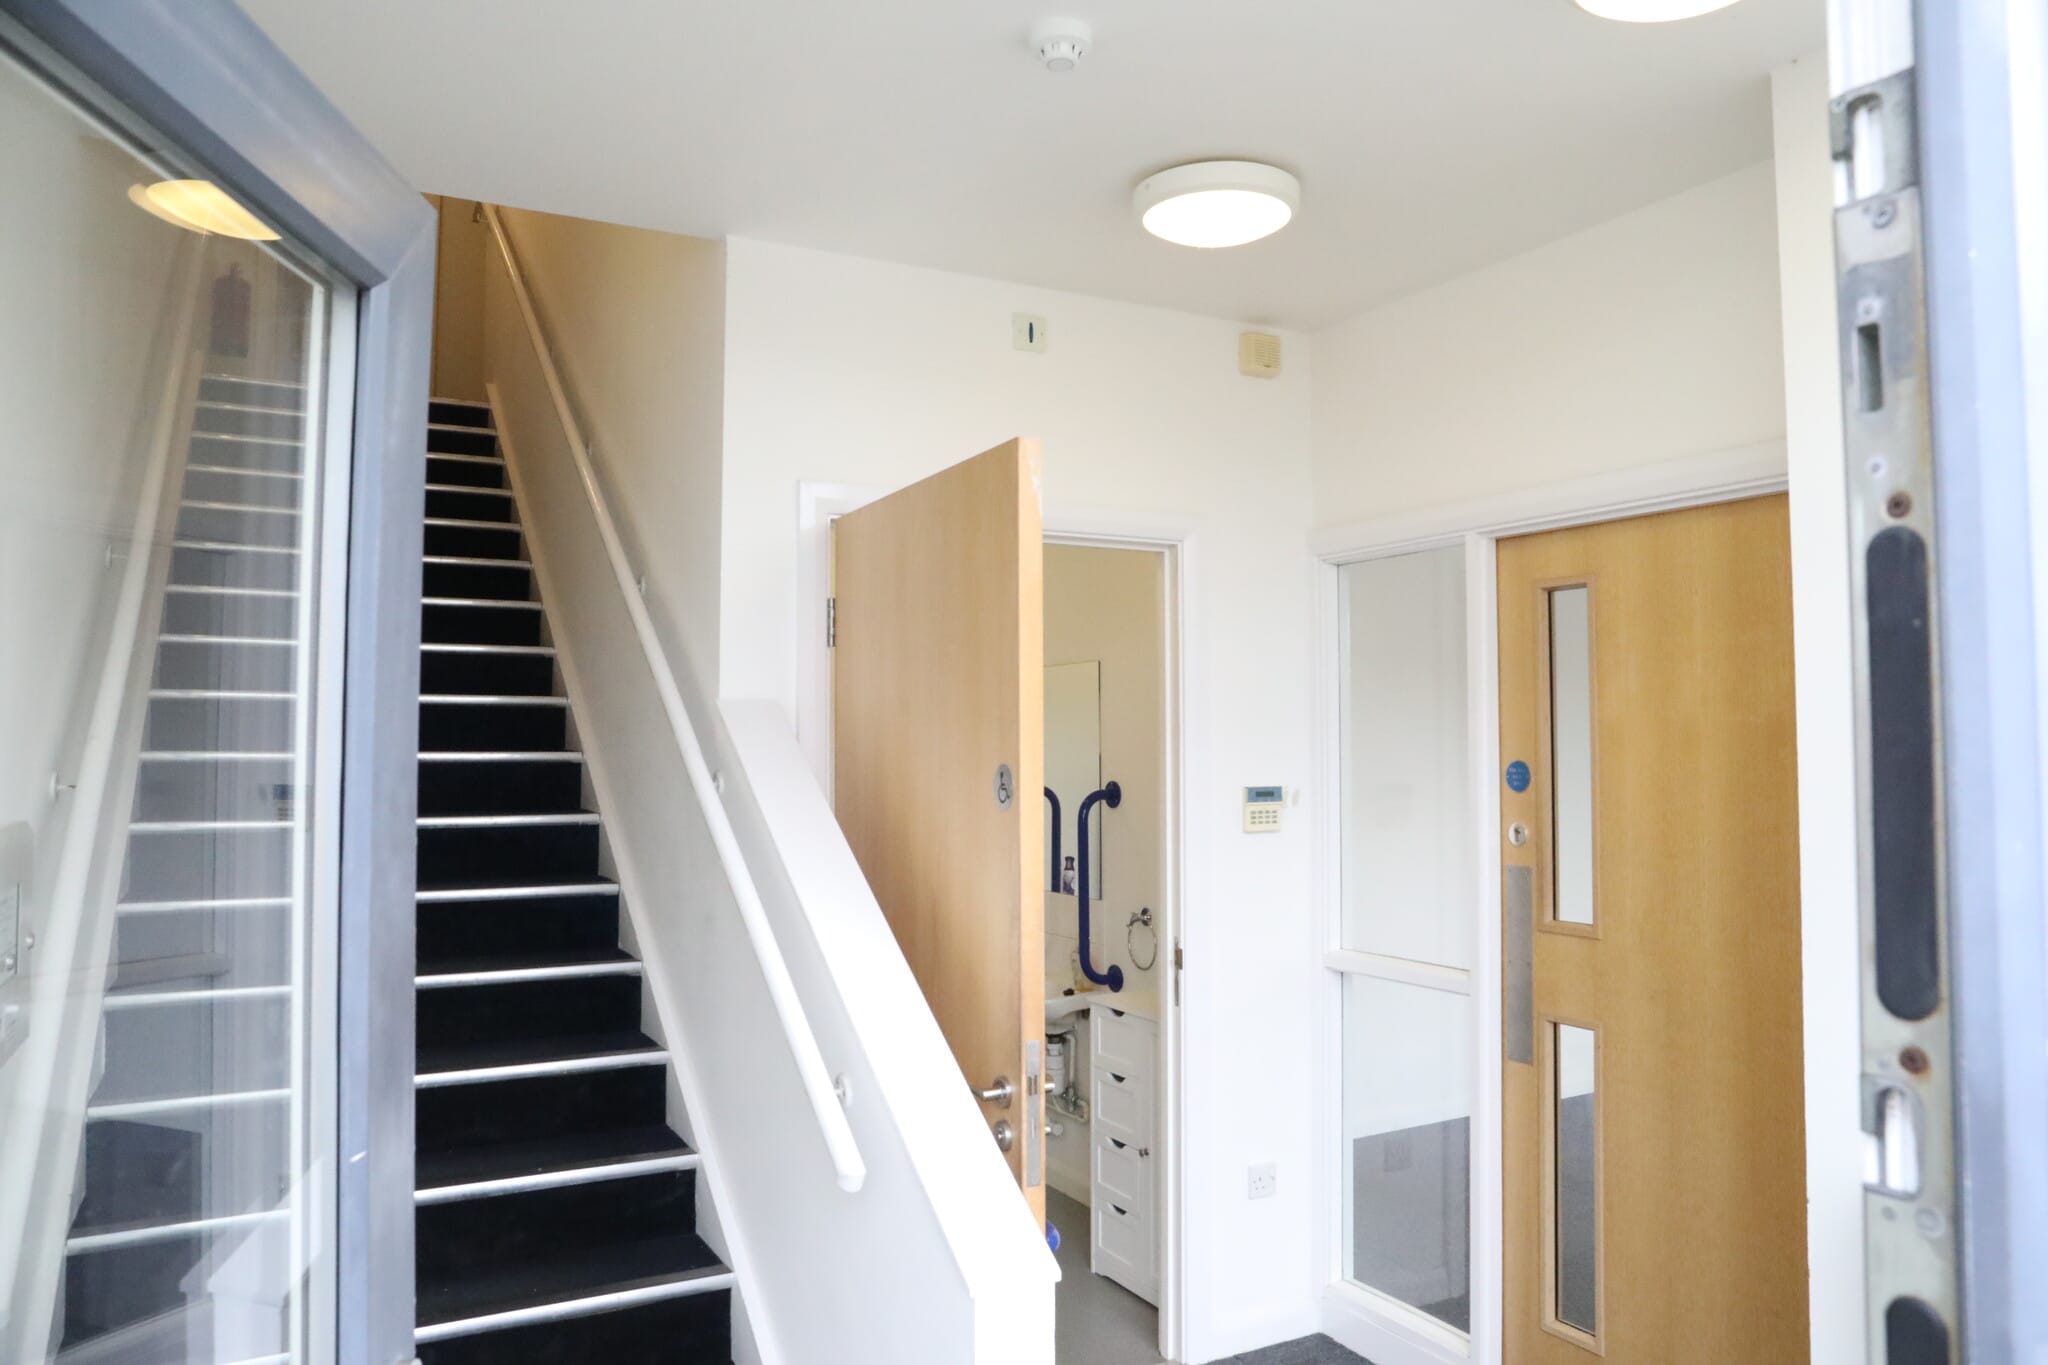


The available office accommodation provides modern, flexible suites arranged over ground and first floors within a series of contemporary office buildings. The spaces are predominantly open plan and capable of accommodating a variety of business uses, with the benefit of allocated on-site parking and the ability to tailor fit-out arrangements to occupier requirements. Suites are available individually or, in some cases, combined to create larger floor areas.
- Use Class: E
- Can be combined with additional space(s) for up to 1,725 SF of adjacent space
- Suitable for a range of occupiers
- Partially Built-Out as Standard Office
- Flexible open-plan layouts
- On-site café and nearby amenities
The 2 spaces in this building must be leased together, for a total size of 1,725 SF (Contiguous Area):
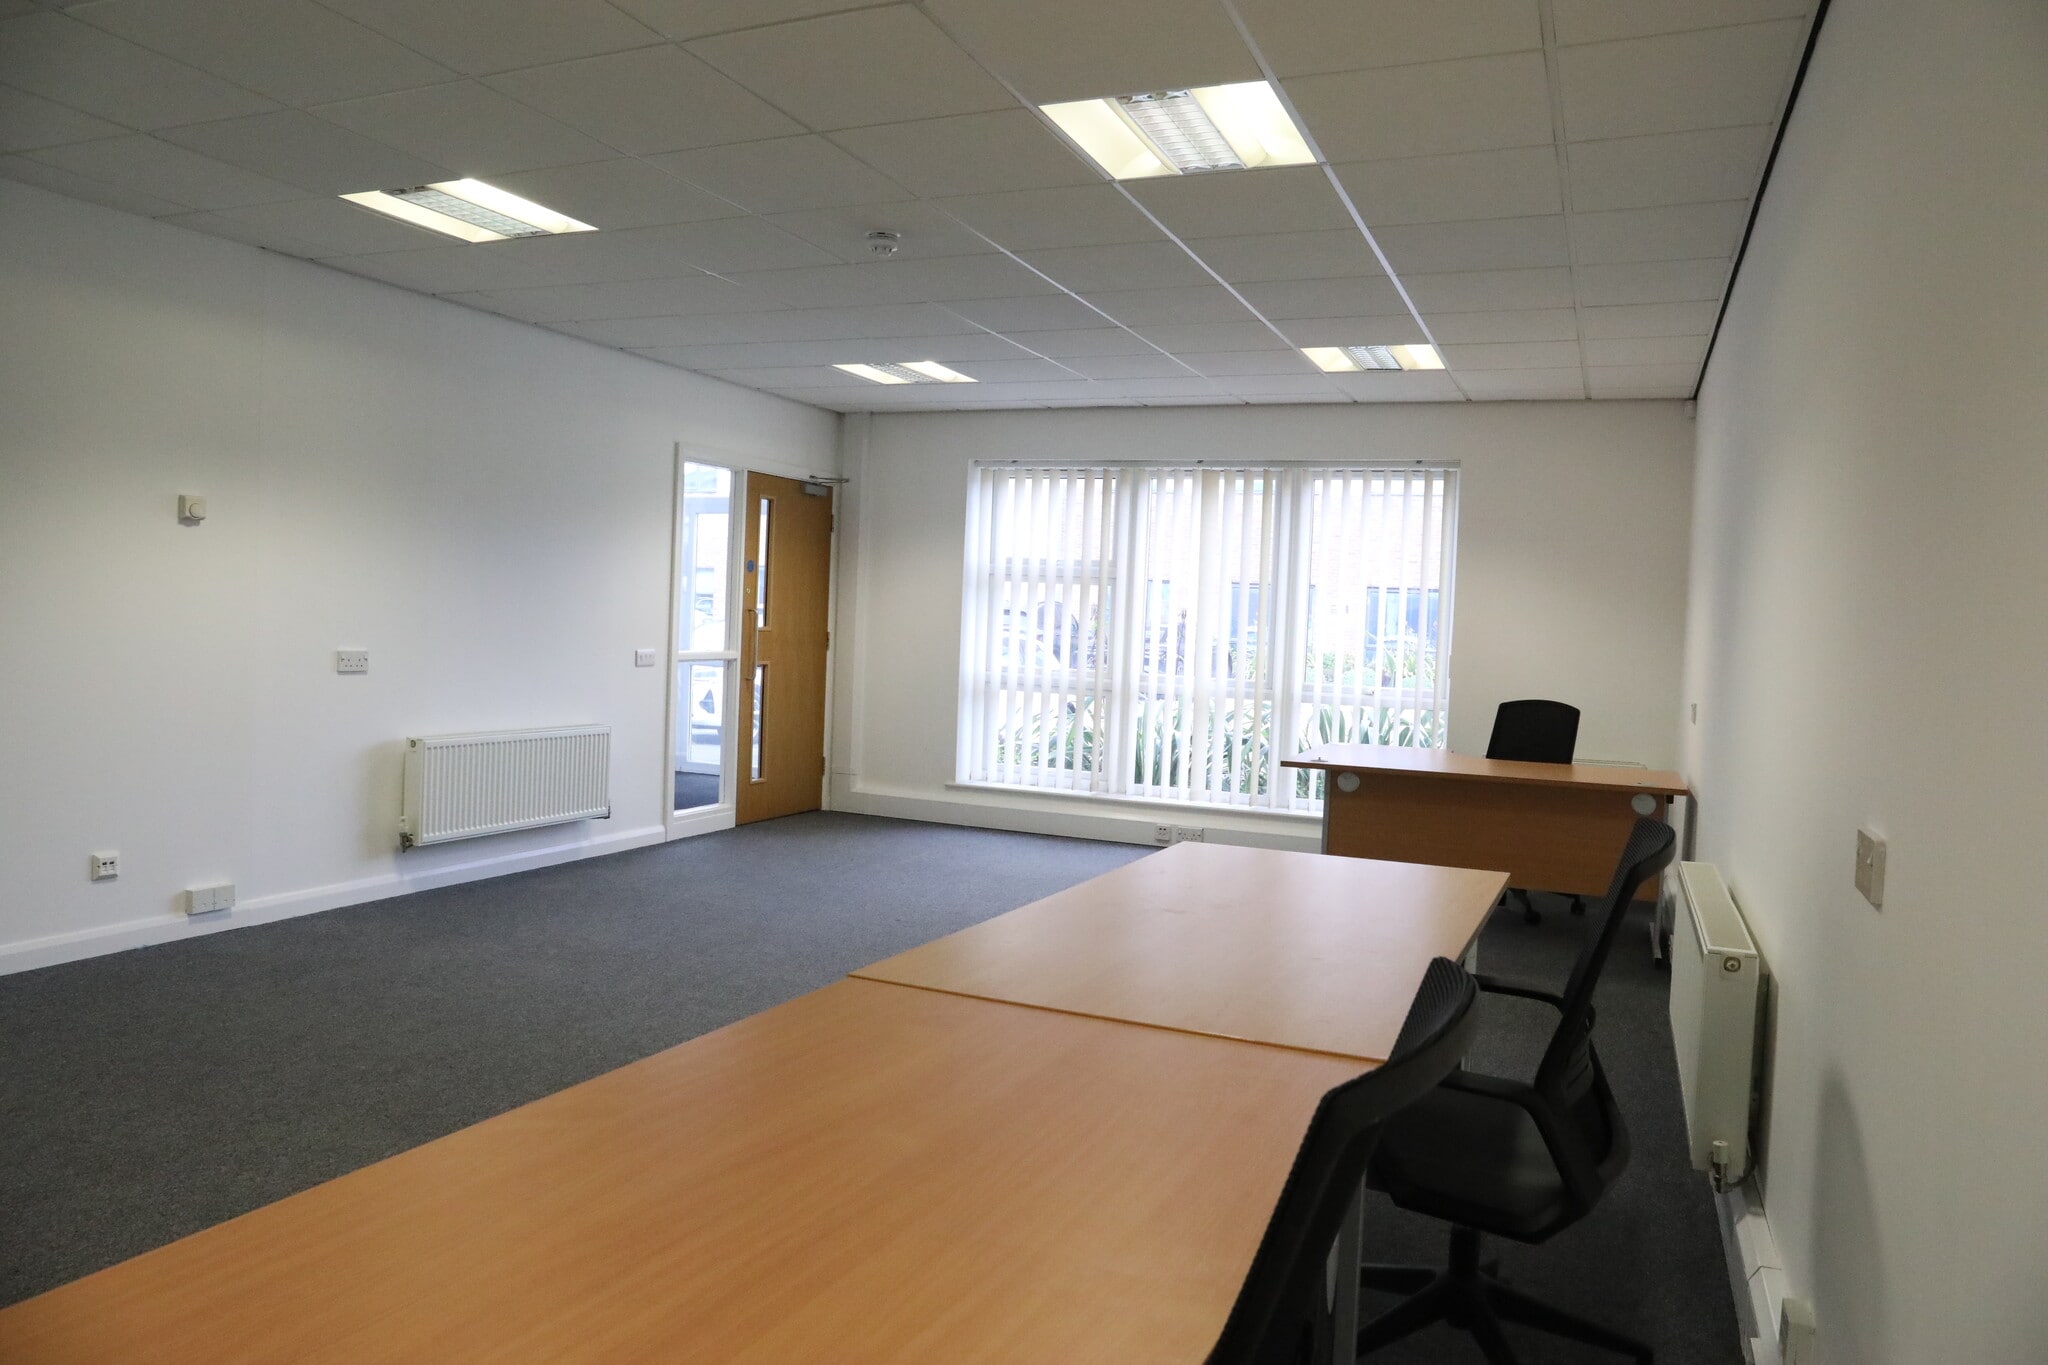


The available office accommodation provides modern, flexible suites arranged over ground and first floors within a series of contemporary office buildings. The spaces are predominantly open plan and capable of accommodating a variety of business uses, with the benefit of allocated on-site parking and the ability to tailor fit-out arrangements to occupier requirements. Suites are available individually or, in some cases, combined to create larger floor areas.
- Use Class: E
- Mostly Open Floor Plan Layout
- Suitable for a range of occupiers
- Open Floor Plan Layout
- Fully Built-Out as Standard Office
- Flexible open-plan layouts
- On-site café and nearby amenities


The available office accommodation provides modern, flexible suites arranged over ground and first floors within a series of contemporary office buildings. The spaces are predominantly open plan and capable of accommodating a variety of business uses, with the benefit of allocated on-site parking and the ability to tailor fit-out arrangements to occupier requirements. Suites are available individually or, in some cases, combined to create larger floor areas.
- Use Class: E
- Can be combined with additional space(s) for up to 1,725 SF of adjacent space
- Suitable for a range of occupiers
- Partially Built-Out as Standard Office
- Flexible open-plan layouts
- On-site café and nearby amenities
| Space | Size | Term | Rental Rate | Space Use | Build-Out | Available |
| Ground, Ste 17 | 575 SF | Negotiable | $16.07 /SF/YR $1.34 /SF/MO $9,242 /YR $770.20 /MO | Office | Partial Build-Out | Now |
| Ground - Ste 15, 1st Floor - Ste 15 | 1,725 SF | Negotiable | $16.07 /SF/YR $1.34 /SF/MO $27,727 /YR $2,311 /MO | Office | Full Build-Out | Now |
| 1st Floor, Ste 17 | 1,150 SF | Negotiable | $16.07 /SF/YR $1.34 /SF/MO $18,485 /YR $1,540 /MO | Office | Partial Build-Out | Now |
Ground, Ste 17
| Size |
| 575 SF |
| Term |
| Negotiable |
| Rental Rate |
| $16.07 /SF/YR $1.34 /SF/MO $9,242 /YR $770.20 /MO |
| Space Use |
| Office |
| Build-Out |
| Partial Build-Out |
| Available |
| Now |
Ground - Ste 15, 1st Floor - Ste 15
The 2 spaces in this building must be leased together, for a total size of 1,725 SF (Contiguous Area):
| Size |
|
Ground - Ste 15 - 575 SF
1st Floor - Ste 15 - 1,150 SF
|
| Term |
| Negotiable |
| Rental Rate |
| $16.07 /SF/YR $1.34 /SF/MO $27,727 /YR $2,311 /MO |
| Space Use |
| Office |
| Build-Out |
| Full Build-Out |
| Available |
| Now |
1st Floor, Ste 17
| Size |
| 1,150 SF |
| Term |
| Negotiable |
| Rental Rate |
| $16.07 /SF/YR $1.34 /SF/MO $18,485 /YR $1,540 /MO |
| Space Use |
| Office |
| Build-Out |
| Partial Build-Out |
| Available |
| Now |
Ground, Ste 17
| Size | 575 SF |
| Term | Negotiable |
| Rental Rate | $16.07 /SF/YR |
| Space Use | Office |
| Build-Out | Partial Build-Out |
| Available | Now |
The available office accommodation provides modern, flexible suites arranged over ground and first floors within a series of contemporary office buildings. The spaces are predominantly open plan and capable of accommodating a variety of business uses, with the benefit of allocated on-site parking and the ability to tailor fit-out arrangements to occupier requirements. Suites are available individually or, in some cases, combined to create larger floor areas.
- Use Class: E
- Partially Built-Out as Standard Office
- Can be combined with additional space(s) for up to 1,725 SF of adjacent space
- Flexible open-plan layouts
- Suitable for a range of occupiers
- On-site café and nearby amenities
Ground - Ste 15, 1st Floor - Ste 15
| Size |
Ground - Ste 15 - 575 SF
1st Floor - Ste 15 - 1,150 SF
|
| Term | Negotiable |
| Rental Rate | $16.07 /SF/YR |
| Space Use | Office |
| Build-Out | Full Build-Out |
| Available | Now |
The available office accommodation provides modern, flexible suites arranged over ground and first floors within a series of contemporary office buildings. The spaces are predominantly open plan and capable of accommodating a variety of business uses, with the benefit of allocated on-site parking and the ability to tailor fit-out arrangements to occupier requirements. Suites are available individually or, in some cases, combined to create larger floor areas.
- Use Class: E
- Fully Built-Out as Standard Office
- Mostly Open Floor Plan Layout
- Flexible open-plan layouts
- Suitable for a range of occupiers
- On-site café and nearby amenities
- Open Floor Plan Layout
1st Floor, Ste 17
| Size | 1,150 SF |
| Term | Negotiable |
| Rental Rate | $16.07 /SF/YR |
| Space Use | Office |
| Build-Out | Partial Build-Out |
| Available | Now |
The available office accommodation provides modern, flexible suites arranged over ground and first floors within a series of contemporary office buildings. The spaces are predominantly open plan and capable of accommodating a variety of business uses, with the benefit of allocated on-site parking and the ability to tailor fit-out arrangements to occupier requirements. Suites are available individually or, in some cases, combined to create larger floor areas.
- Use Class: E
- Partially Built-Out as Standard Office
- Can be combined with additional space(s) for up to 1,725 SF of adjacent space
- Flexible open-plan layouts
- Suitable for a range of occupiers
- On-site café and nearby amenities
Property Overview
The property comprises a mixed use of terrace of pavilion style buildings arranged over two floors. The premises are of steel frame construction under a pitched roof and predominantly provide office accommodation with a retail premises in the ground floor of unit 1. The Quay West office development is located just to the north of the River Wear and Sunderland city centre, and to the east of the Sunderland Enterprise Park. The site is also a short distance to the east of the A19.
- Security System
- Air Conditioning
Property Facts


Presented by
12-4 Pickersgill Ct
Hmm, there seems to have been an error sending your message. Please try again.
Thanks! Your message was sent.