Your email has been sent.

Tower 49® by Industrious 12 E 49th St 1,008 - 29,523 SF of 4-Star Office Space Available in New York, NY 10017


Sublease Highlights
- Tower 49® at 12 E 49th Street offers coworking space in New York’s Plaza District, ideal for a range of professional tenants and employers.
- Gain access to all the perks like a bookable event space, an executive conference center, fast Wi-Fi, color printing, and mail & packaging.
- Members can enjoy premium hospitality throughout the day, like breakfast spreads, midday snacks, curated programming, and cocktail hours.
- Enjoy the building’s on-site cuisine, art galleries, bike storage, loading docks, and a shared arcade from public plazas on 48th & 49th St entrances.
- One block from Grand Central Terminal and easily accessible via the Long Island Railroad, Metro-North, subway lines, and bus routes.
- Steps from Rockefeller Center and J.P. Morgan Chase HQ, placing teams in one of the most connected corners of Midtown Manhattan.
All Available Spaces(7)
Display Rental Rate as
- Space
- Size
- Term
- Rental Rate
- Space Use
- Build-Out
- Available
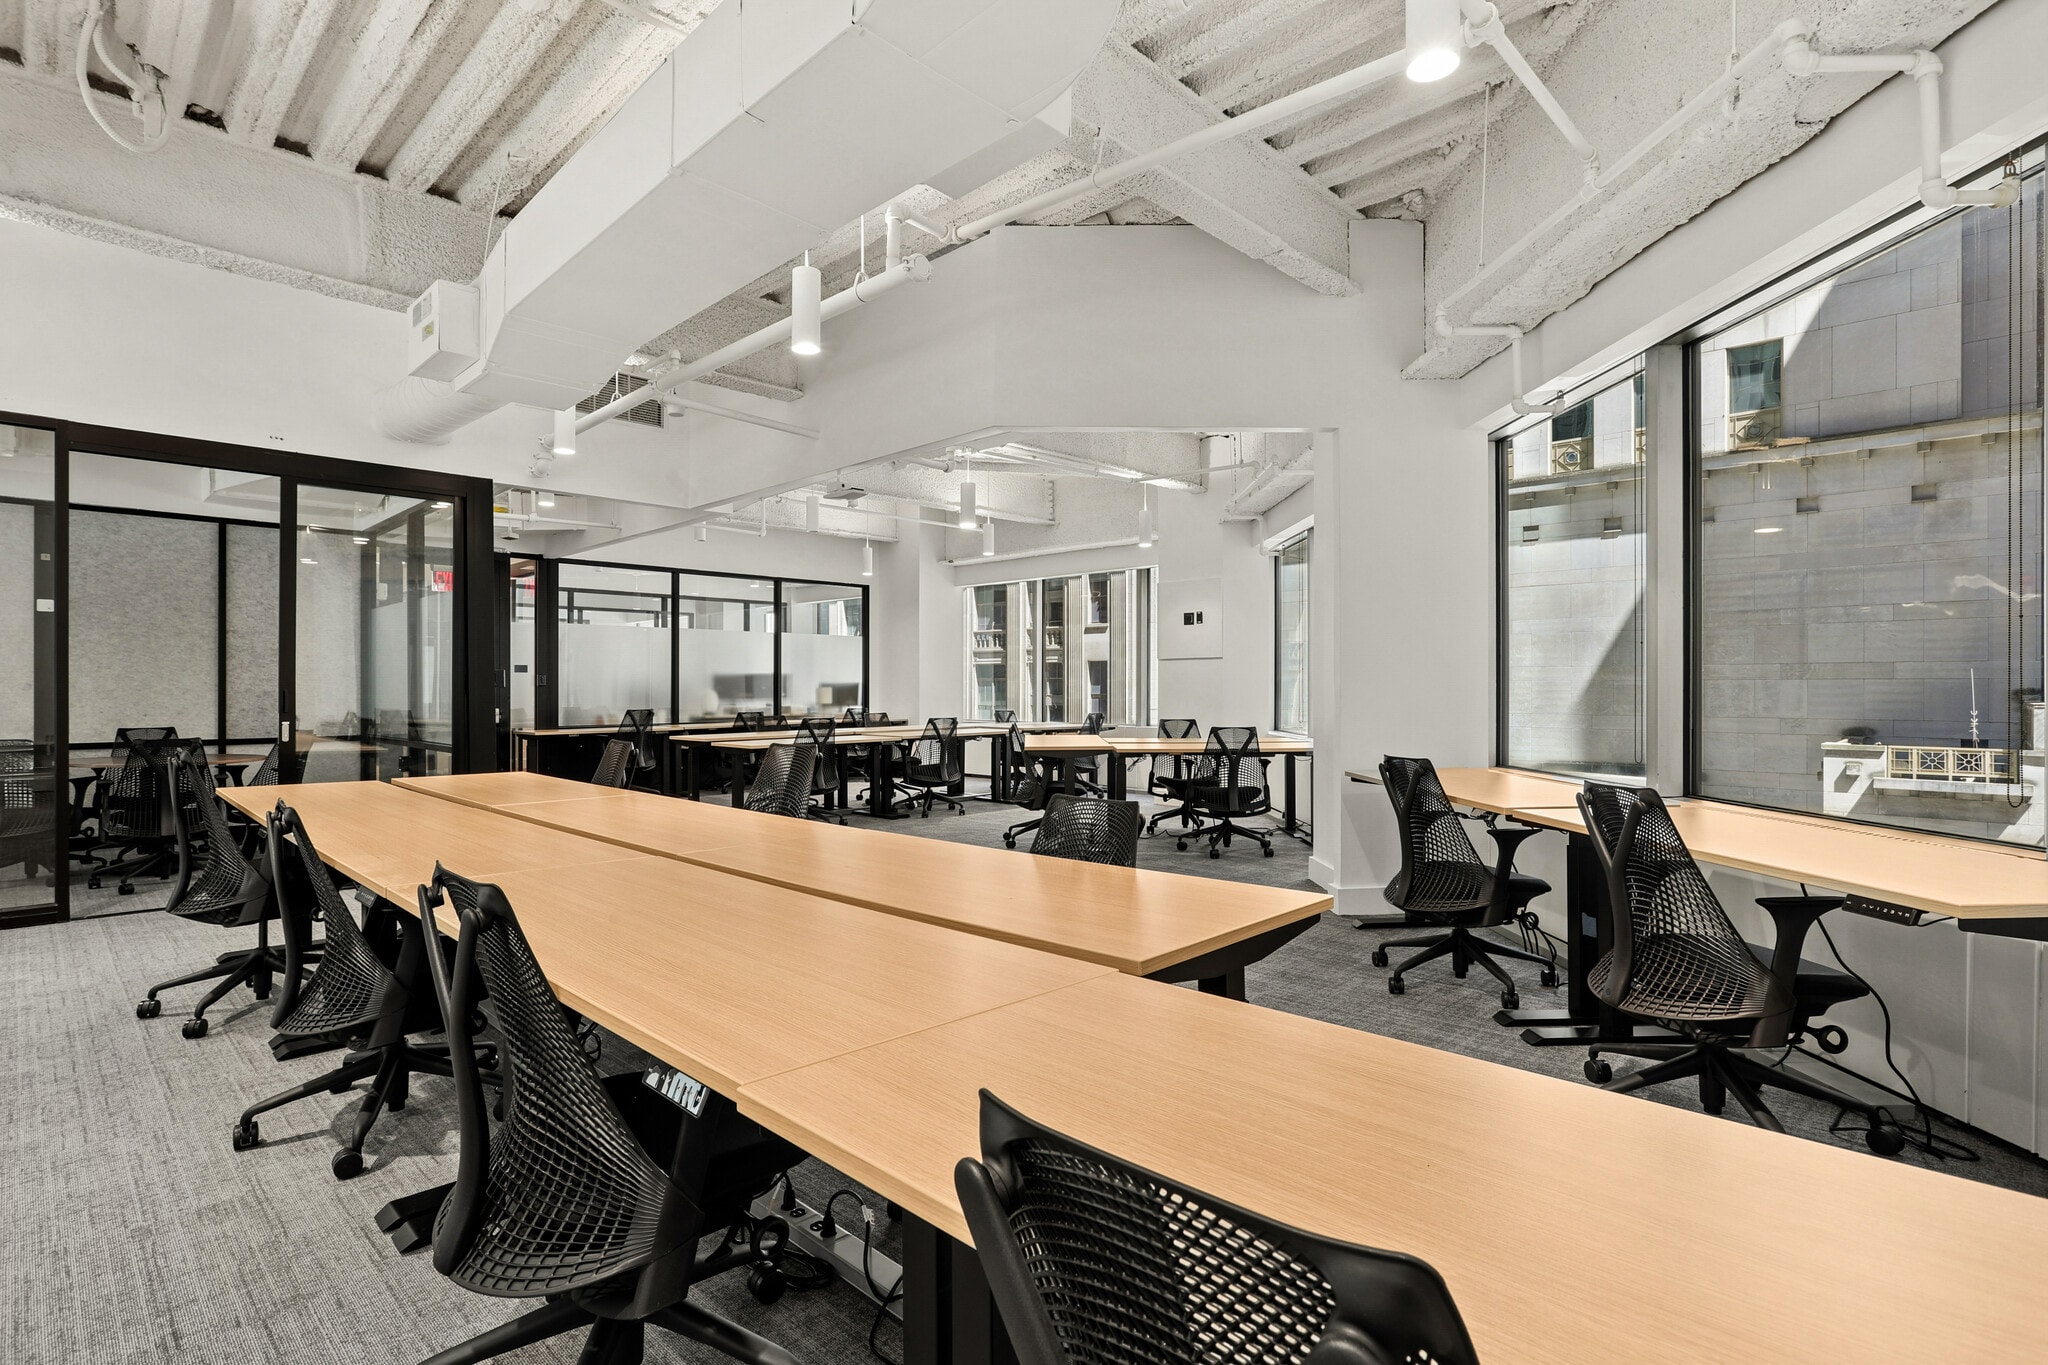


SUITE 206 – MOVE-IN READY – Private suite with up to 48 sit-stand desks with Knoll chairs; 2 internal rooms suitable for private offices or conference rooms; exposed ceilings, oversized windows and multiple exposures; fully furnished, wired and serviced by Industrious; includes ROOM phone booth TOWER 49 + INDUSTRIOUS ACCESS – Access to 80+ conference rooms, 120+ phone booths, fully stocked pantries, lounges and amenity spaces throughout the building COMING Q1 2027 – New full-floor Conference Center (E3) and hotel-inspired Sky Lobby Amenity Floor (E24) featuring lounge, Food & Beverage and Wellness offerings
- Sublease space available from current tenant
- Mostly Open Floor Plan Layout
- Space is in Excellent Condition
- Rate includes utilities, building services and property expenses
- 2 Private Offices
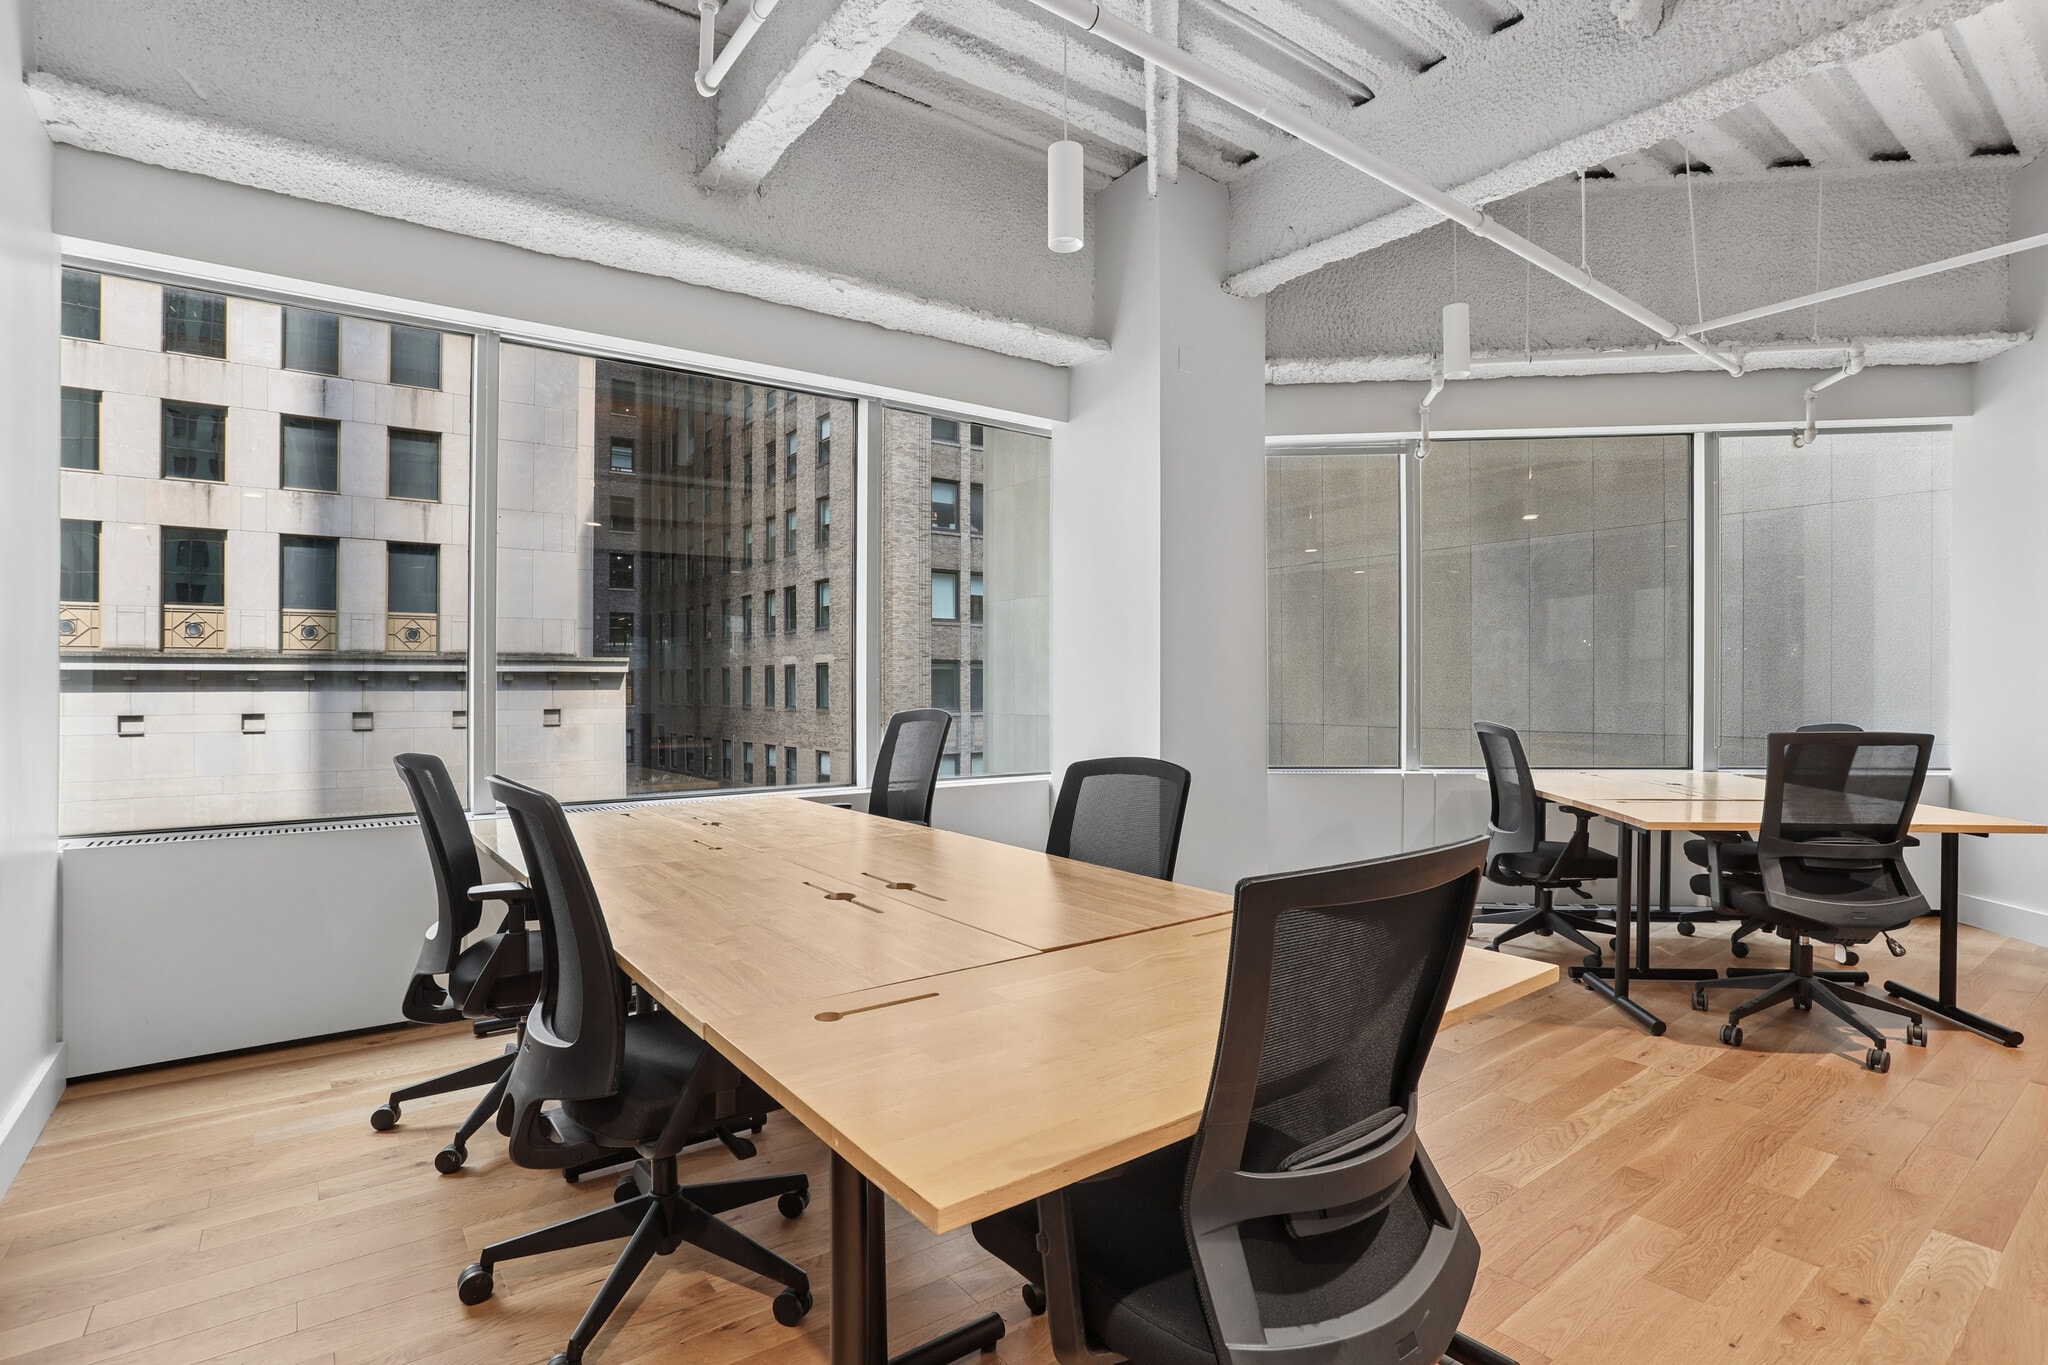


Suite 408 Move-in ready private suite with 15 desks Exposed ceilings and oversized windows Fully furnished, wired, serviced, and available on flexible turnkey terms Potential to combine with Suite 409 (2,187 sf) totaling = 3,195 sf Tower 49 + Industrious Access 80+ conference rooms and 120+ phone booths throughout the building Fully Stocked pantries, lounges, and amenity spaces on all floors Opening Q4 2026: New Full Floor Conference Center Opening Q1 2027: Hotel Inspired Sky Lobby Amenity Floor featuring lounge, Food & Beverage (Barista Cafe & Restaurant), and Wellness offerings
- Sublease space available from current tenant
- Mostly Open Floor Plan Layout
- Fully Built-Out as Standard Office
- Space is in Excellent Condition


Suite 409 Move-in ready private suite with 33+ desks and two private internal rooms(office/conference) Exposed ceilings, oversized windows, and multiple exposures Fully furnished, wired, serviced, and available on flexible turnkey terms Potential to combine with adjacent unit (Suite 408, 1008 sf) totaling = 3,195 sf Tower 49 + Industrious Access 80+ conference rooms and 120+ phone booths throughout the building Fully Stocked pantries, lounges, and amenity spaces on all floors Opening Q4 2026: New Full Floor Conference Center Opening Q1 2027: Hotel Inspired Sky Lobby Amenity Floor featuring lounge, Food & Beverage (Barista Cafe & Restaurant), and Wellness offerings
- Sublease space available from current tenant
- 33 Workstations
- 2 Private Offices
- Space is in Excellent Condition


Suite 925 Move-in ready private suite with 33+ desks 1 internal room suitable for conference rooms or private offices Exposed ceilings, oversized windows, and multiple exposures Fully furnished, wired, serviced, and available on flexible turnkey terms Tower 49 + Industrious Access 80+ conference rooms and 120+ phone booths throughout the building Fully Stocked pantries, lounges, and amenity spaces on all floors Opening Q4 2026: New Full Floor Conference Center Opening Q1 2027: Hotel Inspired Sky Lobby Amenity Floor featuring lounge, Food & Beverage (Barista Cafe & Restaurant), and Wellness offerings
- Sublease space available from current tenant
- Mostly Open Floor Plan Layout
- Space is in Excellent Condition
- Fully Built-Out as Standard Office
- 1 Private Office


PRIVATE FULL-FLOOR ENTERPRISE OPPORTUNITY – Fully furnished, wired and serviced by Industrious FLEXIBLE TERM – 1–3 years; negotiable based on requirements HIGH-END BUILD – Exposed ceilings; wood flooring throughout open areas with carpeted offices/meeting rooms EFFICIENT FLOOR PLATE – Center-core layout with oversized windows on all sides; integrated perimeter/core columns for a largely unobstructed layout MOVE-IN READY – ~90 sit-stand desks with ability to densify; 11 conference rooms/private offices; multiple breakout areas, open lounges and full pantry PRIVATE PHONE BOOTHS – 10 ROOM phone booths for individual calls ROOM TO GROW – Expandable to ~32,000 RSF with adjacent 14th Floor PREMIUM AMENITIES – Access to 80+ bookable conference rooms, 120+ phone booths, stocked pantries and lounges throughout Tower 49 COMING Q1 2027 – New full-floor Conference Center (E3) and hotel-inspired Sky Lobby Amenity Floor (E24) featuring lounge, Food & Beverage and Wellness offerings
- Sublease space available from current tenant
- Fully Built-Out as Standard Office
- 11 Conference Rooms
- Space is in Excellent Condition
- Rate includes utilities, building services and property expenses
- Mostly Open Floor Plan Layout
- 90 Workstations


SUITE 1519 – MOVE-IN READY – Private suite with 21 desks and 1 internal room suitable for an office or conference room; exposed ceilings, oversized windows and multiple exposures; fully furnished, wired and serviced by Industrious. TOWER 49 + INDUSTRIOUS ACCESS – Access to 80+ conference rooms, 120+ phone booths, fully stocked pantries, lounges and amenity spaces throughout the building COMING Q1 2027 – New full-floor Conference Center (E3) and hotel-inspired Sky Lobby Amenity Floor (E24) featuring lounge, Food & Beverage and Wellness offerings
- Sublease space available from current tenant
- Mostly Open Floor Plan Layout
- Space is in Excellent Condition
- Rate includes utilities, building services and property expenses
- 1 Private Office


Suite 1625 Move-in ready private suite with 32+ desks 1 internal room suitable for conference rooms or private offices Exposed ceilings, oversized windows, and multiple exposures Fully furnished, wired, serviced, and available on flexible turnkey terms Tower 49 + Industrious Access 80+ conference rooms and 120+ phone booths throughout the building Fully Stocked pantries, lounges, and amenity spaces on all floors Opening Q4 2026: New Full Floor Conference Center Opening Q1 2027: Hotel Inspired Sky Lobby Amenity Floor featuring lounge, Food & Beverage (Barista Cafe & Restaurant), and Wellness offerings
- Sublease space available from current tenant
- Mostly Open Floor Plan Layout
- 32 Workstations
- Fully Built-Out as Standard Office
- 1 Private Office
- Space is in Excellent Condition
| Space | Size | Term | Rental Rate | Space Use | Build-Out | Available |
| 2nd Floor, Ste 206 | 3,600 SF | Negotiable | Upon Request Upon Request Upon Request Upon Request | Office | Full Build-Out | Now |
| 4th Floor, Ste 408 | 1,008 SF | Negotiable | Upon Request Upon Request Upon Request Upon Request | Office | Full Build-Out | Now |
| 4th Floor, Ste 409 | 2,187 SF | Negotiable | Upon Request Upon Request Upon Request Upon Request | Office | Full Build-Out | Now |
| 9th Floor, Ste 925 | 2,460 SF | Negotiable | Upon Request Upon Request Upon Request Upon Request | Office | Full Build-Out | Now |
| 12th Floor, Ste ENTERPRISE FULL FLR | 16,200 SF | Negotiable | Upon Request Upon Request Upon Request Upon Request | Office | Full Build-Out | October 31, 2026 |
| 15th Floor, Ste 1519 | 1,533 SF | Negotiable | Upon Request Upon Request Upon Request Upon Request | Office | Full Build-Out | Now |
| 16th Floor, Ste 1625 | 2,535 SF | Negotiable | Upon Request Upon Request Upon Request Upon Request | Office | Full Build-Out | Now |
2nd Floor, Ste 206
| Size |
| 3,600 SF |
| Term |
| Negotiable |
| Rental Rate |
| Upon Request Upon Request Upon Request Upon Request |
| Space Use |
| Office |
| Build-Out |
| Full Build-Out |
| Available |
| Now |
4th Floor, Ste 408
| Size |
| 1,008 SF |
| Term |
| Negotiable |
| Rental Rate |
| Upon Request Upon Request Upon Request Upon Request |
| Space Use |
| Office |
| Build-Out |
| Full Build-Out |
| Available |
| Now |
4th Floor, Ste 409
| Size |
| 2,187 SF |
| Term |
| Negotiable |
| Rental Rate |
| Upon Request Upon Request Upon Request Upon Request |
| Space Use |
| Office |
| Build-Out |
| Full Build-Out |
| Available |
| Now |
9th Floor, Ste 925
| Size |
| 2,460 SF |
| Term |
| Negotiable |
| Rental Rate |
| Upon Request Upon Request Upon Request Upon Request |
| Space Use |
| Office |
| Build-Out |
| Full Build-Out |
| Available |
| Now |
12th Floor, Ste ENTERPRISE FULL FLR
| Size |
| 16,200 SF |
| Term |
| Negotiable |
| Rental Rate |
| Upon Request Upon Request Upon Request Upon Request |
| Space Use |
| Office |
| Build-Out |
| Full Build-Out |
| Available |
| October 31, 2026 |
15th Floor, Ste 1519
| Size |
| 1,533 SF |
| Term |
| Negotiable |
| Rental Rate |
| Upon Request Upon Request Upon Request Upon Request |
| Space Use |
| Office |
| Build-Out |
| Full Build-Out |
| Available |
| Now |
16th Floor, Ste 1625
| Size |
| 2,535 SF |
| Term |
| Negotiable |
| Rental Rate |
| Upon Request Upon Request Upon Request Upon Request |
| Space Use |
| Office |
| Build-Out |
| Full Build-Out |
| Available |
| Now |
2nd Floor, Ste 206
| Size | 3,600 SF |
| Term | Negotiable |
| Rental Rate | Upon Request |
| Space Use | Office |
| Build-Out | Full Build-Out |
| Available | Now |
SUITE 206 – MOVE-IN READY – Private suite with up to 48 sit-stand desks with Knoll chairs; 2 internal rooms suitable for private offices or conference rooms; exposed ceilings, oversized windows and multiple exposures; fully furnished, wired and serviced by Industrious; includes ROOM phone booth TOWER 49 + INDUSTRIOUS ACCESS – Access to 80+ conference rooms, 120+ phone booths, fully stocked pantries, lounges and amenity spaces throughout the building COMING Q1 2027 – New full-floor Conference Center (E3) and hotel-inspired Sky Lobby Amenity Floor (E24) featuring lounge, Food & Beverage and Wellness offerings
- Sublease space available from current tenant
- Rate includes utilities, building services and property expenses
- Mostly Open Floor Plan Layout
- 2 Private Offices
- Space is in Excellent Condition
4th Floor, Ste 408
| Size | 1,008 SF |
| Term | Negotiable |
| Rental Rate | Upon Request |
| Space Use | Office |
| Build-Out | Full Build-Out |
| Available | Now |
Suite 408 Move-in ready private suite with 15 desks Exposed ceilings and oversized windows Fully furnished, wired, serviced, and available on flexible turnkey terms Potential to combine with Suite 409 (2,187 sf) totaling = 3,195 sf Tower 49 + Industrious Access 80+ conference rooms and 120+ phone booths throughout the building Fully Stocked pantries, lounges, and amenity spaces on all floors Opening Q4 2026: New Full Floor Conference Center Opening Q1 2027: Hotel Inspired Sky Lobby Amenity Floor featuring lounge, Food & Beverage (Barista Cafe & Restaurant), and Wellness offerings
- Sublease space available from current tenant
- Fully Built-Out as Standard Office
- Mostly Open Floor Plan Layout
- Space is in Excellent Condition
4th Floor, Ste 409
| Size | 2,187 SF |
| Term | Negotiable |
| Rental Rate | Upon Request |
| Space Use | Office |
| Build-Out | Full Build-Out |
| Available | Now |
Suite 409 Move-in ready private suite with 33+ desks and two private internal rooms(office/conference) Exposed ceilings, oversized windows, and multiple exposures Fully furnished, wired, serviced, and available on flexible turnkey terms Potential to combine with adjacent unit (Suite 408, 1008 sf) totaling = 3,195 sf Tower 49 + Industrious Access 80+ conference rooms and 120+ phone booths throughout the building Fully Stocked pantries, lounges, and amenity spaces on all floors Opening Q4 2026: New Full Floor Conference Center Opening Q1 2027: Hotel Inspired Sky Lobby Amenity Floor featuring lounge, Food & Beverage (Barista Cafe & Restaurant), and Wellness offerings
- Sublease space available from current tenant
- 2 Private Offices
- 33 Workstations
- Space is in Excellent Condition
9th Floor, Ste 925
| Size | 2,460 SF |
| Term | Negotiable |
| Rental Rate | Upon Request |
| Space Use | Office |
| Build-Out | Full Build-Out |
| Available | Now |
Suite 925 Move-in ready private suite with 33+ desks 1 internal room suitable for conference rooms or private offices Exposed ceilings, oversized windows, and multiple exposures Fully furnished, wired, serviced, and available on flexible turnkey terms Tower 49 + Industrious Access 80+ conference rooms and 120+ phone booths throughout the building Fully Stocked pantries, lounges, and amenity spaces on all floors Opening Q4 2026: New Full Floor Conference Center Opening Q1 2027: Hotel Inspired Sky Lobby Amenity Floor featuring lounge, Food & Beverage (Barista Cafe & Restaurant), and Wellness offerings
- Sublease space available from current tenant
- Fully Built-Out as Standard Office
- Mostly Open Floor Plan Layout
- 1 Private Office
- Space is in Excellent Condition
12th Floor, Ste ENTERPRISE FULL FLR
| Size | 16,200 SF |
| Term | Negotiable |
| Rental Rate | Upon Request |
| Space Use | Office |
| Build-Out | Full Build-Out |
| Available | October 31, 2026 |
PRIVATE FULL-FLOOR ENTERPRISE OPPORTUNITY – Fully furnished, wired and serviced by Industrious FLEXIBLE TERM – 1–3 years; negotiable based on requirements HIGH-END BUILD – Exposed ceilings; wood flooring throughout open areas with carpeted offices/meeting rooms EFFICIENT FLOOR PLATE – Center-core layout with oversized windows on all sides; integrated perimeter/core columns for a largely unobstructed layout MOVE-IN READY – ~90 sit-stand desks with ability to densify; 11 conference rooms/private offices; multiple breakout areas, open lounges and full pantry PRIVATE PHONE BOOTHS – 10 ROOM phone booths for individual calls ROOM TO GROW – Expandable to ~32,000 RSF with adjacent 14th Floor PREMIUM AMENITIES – Access to 80+ bookable conference rooms, 120+ phone booths, stocked pantries and lounges throughout Tower 49 COMING Q1 2027 – New full-floor Conference Center (E3) and hotel-inspired Sky Lobby Amenity Floor (E24) featuring lounge, Food & Beverage and Wellness offerings
- Sublease space available from current tenant
- Rate includes utilities, building services and property expenses
- Fully Built-Out as Standard Office
- Mostly Open Floor Plan Layout
- 11 Conference Rooms
- 90 Workstations
- Space is in Excellent Condition
15th Floor, Ste 1519
| Size | 1,533 SF |
| Term | Negotiable |
| Rental Rate | Upon Request |
| Space Use | Office |
| Build-Out | Full Build-Out |
| Available | Now |
SUITE 1519 – MOVE-IN READY – Private suite with 21 desks and 1 internal room suitable for an office or conference room; exposed ceilings, oversized windows and multiple exposures; fully furnished, wired and serviced by Industrious. TOWER 49 + INDUSTRIOUS ACCESS – Access to 80+ conference rooms, 120+ phone booths, fully stocked pantries, lounges and amenity spaces throughout the building COMING Q1 2027 – New full-floor Conference Center (E3) and hotel-inspired Sky Lobby Amenity Floor (E24) featuring lounge, Food & Beverage and Wellness offerings
- Sublease space available from current tenant
- Rate includes utilities, building services and property expenses
- Mostly Open Floor Plan Layout
- 1 Private Office
- Space is in Excellent Condition
16th Floor, Ste 1625
| Size | 2,535 SF |
| Term | Negotiable |
| Rental Rate | Upon Request |
| Space Use | Office |
| Build-Out | Full Build-Out |
| Available | Now |
Suite 1625 Move-in ready private suite with 32+ desks 1 internal room suitable for conference rooms or private offices Exposed ceilings, oversized windows, and multiple exposures Fully furnished, wired, serviced, and available on flexible turnkey terms Tower 49 + Industrious Access 80+ conference rooms and 120+ phone booths throughout the building Fully Stocked pantries, lounges, and amenity spaces on all floors Opening Q4 2026: New Full Floor Conference Center Opening Q1 2027: Hotel Inspired Sky Lobby Amenity Floor featuring lounge, Food & Beverage (Barista Cafe & Restaurant), and Wellness offerings
- Sublease space available from current tenant
- Fully Built-Out as Standard Office
- Mostly Open Floor Plan Layout
- 1 Private Office
- 32 Workstations
- Space is in Excellent Condition
Matterport 3D Tour
Property Overview
Welcome to the ideal business hub in the heart of New York City at Tower 49® by Industrious, featuring 16 floors of coworking, private offices and suites, and on-demand meeting rooms. Whether you're a solopreneur seeking an office away from home, a small- to medium-sized team looking for space to grow, or an established enterprise needing a central hub, this flexible workplace has a solution. This coworking space is designed to support companies of every size, from private suites for one to 60 people, to full floors and multi-floor headquarters. Whether you need a short-term landing pad or a long-term home, Tower 49® can grow with your team. In addition to Industrious's on-site team's all-inclusive amenities and 5-star service, Tower 49® also offers Class A building status, impressive city views, and a renovated lobby. Inside the building, members and guests are welcomed by one of the most iconic lobbies in New York, designed by Moed de Armas and Shannon and home to the Tower 49® Gallery, which features rotating exhibits of world-renowned modern art. Beyond the building, the surrounding neighborhood is defined by corporate headquarters, luxury hotels, upscale boutiques, and high-end dining. Even more, Bryant Park and Rockefeller Center are just a stroll away if you need an afternoon break or want to take advantage of the culture and entertainment offered by these public spaces. Convenient access to Grand Central Terminal makes this the perfect location for those traveling into the city. At the same time, nearby subway lines, bus stops, and Citi Bike offer numerous options for city commuters. So what are you waiting for? Experience the best workplace in NYC at Tower 49® by Industrious.
- 24 Hour Access
- Atrium
- Bus Line
- Concierge
- Conferencing Facility
- Metro/Subway
- Property Manager on Site
- Restaurant
- Security System
- Signage
- Wheelchair Accessible
- Central Heating
- Natural Light
- Wi-Fi
- Air Conditioning
- Smoke Detector
Property Facts
Select Tenants
- Floor
- Tenant Name
- Industry
- 32nd
- Aronson Mayefsky & Sloan, LLP
- Professional, Scientific, and Technical Services
- 35th
- Brown Advisory Incorporated
- Finance and Insurance
- 28th
- Centennial Bank
- Finance and Insurance
- 11th
- Industrious
- Real Estate
- 41st
- Ingleside Investors
- Finance and Insurance
- 20th
- Integral Ad Science
- Professional, Scientific, and Technical Services
- 38th
- MJX Asset Management LLC
- Finance and Insurance
Sustainability

Sustainability
ENERGY STAR® Energy Star is a program run by the U.S. Environmental Protection Agency (EPA) and U.S. Department of Energy (DOE) that promotes energy efficiency and provides simple, credible, and unbiased information that consumers and businesses rely on to make well-informed decisions. Thousands of industrial, commercial, utility, state, and local organizations partner with the EPA to deliver cost-saving energy efficiency solutions that protect the climate while improving air quality and protecting public health. The Energy Star score compares a building’s energy performance to similar buildings nationwide and accounts for differences in operating conditions, regional weather data, and other important considerations. Certification is given on an annual basis, so a building must maintain its high performance to be certified year to year. To be eligible for Energy Star certification, a building must earn a score of 75 or higher on EPA’s 1 – 100 scale, indicating that it performs better than at least 75 percent of similar buildings nationwide. This 1 – 100 Energy Star score is based on the actual, measured energy use of a building and is calculated within EPA’s Energy Star Portfolio Manager tool.


