Your email has been sent.

Salt Creek Medical Campus Hinsdale, IL 60521 1,000 - 13,440 SF of Office/Medical Space Available




Park Highlights
- Ambulatory Surgery Center on the 2nd Floor
- Exclusive 100% medical tenancy, creating the premier medical community in Hinsdale
- Great access via full interchange at Ogden and I-294
- Synergistic mix of medical practice co-tenants
- Adjacent to Ascension Cancer Institute
- Professionally owned and managed by Remedy Medical Properties
Park Facts
| Total Space Available | 13,440 SF | Park Type | Office Park |
| Min. Divisible | 1,000 SF | Features | Air Conditioning |
| Max. Contiguous | 5,648 SF |
| Total Space Available | 13,440 SF |
| Min. Divisible | 1,000 SF |
| Max. Contiguous | 5,648 SF |
| Park Type | Office Park |
| Features | Air Conditioning |
All Available Spaces(6)
Display Rental Rate as
- Space
- Size
- Term
- Rental Rate
- Space Use
- Build-Out
- Available
- Listed rate may not include certain utilities, building services and property expenses
- Listed rate may not include certain utilities, building services and property expenses
- Space is in Excellent Condition
- Fully Built-Out as Standard Medical Space
- Can be combined with additional space(s) for up to 5,648 SF of adjacent space
Medical office space available within the Salt Creek Medical Campus.
- Listed rate may not include certain utilities, building services and property expenses
- Medical office space.
- Can be combined with additional space(s) for up to 5,648 SF of adjacent space
| Space | Size | Term | Rental Rate | Space Use | Build-Out | Available |

| 1st Floor, Ste 102 | 2,074 SF | Negotiable | Upon Request Upon Request Upon Request Upon Request | Office/Medical | Shell Space | Now |
| 2nd Floor, Ste 206 | 2,301 SF | Negotiable | Upon Request Upon Request Upon Request Upon Request | Office/Medical | Full Build-Out | Now |
| 2nd Floor, Ste 208 | 1,000-3,347 SF | Negotiable | Upon Request Upon Request Upon Request Upon Request | Office/Medical | Shell Space | Now |
907 N Elm St - 1st Floor - Ste 102
907 N Elm St - 2nd Floor - Ste 206
907 N Elm St - 2nd Floor - Ste 208
- Space
- Size
- Term
- Rental Rate
- Space Use
- Build-Out
- Available

Medical office space within the Salt Creek Medical Campus.
- Partially Built-Out as Standard Office
- Space In Need of Renovation
- Flexible suite sizes available.
- Office intensive layout
- Central Air Conditioning



Medical office space within the Salt Creek Medical Campus.
- Fully Built-Out as Standard Office
- Space In Need of Renovation
- Flexible suite sizes available.
- Mostly Open Floor Plan Layout
- Central Air Conditioning
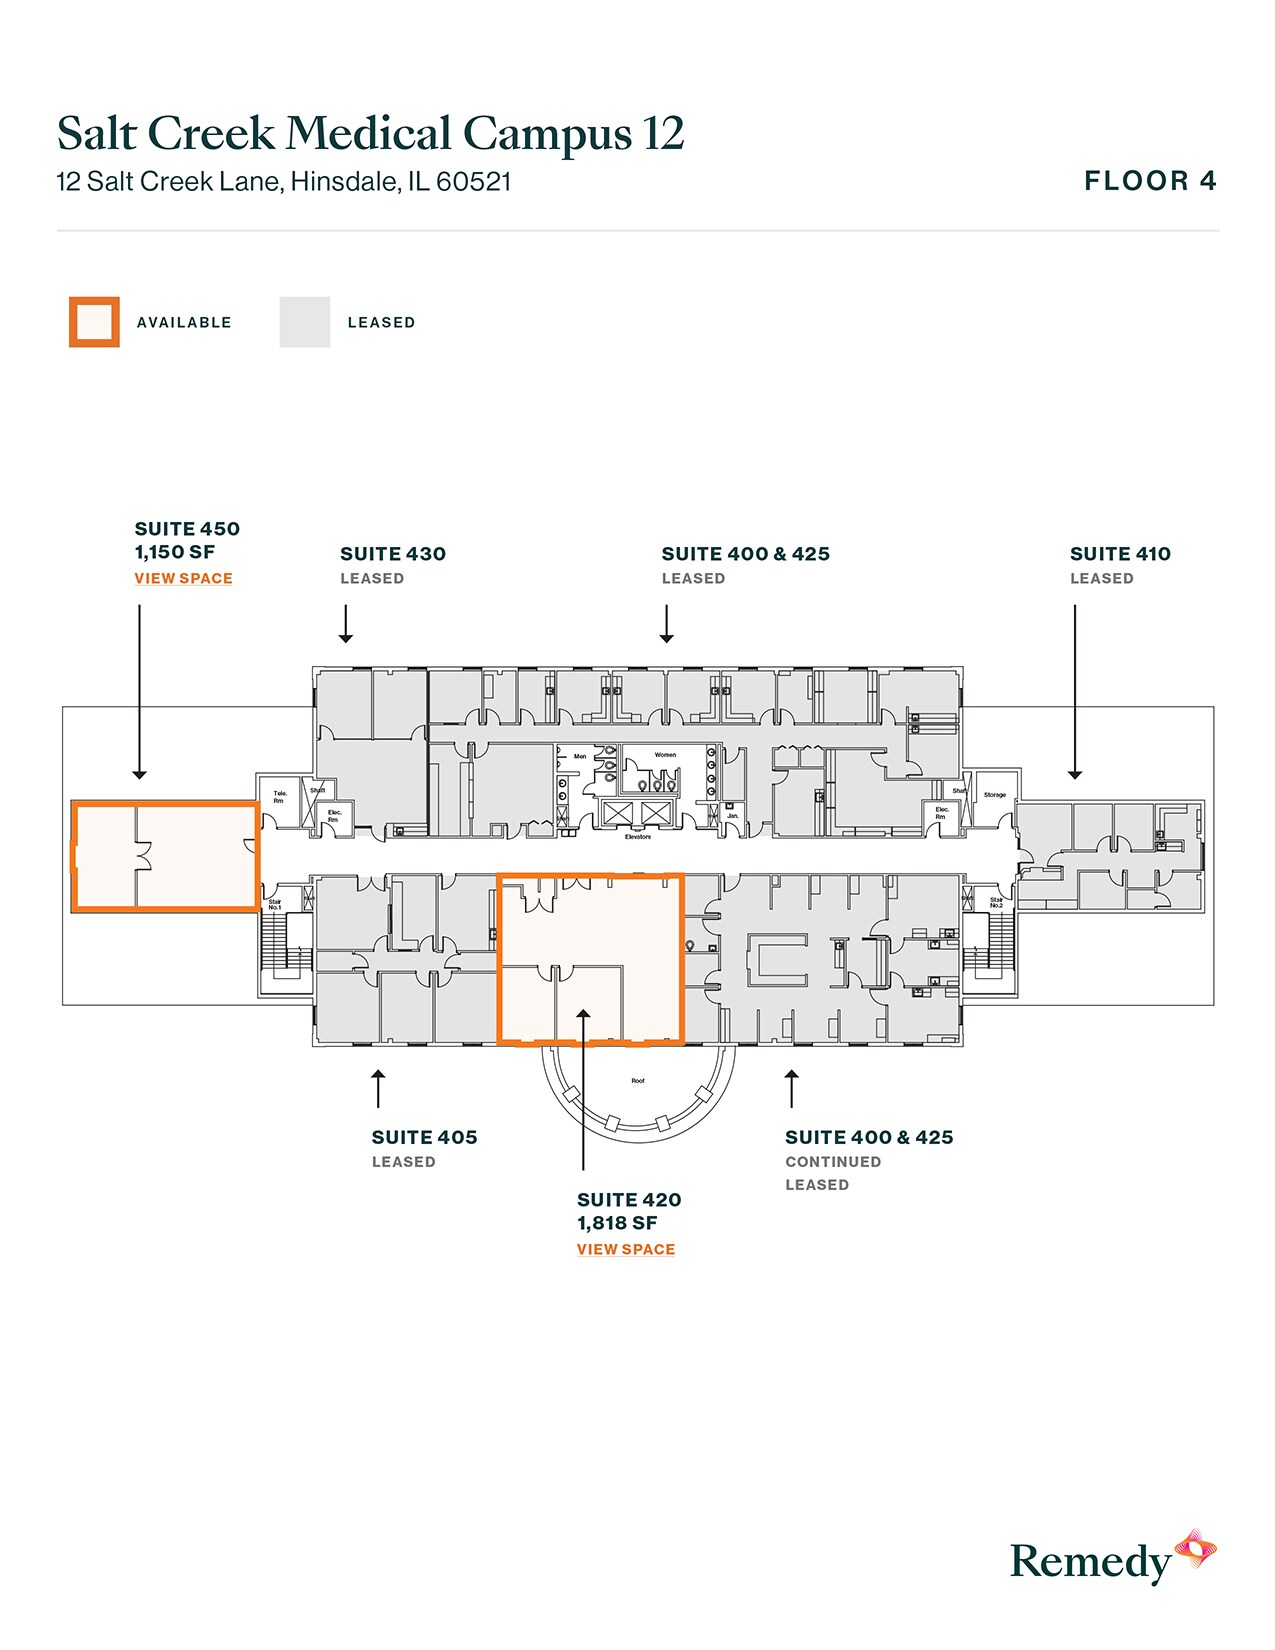


Medical office space within the Salt Creek Medical Campus.
- Fully Built-Out as Standard Office
- Space In Need of Renovation
- Flexible suite sizes available.
- Open Floor Plan Layout
- Central Air Conditioning
| Space | Size | Term | Rental Rate | Space Use | Build-Out | Available |

| 3rd Floor, Ste 360 | 2,750 SF | Negotiable | Upon Request Upon Request Upon Request Upon Request | Office/Medical | Partial Build-Out | Now |
| 4th Floor, Ste 420 | 1,818 SF | Negotiable | Upon Request Upon Request Upon Request Upon Request | Office/Medical | Full Build-Out | 60 Days |
| 4th Floor, Ste 450 | 1,150 SF | Negotiable | Upon Request Upon Request Upon Request Upon Request | Office/Medical | Full Build-Out | Now |
12 Salt Creek Ln - 3rd Floor - Ste 360
12 Salt Creek Ln - 4th Floor - Ste 420
12 Salt Creek Ln - 4th Floor - Ste 450
907 N Elm St - 1st Floor - Ste 102
| Size | 2,074 SF |
| Term | Negotiable |
| Rental Rate | Upon Request |
| Space Use | Office/Medical |
| Build-Out | Shell Space |
| Available | Now |
- Listed rate may not include certain utilities, building services and property expenses
907 N Elm St - 2nd Floor - Ste 206
| Size | 2,301 SF |
| Term | Negotiable |
| Rental Rate | Upon Request |
| Space Use | Office/Medical |
| Build-Out | Full Build-Out |
| Available | Now |
- Listed rate may not include certain utilities, building services and property expenses
- Fully Built-Out as Standard Medical Space
- Space is in Excellent Condition
- Can be combined with additional space(s) for up to 5,648 SF of adjacent space
907 N Elm St - 2nd Floor - Ste 208
| Size | 1,000-3,347 SF |
| Term | Negotiable |
| Rental Rate | Upon Request |
| Space Use | Office/Medical |
| Build-Out | Shell Space |
| Available | Now |
Medical office space available within the Salt Creek Medical Campus.
- Listed rate may not include certain utilities, building services and property expenses
- Can be combined with additional space(s) for up to 5,648 SF of adjacent space
- Medical office space.
12 Salt Creek Ln - 3rd Floor - Ste 360
| Size | 2,750 SF |
| Term | Negotiable |
| Rental Rate | Upon Request |
| Space Use | Office/Medical |
| Build-Out | Partial Build-Out |
| Available | Now |
Medical office space within the Salt Creek Medical Campus.
- Partially Built-Out as Standard Office
- Office intensive layout
- Space In Need of Renovation
- Central Air Conditioning
- Flexible suite sizes available.
12 Salt Creek Ln - 4th Floor - Ste 420
| Size | 1,818 SF |
| Term | Negotiable |
| Rental Rate | Upon Request |
| Space Use | Office/Medical |
| Build-Out | Full Build-Out |
| Available | 60 Days |
Medical office space within the Salt Creek Medical Campus.
- Fully Built-Out as Standard Office
- Mostly Open Floor Plan Layout
- Space In Need of Renovation
- Central Air Conditioning
- Flexible suite sizes available.
12 Salt Creek Ln - 4th Floor - Ste 450
| Size | 1,150 SF |
| Term | Negotiable |
| Rental Rate | Upon Request |
| Space Use | Office/Medical |
| Build-Out | Full Build-Out |
| Available | Now |
Medical office space within the Salt Creek Medical Campus.
- Fully Built-Out as Standard Office
- Open Floor Plan Layout
- Space In Need of Renovation
- Central Air Conditioning
- Flexible suite sizes available.
Select Tenants at This Property
- Floor
- Tenant Name
- Industry
- 1st
- Bloom Plastic Surgery
- Health Care and Social Assistance
- 3rd
- Gateway Spine & Pain Physicians
- Health Care and Social Assistance
- 4th
- GI Alliance
- Health Care and Social Assistance
- 2nd
- Hinsdale Surgical Center
- Health Care and Social Assistance
- 1st
- Illinois Retina Associates, S.C.
- Health Care and Social Assistance
- 1st
- Lake Shore Obstretics & Gynecology
- Health Care and Social Assistance
- 1st
- Midwest Institute for Minimally Invasive Therapies
- Health Care and Social Assistance
- 3rd
- PT Solutions
- Health Care and Social Assistance
- 3rd
- Specialty Orthopedics LLC
- Health Care and Social Assistance
- Multiple
- Sports Medicine & Regenerative Institute
- Health Care and Social Assistance
Park Overview
Salt Creek Medical Campus consists of three medical office properties located in Hinsdale, Illinois. The campus consist of over 119,000 square feet of office medical space with a robust tenant mix consisting of Hinsdale Surgical Center, UChicago Women's Health, and Gateway Spine and Pain Physicians.
- Air Conditioning