Log In/Sign Up
Your email has been sent.

12 W 96th St 1,630 SF Office Condo Unit Offered at $980,000 in New York, NY 10025
1 Unit Available
- Unit
- Unit Size
- Condo Use
- Price
- NOI
| Sale Type | Investment or Owner User |
| Sale Type | Investment or Owner User |
Description
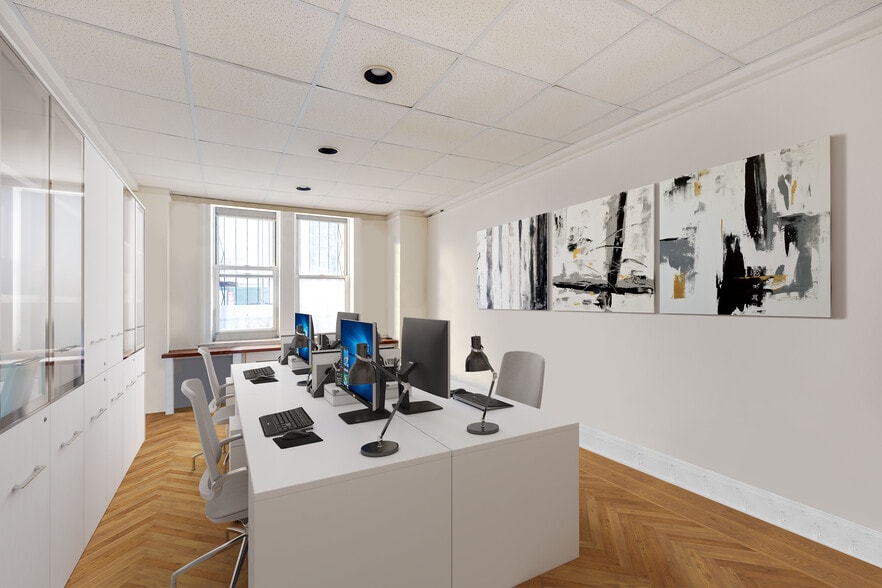
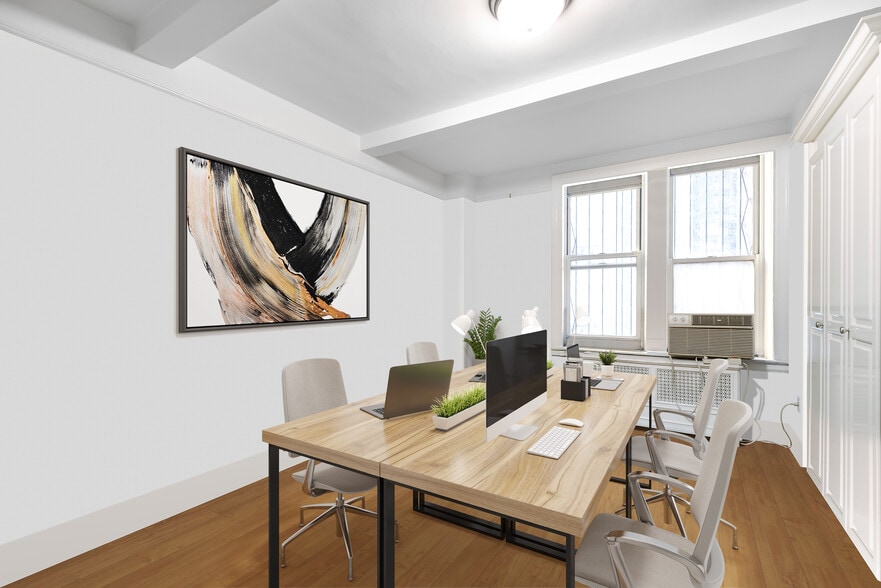

Exceptional 6 room, 3 bathroom office space in a classic prewar Italian Renaissance-style co-op, built in the 1930s and brimming with timeless charm. Located right next to the subway, this space is ideal for convenient access and visibility. Approved for Group 4 usage, this versatile property features a full-time doorman, live-in superintendent, and laundry in the building. Just moments from Central Park, this property offers both a prime location and a sophisticated ambiance that’s perfect for a variety of professional uses.
Sale Notes
6 room suite in a classic prewar UWS Co-op located at 12 W 96th St. Location, location, location! Currently approved for use group 4 usage. All viewings are by appointment. Contact for more details.
| Unit | Unit Size | Condo Use | Price | NOI |
| Unit 1A | 1,630 SF | Office | $980,000 ($601.23/SF) | - |
Unit 1A
| Unit Size |
| 1,630 SF |
| Condo Use |
| Office |
| Price |
| $980,000 ($601.23/SF) |
| NOI |
| - |
1 of 0
Videos
Matterport 3D Exterior
Matterport 3D Tour
Photos
Street View
Street
Map
Unit 1A
| Unit Size | 1,630 SF |
| Condo Use | Office |
| Price | $980,000 ($601.23/SF) |
| NOI | - |
| Sale Type | Investment or Owner User |
| Description | |
| Exceptional 6 room, 3 bathroom office space in a classic prewar Italian Renaissance-style co-op, built in the 1930s and brimming with timeless charm. Located right next to the subway, this space is ideal for convenient access and visibility. Approved for Group 4 usage, this versatile property features a full-time doorman, live-in superintendent, and laundry in the building. Just moments from Central Park, this property offers both a prime location and a sophisticated ambiance that’s perfect for a variety of professional uses. | |
| Sale Notes | |
| 6 room suite in a classic prewar UWS Co-op located at 12 W 96th St. Location, location, location! Currently approved for use group 4 usage. All viewings are by appointment. Contact for more details. |
Property Facts
The following property facts and amenities apply to the entire building. Details for individual condo units may vary and are listed in the unit information above.
| Total Building Size | 127,289 SF | Floors | 17 |
| Property Type | Multifamily (Condo) | Typical Floor Size | 3,741 SF |
| Property Subtype | Apartment | Year Built | 1930 |
| Building Class | B | Lot Size | 0.26 AC |
| Zoning | R9 - R9 Zoning is considered “high density” residential zoning. | ||
| Total Building Size | 127,289 SF |
| Property Type | Multifamily (Condo) |
| Property Subtype | Apartment |
| Building Class | B |
| Floors | 17 |
| Typical Floor Size | 3,741 SF |
| Year Built | 1930 |
| Lot Size | 0.26 AC |
| Zoning | R9 - R9 Zoning is considered “high density” residential zoning. |
Amenities
Site Amenities
- 24 Hour Access
- Controlled Access
- Laundry Facilities
- Doorman
- Bicycle Storage
- Elevator
- Maintenance on site
- Online Services
- Private Bathroom
1 1
Exceptionally walkable
100/100
Somewhat drivable
30/100
Exceptional public transit
100/100
Exceptionally bikeable
90/100


1 of 12
Videos
Matterport 3D Exterior
Matterport 3D Tour
Photos
Street View
Street
Map
1 of 1
