Your email has been sent.

120 Mountainview Blvd 31,035 - 137,556 SF of 4-Star Office Space Available in Basking Ridge, NJ 07920


Highlights
- Full Service Cafe
- Great Access to Routes 78 & 287
- High-End lobby and atrium
- Outdoor seating and bocce ball court
All Available Spaces(4)
Display Rental Rate as
- Space
- Size
- Term
- Rental Rate
- Space Use
- Build-Out
- Available


A PREMIER CORPORATE ENVIRONMENT Designed for today’s businesses, 120 Mountainview offers flexible leasing opportunities ranging from efficient office suites to full-floor and headquarters-scale requirements. With exceptional accessibility, premium amenities, and a prestigious corporate setting, the property is well suited for companies at every stage of growth. Home to established office users, the building provides a stable, professionally managed environment where businesses can lease the space they need today while retaining the flexibility to expand tomorrow.
- Listed rate may not include certain utilities, building services and property expenses
- Mostly Open Floor Plan Layout
- Space is in Excellent Condition
- Central Air Conditioning
- Fully Built-Out as Standard Office
- Fits 78 - 249 People
- Can be combined with additional space(s) for up to 137,556 SF of adjacent space


A PREMIER CORPORATE ENVIRONMENT Designed for today’s businesses, 120 Mountainview offers flexible leasing opportunities ranging from efficient office suites to full-floor and headquarters-scale requirements. With exceptional accessibility, premium amenities, and a prestigious corporate setting, the property is well suited for companies at every stage of growth. Home to established office users, the building provides a stable, professionally managed environment where businesses can lease the space they need today while retaining the flexibility to expand tomorrow.
- Fully Built-Out as Standard Office
- Fits 43 - 135 People
- Can be combined with additional space(s) for up to 137,556 SF of adjacent space
- Mostly Open Floor Plan Layout
- Space is in Excellent Condition
- Central Air Conditioning

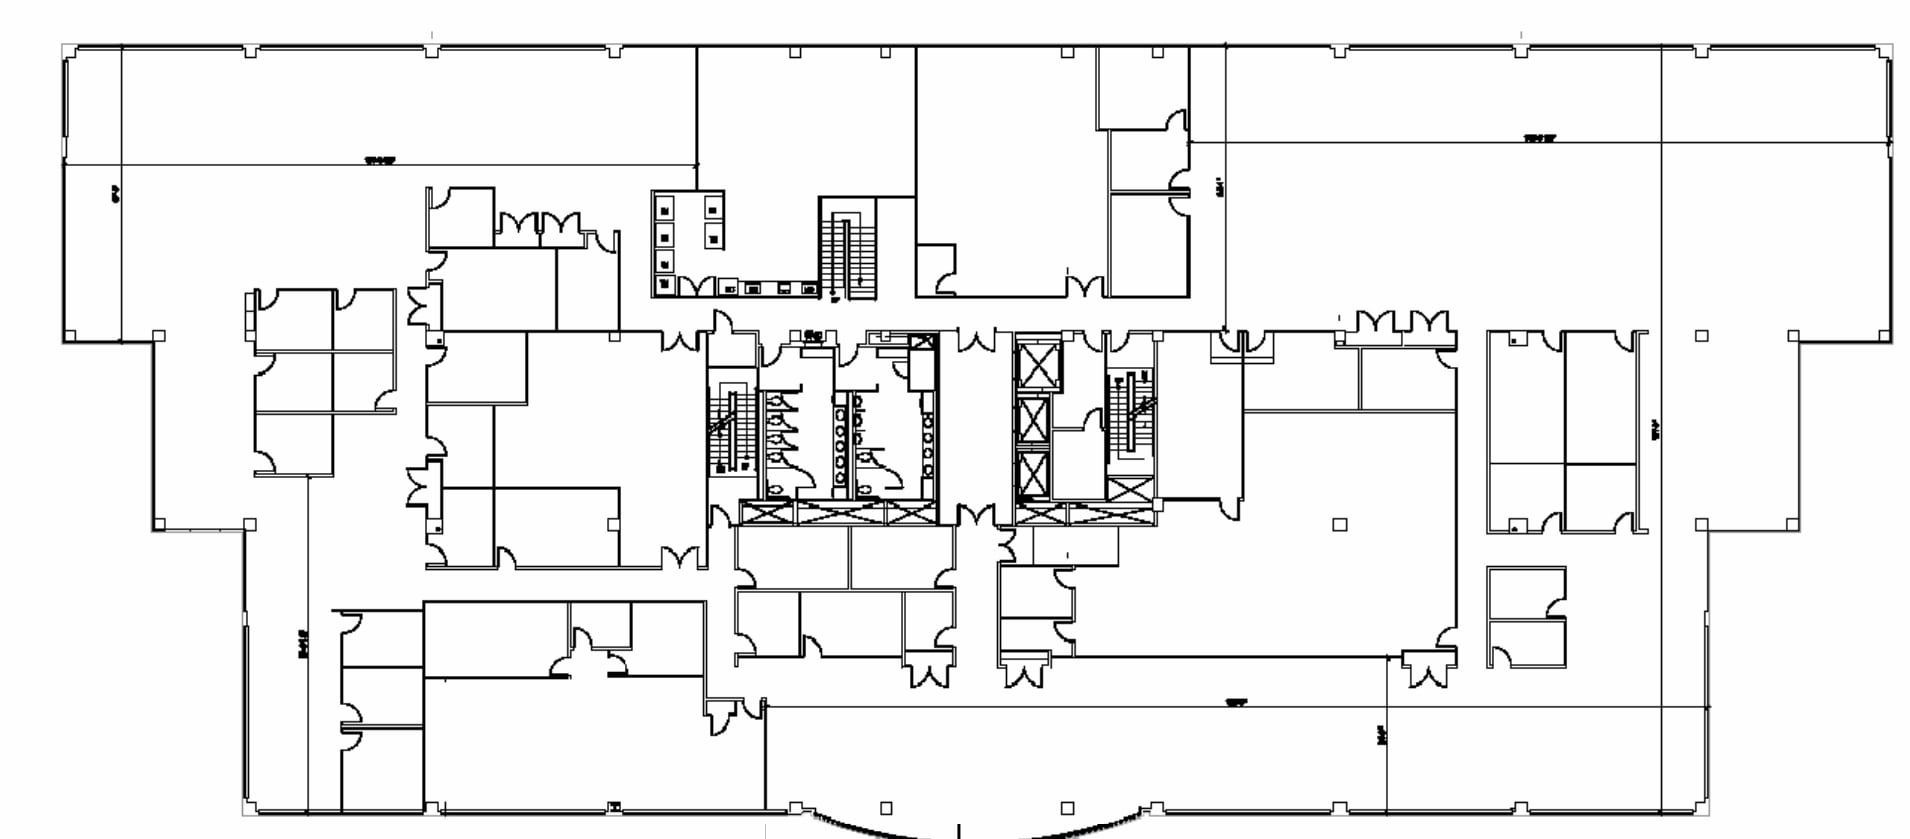
A PREMIER CORPORATE ENVIRONMENT Designed for today’s businesses, 120 Mountainview offers flexible leasing opportunities ranging from efficient office suites to full-floor and headquarters-scale requirements. With exceptional accessibility, premium amenities, and a prestigious corporate setting, the property is well suited for companies at every stage of growth. Home to established office users, the building provides a stable, professionally managed environment where businesses can lease the space they need today while retaining the flexibility to expand tomorrow.
- Fully Built-Out as Standard Office
- Fits 93 - 298 People
- Can be combined with additional space(s) for up to 137,556 SF of adjacent space
- Mostly Open Floor Plan Layout
- Space is in Excellent Condition
- Central Air Conditioning


A PREMIER CORPORATE ENVIRONMENT Designed for today’s businesses, 120 Mountainview offers flexible leasing opportunities ranging from efficient office suites to full-floor and headquarters-scale requirements. With exceptional accessibility, premium amenities, and a prestigious corporate setting, the property is well suited for companies at every stage of growth. Home to established office users, the building provides a stable, professionally managed environment where businesses can lease the space they need today while retaining the flexibility to expand tomorrow.
- Fully Built-Out as Standard Office
- Fits 93 - 295 People
- Can be combined with additional space(s) for up to 137,556 SF of adjacent space
- Mostly Open Floor Plan Layout
- Space is in Excellent Condition
- Central Air Conditioning
| Space | Size | Term | Rental Rate | Space Use | Build-Out | Available |
| 1st Floor | 31,035 SF | Negotiable | Upon Request Upon Request Upon Request Upon Request | Office | Full Build-Out | 30 Days |
| 2nd Floor | 32,550 SF | Negotiable | Upon Request Upon Request Upon Request Upon Request | Office | Full Build-Out | 30 Days |
| 3rd Floor | 37,136 SF | Negotiable | Upon Request Upon Request Upon Request Upon Request | Office | Full Build-Out | 30 Days |
| 4th Floor | 36,835 SF | Negotiable | Upon Request Upon Request Upon Request Upon Request | Office | Full Build-Out | 30 Days |
1st Floor
| Size |
| 31,035 SF |
| Term |
| Negotiable |
| Rental Rate |
| Upon Request Upon Request Upon Request Upon Request |
| Space Use |
| Office |
| Build-Out |
| Full Build-Out |
| Available |
| 30 Days |
2nd Floor
| Size |
| 32,550 SF |
| Term |
| Negotiable |
| Rental Rate |
| Upon Request Upon Request Upon Request Upon Request |
| Space Use |
| Office |
| Build-Out |
| Full Build-Out |
| Available |
| 30 Days |
3rd Floor
| Size |
| 37,136 SF |
| Term |
| Negotiable |
| Rental Rate |
| Upon Request Upon Request Upon Request Upon Request |
| Space Use |
| Office |
| Build-Out |
| Full Build-Out |
| Available |
| 30 Days |
4th Floor
| Size |
| 36,835 SF |
| Term |
| Negotiable |
| Rental Rate |
| Upon Request Upon Request Upon Request Upon Request |
| Space Use |
| Office |
| Build-Out |
| Full Build-Out |
| Available |
| 30 Days |
1st Floor
| Size | 31,035 SF |
| Term | Negotiable |
| Rental Rate | Upon Request |
| Space Use | Office |
| Build-Out | Full Build-Out |
| Available | 30 Days |
A PREMIER CORPORATE ENVIRONMENT Designed for today’s businesses, 120 Mountainview offers flexible leasing opportunities ranging from efficient office suites to full-floor and headquarters-scale requirements. With exceptional accessibility, premium amenities, and a prestigious corporate setting, the property is well suited for companies at every stage of growth. Home to established office users, the building provides a stable, professionally managed environment where businesses can lease the space they need today while retaining the flexibility to expand tomorrow.
- Listed rate may not include certain utilities, building services and property expenses
- Fully Built-Out as Standard Office
- Mostly Open Floor Plan Layout
- Fits 78 - 249 People
- Space is in Excellent Condition
- Can be combined with additional space(s) for up to 137,556 SF of adjacent space
- Central Air Conditioning
2nd Floor
| Size | 32,550 SF |
| Term | Negotiable |
| Rental Rate | Upon Request |
| Space Use | Office |
| Build-Out | Full Build-Out |
| Available | 30 Days |
A PREMIER CORPORATE ENVIRONMENT Designed for today’s businesses, 120 Mountainview offers flexible leasing opportunities ranging from efficient office suites to full-floor and headquarters-scale requirements. With exceptional accessibility, premium amenities, and a prestigious corporate setting, the property is well suited for companies at every stage of growth. Home to established office users, the building provides a stable, professionally managed environment where businesses can lease the space they need today while retaining the flexibility to expand tomorrow.
- Fully Built-Out as Standard Office
- Mostly Open Floor Plan Layout
- Fits 43 - 135 People
- Space is in Excellent Condition
- Can be combined with additional space(s) for up to 137,556 SF of adjacent space
- Central Air Conditioning
3rd Floor
| Size | 37,136 SF |
| Term | Negotiable |
| Rental Rate | Upon Request |
| Space Use | Office |
| Build-Out | Full Build-Out |
| Available | 30 Days |
A PREMIER CORPORATE ENVIRONMENT Designed for today’s businesses, 120 Mountainview offers flexible leasing opportunities ranging from efficient office suites to full-floor and headquarters-scale requirements. With exceptional accessibility, premium amenities, and a prestigious corporate setting, the property is well suited for companies at every stage of growth. Home to established office users, the building provides a stable, professionally managed environment where businesses can lease the space they need today while retaining the flexibility to expand tomorrow.
- Fully Built-Out as Standard Office
- Mostly Open Floor Plan Layout
- Fits 93 - 298 People
- Space is in Excellent Condition
- Can be combined with additional space(s) for up to 137,556 SF of adjacent space
- Central Air Conditioning
4th Floor
| Size | 36,835 SF |
| Term | Negotiable |
| Rental Rate | Upon Request |
| Space Use | Office |
| Build-Out | Full Build-Out |
| Available | 30 Days |
A PREMIER CORPORATE ENVIRONMENT Designed for today’s businesses, 120 Mountainview offers flexible leasing opportunities ranging from efficient office suites to full-floor and headquarters-scale requirements. With exceptional accessibility, premium amenities, and a prestigious corporate setting, the property is well suited for companies at every stage of growth. Home to established office users, the building provides a stable, professionally managed environment where businesses can lease the space they need today while retaining the flexibility to expand tomorrow.
- Fully Built-Out as Standard Office
- Mostly Open Floor Plan Layout
- Fits 93 - 295 People
- Space is in Excellent Condition
- Can be combined with additional space(s) for up to 137,556 SF of adjacent space
- Central Air Conditioning
Matterport 3D Tours
Property Overview
An Elevated Workplace Experience Premium amenities, thoughtfully designed common areas, collaborative gathering spaces, outdoor seating, and abundant natural light come together to create a workplace that supports productivity, wellness, and long-term success. Connected. Convenient. Established. Located within Mountain View Corporate Center in Basking Ridge, 120 Mountainview Boulevard offers immediate access to Interstate 78 and convenient connections to Interstate 287, Newark Liberty International Airport, New York City, and the region’s highly educated workforce. The property is surrounded by one of New Jersey’s most established corporate environments, home to leading office, healthcare, life science, financial, and technology employers. Nearby amenities, including Riverwalk Village Center, Bridgewater Commons, hotels, restaurants, and fitness options, provide exceptional convenience for employees and visitors alike. The corridor is also anchored by nationally recognized healthcare institutions such as Memorial Sloan Kettering Cancer Center, Robert Wood Johnson University Hospital Somerset, and the Lyons VA Medical Center, reinforcing the area’s appeal for corporate, healthcare, pharmaceutical, and professional office users.
- Banking
- Food Service
- Restaurant
- Accent Lighting
- Reception
- Recessed Lighting
- Drop Ceiling
- Air Conditioning
Property Facts