Your email has been sent.


120 West 120 S West St 23,877 - 173,731 SF of 4-Star Office Space Available in Raleigh, NC 27603


Highlights
- 12,000 SF green roof and patio
- Indoor basketball and racquet ball courts
- LEED Gold designation achieved
- Ample parking in the adjacent 521-space deck with covered access to 120 West
- Modern, full scale 7,000 SF fitness center
- Juice bar and full-service 7,000 SF restaurant with indoor and outdoor seating
All Available Spaces(4)
Display Rental Rate as
- Space
- Size
- Term
- Rental Rate
- Space Use
- Build-Out
- Available

- Partially Built-Out as Standard Office
- Fits 136 - 434 People
- Mostly Open Floor Plan Layout
- Can be combined with additional space(s) for up to 173,731 SF of adjacent space

- Partially Built-Out as Standard Office
- Fits 114 - 364 People
- Mostly Open Floor Plan Layout
- Can be combined with additional space(s) for up to 173,731 SF of adjacent space
- Partially Built-Out as Standard Office
- Fits 126 - 402 People
- Mostly Open Floor Plan Layout
- Can be combined with additional space(s) for up to 173,731 SF of adjacent space

- Partially Built-Out as Standard Office
- Fits 60 - 192 People
- Mostly Open Floor Plan Layout
- Can be combined with additional space(s) for up to 173,731 SF of adjacent space
| Space | Size | Term | Rental Rate | Space Use | Build-Out | Available |
| 1st Floor | 54,217 SF | Negotiable | Upon Request Upon Request Upon Request Upon Request | Office | Partial Build-Out | 60 Days |
| 2nd Floor | 45,450 SF | Negotiable | Upon Request Upon Request Upon Request Upon Request | Office | Partial Build-Out | 60 Days |
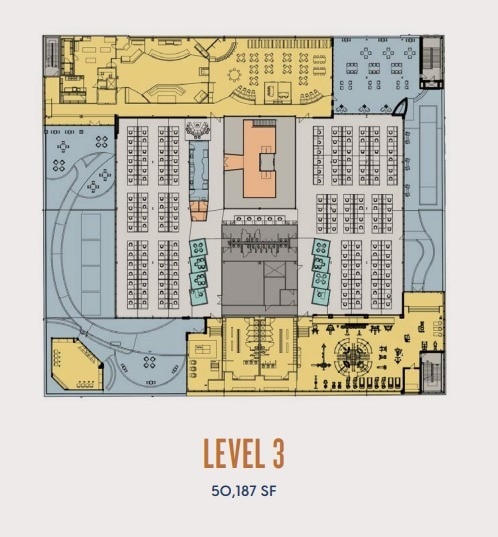
| 3rd Floor | 50,187 SF | Negotiable | Upon Request Upon Request Upon Request Upon Request | Office | Partial Build-Out | 60 Days |
| 4th Floor | 23,877 SF | Negotiable | Upon Request Upon Request Upon Request Upon Request | Office | Partial Build-Out | 60 Days |
1st Floor
| Size |
| 54,217 SF |
| Term |
| Negotiable |
| Rental Rate |
| Upon Request Upon Request Upon Request Upon Request |
| Space Use |
| Office |
| Build-Out |
| Partial Build-Out |
| Available |
| 60 Days |
2nd Floor
| Size |
| 45,450 SF |
| Term |
| Negotiable |
| Rental Rate |
| Upon Request Upon Request Upon Request Upon Request |
| Space Use |
| Office |
| Build-Out |
| Partial Build-Out |
| Available |
| 60 Days |
3rd Floor
| Size |
| 50,187 SF |
| Term |
| Negotiable |
| Rental Rate |
| Upon Request Upon Request Upon Request Upon Request |
| Space Use |
| Office |
| Build-Out |
| Partial Build-Out |
| Available |
| 60 Days |
4th Floor
| Size |
| 23,877 SF |
| Term |
| Negotiable |
| Rental Rate |
| Upon Request Upon Request Upon Request Upon Request |
| Space Use |
| Office |
| Build-Out |
| Partial Build-Out |
| Available |
| 60 Days |
1st Floor
| Size | 54,217 SF |
| Term | Negotiable |
| Rental Rate | Upon Request |
| Space Use | Office |
| Build-Out | Partial Build-Out |
| Available | 60 Days |
- Partially Built-Out as Standard Office
- Mostly Open Floor Plan Layout
- Fits 136 - 434 People
- Can be combined with additional space(s) for up to 173,731 SF of adjacent space
2nd Floor
| Size | 45,450 SF |
| Term | Negotiable |
| Rental Rate | Upon Request |
| Space Use | Office |
| Build-Out | Partial Build-Out |
| Available | 60 Days |
- Partially Built-Out as Standard Office
- Mostly Open Floor Plan Layout
- Fits 114 - 364 People
- Can be combined with additional space(s) for up to 173,731 SF of adjacent space
3rd Floor
| Size | 50,187 SF |
| Term | Negotiable |
| Rental Rate | Upon Request |
| Space Use | Office |
| Build-Out | Partial Build-Out |
| Available | 60 Days |
- Partially Built-Out as Standard Office
- Mostly Open Floor Plan Layout
- Fits 126 - 402 People
- Can be combined with additional space(s) for up to 173,731 SF of adjacent space
4th Floor
| Size | 23,877 SF |
| Term | Negotiable |
| Rental Rate | Upon Request |
| Space Use | Office |
| Build-Out | Partial Build-Out |
| Available | 60 Days |
- Partially Built-Out as Standard Office
- Mostly Open Floor Plan Layout
- Fits 60 - 192 People
- Can be combined with additional space(s) for up to 173,731 SF of adjacent space
Property Overview
Impressive four-story atrium. Stacked intermodal shipping containers serving as 8 high-tech conference rooms. Executive conference room with adjacent catering kitchen. Stadium seating for town hall meetings. Stunning views of Downtown Raleigh. Robust break rooms on each floor. Ample parking in the adjacent 521-space deck with covered access to 120 West. Ample parking in the adjacent 521-space deck with covered access to 120 West
- Conferencing Facility
- Fitness Center
- Food Court
- LEED Certified - Gold
- Roof Terrace
- Outdoor Seating
Property Facts
Sustainability

Sustainability
LEED Certification Developed by the U.S. Green Building Council (USGBC), the Leadership in Energy and Environmental Design (LEED) is a green building certification program focused on the design, construction, operation, and maintenance of green buildings, homes, and neighborhoods, which aims to help building owners and operators be environmentally responsible and use resources efficiently. LEED certification is a globally recognized symbol of sustainability achievement and leadership. To achieve LEED certification, a project earns points by adhering to prerequisites and credits that address carbon, energy, water, waste, transportation, materials, health and indoor environmental quality. Projects go through a verification and review process and are awarded points that correspond to a level of LEED certification: Platinum (80+ points) Gold (60-79 points) Silver (50-59 points) Certified (40-49 points)