Log In/Sign Up
Your email has been sent.


120 Sister Pierre Dr - The Professional Centre 967 SF Medical Condo Unit Offered at $174,060 in Towson, MD 21204

Investment Highlights
- Fully improved medical office
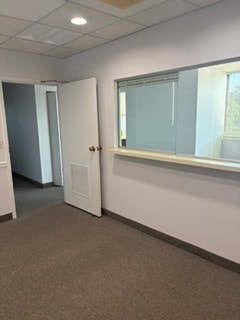
- Corner unit with windows in all rooms and front office


- Located on the hospital campus with free parking for patients & staff
- Three rooms with hand sinks
- One reserved garage parking space for the Dr.
- Why lease when you can own for less?
Executive Summary

Fully improved medical office condominium. The floor plan features 3 rooms with sinks, nurse station with sink, restroom, storage, front office area and reception. The suite entry door is right off the elevator lobby. The sale price includes one covered reserved parking space and a rental storage unit on the lower level. Plenty of free and unreserved parking for staff and patients. The main lobby has been recently remodeled with new paint and digital directory board. The property is located on the campus of The University of Maryland St Joseph Medical Center.
1 Unit Available
- Unit
- Unit Size
- Condo Use
- Price
- NOI

| Sale Type | Investment or Owner User | No. Parking Spaces | 1 |
| Sale Type | Investment or Owner User |
| No. Parking Spaces | 1 |
Description
Fully improved medical office condominium. The floor plan features 3 rooms with sinks, nurse station with sink, restroom, storage, front office area and reception. The suite entry door is right off the elevator lobby. The sale price includes one covered reserved parking space and a rental storage unit on the lower level. Plenty of free and unreserved parking for staff and patients. The main lobby has been recently remodeled with new paint and digital directory board. The property is located on the campus of The University of Maryland St Joseph Medical Center.
Sale Notes
Local lenders are offering competitive owner occupancy financing as well as 100% financing for qualified medical uses. Assume an 80/20 LTV with 20% down payment and financing $139,248 @ 6% interest and a 25 year amortization = $897.18 monthly ($11.13 sf) plus $680 monthly condo fees and annual real estate taxes of $2,402 annual/$200.10
| Unit | Unit Size | Condo Use | Price | NOI |
| Unit 408 | 967 SF | Medical | $174,060 ($180.00/SF) | - |
Unit 408
| Unit Size |
| 967 SF |
| Condo Use |
| Medical |
| Price |
| $174,060 ($180.00/SF) |
| NOI |
| - |
1 of 6
Videos
Matterport 3D Exterior
Matterport 3D Tour
Photos
Street View
Street
Map
Unit 408
| Unit Size | 967 SF |
| Condo Use | Medical |
| Price | $174,060 ($180.00/SF) |
| NOI | - |
| Sale Type | Investment or Owner User |
| No. Parking Spaces | 1 |
| Description | |
| Fully improved medical office condominium. The floor plan features 3 rooms with sinks, nurse station with sink, restroom, storage, front office area and reception. The suite entry door is right off the elevator lobby. The sale price includes one covered reserved parking space and a rental storage unit on the lower level. Plenty of free and unreserved parking for staff and patients. The main lobby has been recently remodeled with new paint and digital directory board. The property is located on the campus of The University of Maryland St Joseph Medical Center. | |
| Sale Notes | |
| Local lenders are offering competitive owner occupancy financing as well as 100% financing for qualified medical uses. Assume an 80/20 LTV with 20% down payment and financing $139,248 @ 6% interest and a 25 year amortization = $897.18 monthly ($11.13 sf) plus $680 monthly condo fees and annual real estate taxes of $2,402 annual/$200.10 |
Property Facts
The following property facts and amenities apply to the entire building. Details for individual condo units may vary and are listed in the unit information above.
| Total Building Size | 46,319 SF | Typical Floor Size | 9,263 SF |
| Property Type | Office (Condo) | Year Built | 1986 |
| Property Subtype | Medical | Lot Size | 2.00 AC |
| Building Class | B | Parking Ratio | 4.19/1,000 SF |
| Floors | 5 | ||
| Zoning | OR-1, County - Office/Medical/Dental/Mental Health uses permitted | ||
| Total Building Size | 46,319 SF |
| Property Type | Office (Condo) |
| Property Subtype | Medical |
| Building Class | B |
| Floors | 5 |
| Typical Floor Size | 9,263 SF |
| Year Built | 1986 |
| Lot Size | 2.00 AC |
| Parking Ratio | 4.19/1,000 SF |
| Zoning | OR-1, County - Office/Medical/Dental/Mental Health uses permitted |
Amenities
- Bus Line
Moderately walkable
70/100
Very drivable
80/100
Good public transit
60/100
Fairly bikeable
50/100

1 of 53
Videos
Matterport 3D Exterior
Matterport 3D Tour
Photos
Street View
Street
Map

Contact the Sale Advisor
120 Sister Pierre Dr - The Professional Centre