Your email has been sent.

American Industrial Center Longwood, FL 32750 4,000 - 152,105 SF of Industrial Space Available


Park Highlights
- Unit sizes ranging from 4,000 to 32,887 square feet offer flexible solutions for startups, expanding companies, and established operations.
- Flexible zoning supports diverse uses, including distribution, manufacturing, service-oriented contractors, showrooms, light assembly, and storage.
- Professional ownership with on-site management and maintenance delivers responsive service and consistently well-maintained facilities.
- Various grade-level and dock-high loading configurations support efficient shipping, receiving, and daily business operations.
- Synergistic mix of established tenants fosters a dedicated business community and provides secure, long-term operational stability.
- Longwood address along S Ronald Reagan Blvd between Downtown Orlando and Lake Mary, with swift access to SR 434, SR 436, US Hwy 17, and I-4.
Park Facts
Features and Amenities
- Signage
- Signalized Intersection
- Air Conditioning
All Available Spaces(13)
Display Rental Rate as
- Space
- Size
- Term
- Rental Rate
- Space Use
- Build-Out
- Available


215 Pineda Street Industrial Space For Lease Suite 101 features a 4,500-square-foot industrial warehouse space, including 1,571 square feet of office space, 1 dock door, 1 ramp, and 18' clear height
- Includes 1,571 SF of dedicated office space
- Can be combined with additional space(s) for up to 9,000 SF of adjacent space
- 1 Drive Bay
- 1 Loading Dock
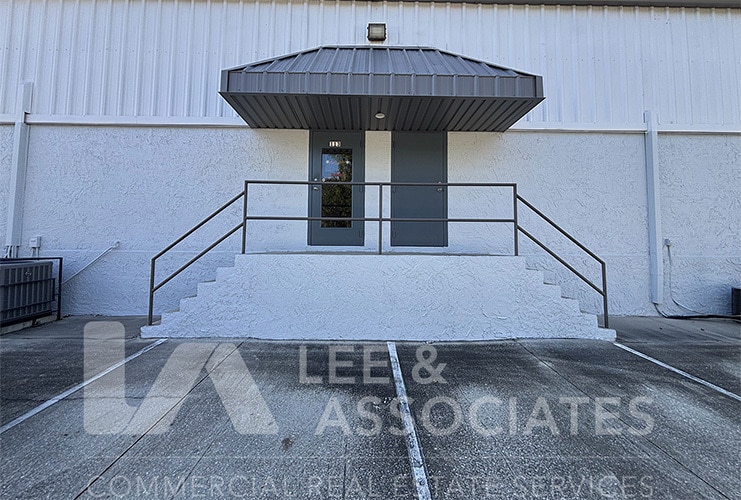


215 Pineda Street Industrial Space For Lease Suite 113 offers 4,500 square feet of prime industrial space. Air conditioned warehouse with 2 dock doors, and 18' clear height
- Can be combined with additional space(s) for up to 9,000 SF of adjacent space
- Air conditioned warehouse
- 2 Loading Docks


215 Pineda Street Industrial Space For Lease 4,500 SF Industrial warehouse for lease with 750 SF office and 1 dock door
- Includes 750 SF of dedicated office space
- 1 Loading Dock
| Space | Size | Term | Rental Rate | Space Use | Build-Out | Available |
| 1st Floor - 101 | 4,500 SF | Negotiable | Upon Request Upon Request Upon Request Upon Request | Industrial | - | Now |
| 1st Floor - 113 | 4,500 SF | Negotiable | Upon Request Upon Request Upon Request Upon Request | Industrial | - | Now |
| 1st Floor - 185-189 | 4,500 SF | 5 Years | Upon Request Upon Request Upon Request Upon Request | Industrial | Full Build-Out | Now |
215 Pineda St - 1st Floor - 101
215 Pineda St - 1st Floor - 113
215 Pineda St - 1st Floor - 185-189
- Space
- Size
- Term
- Rental Rate
- Space Use
- Build-Out
- Available
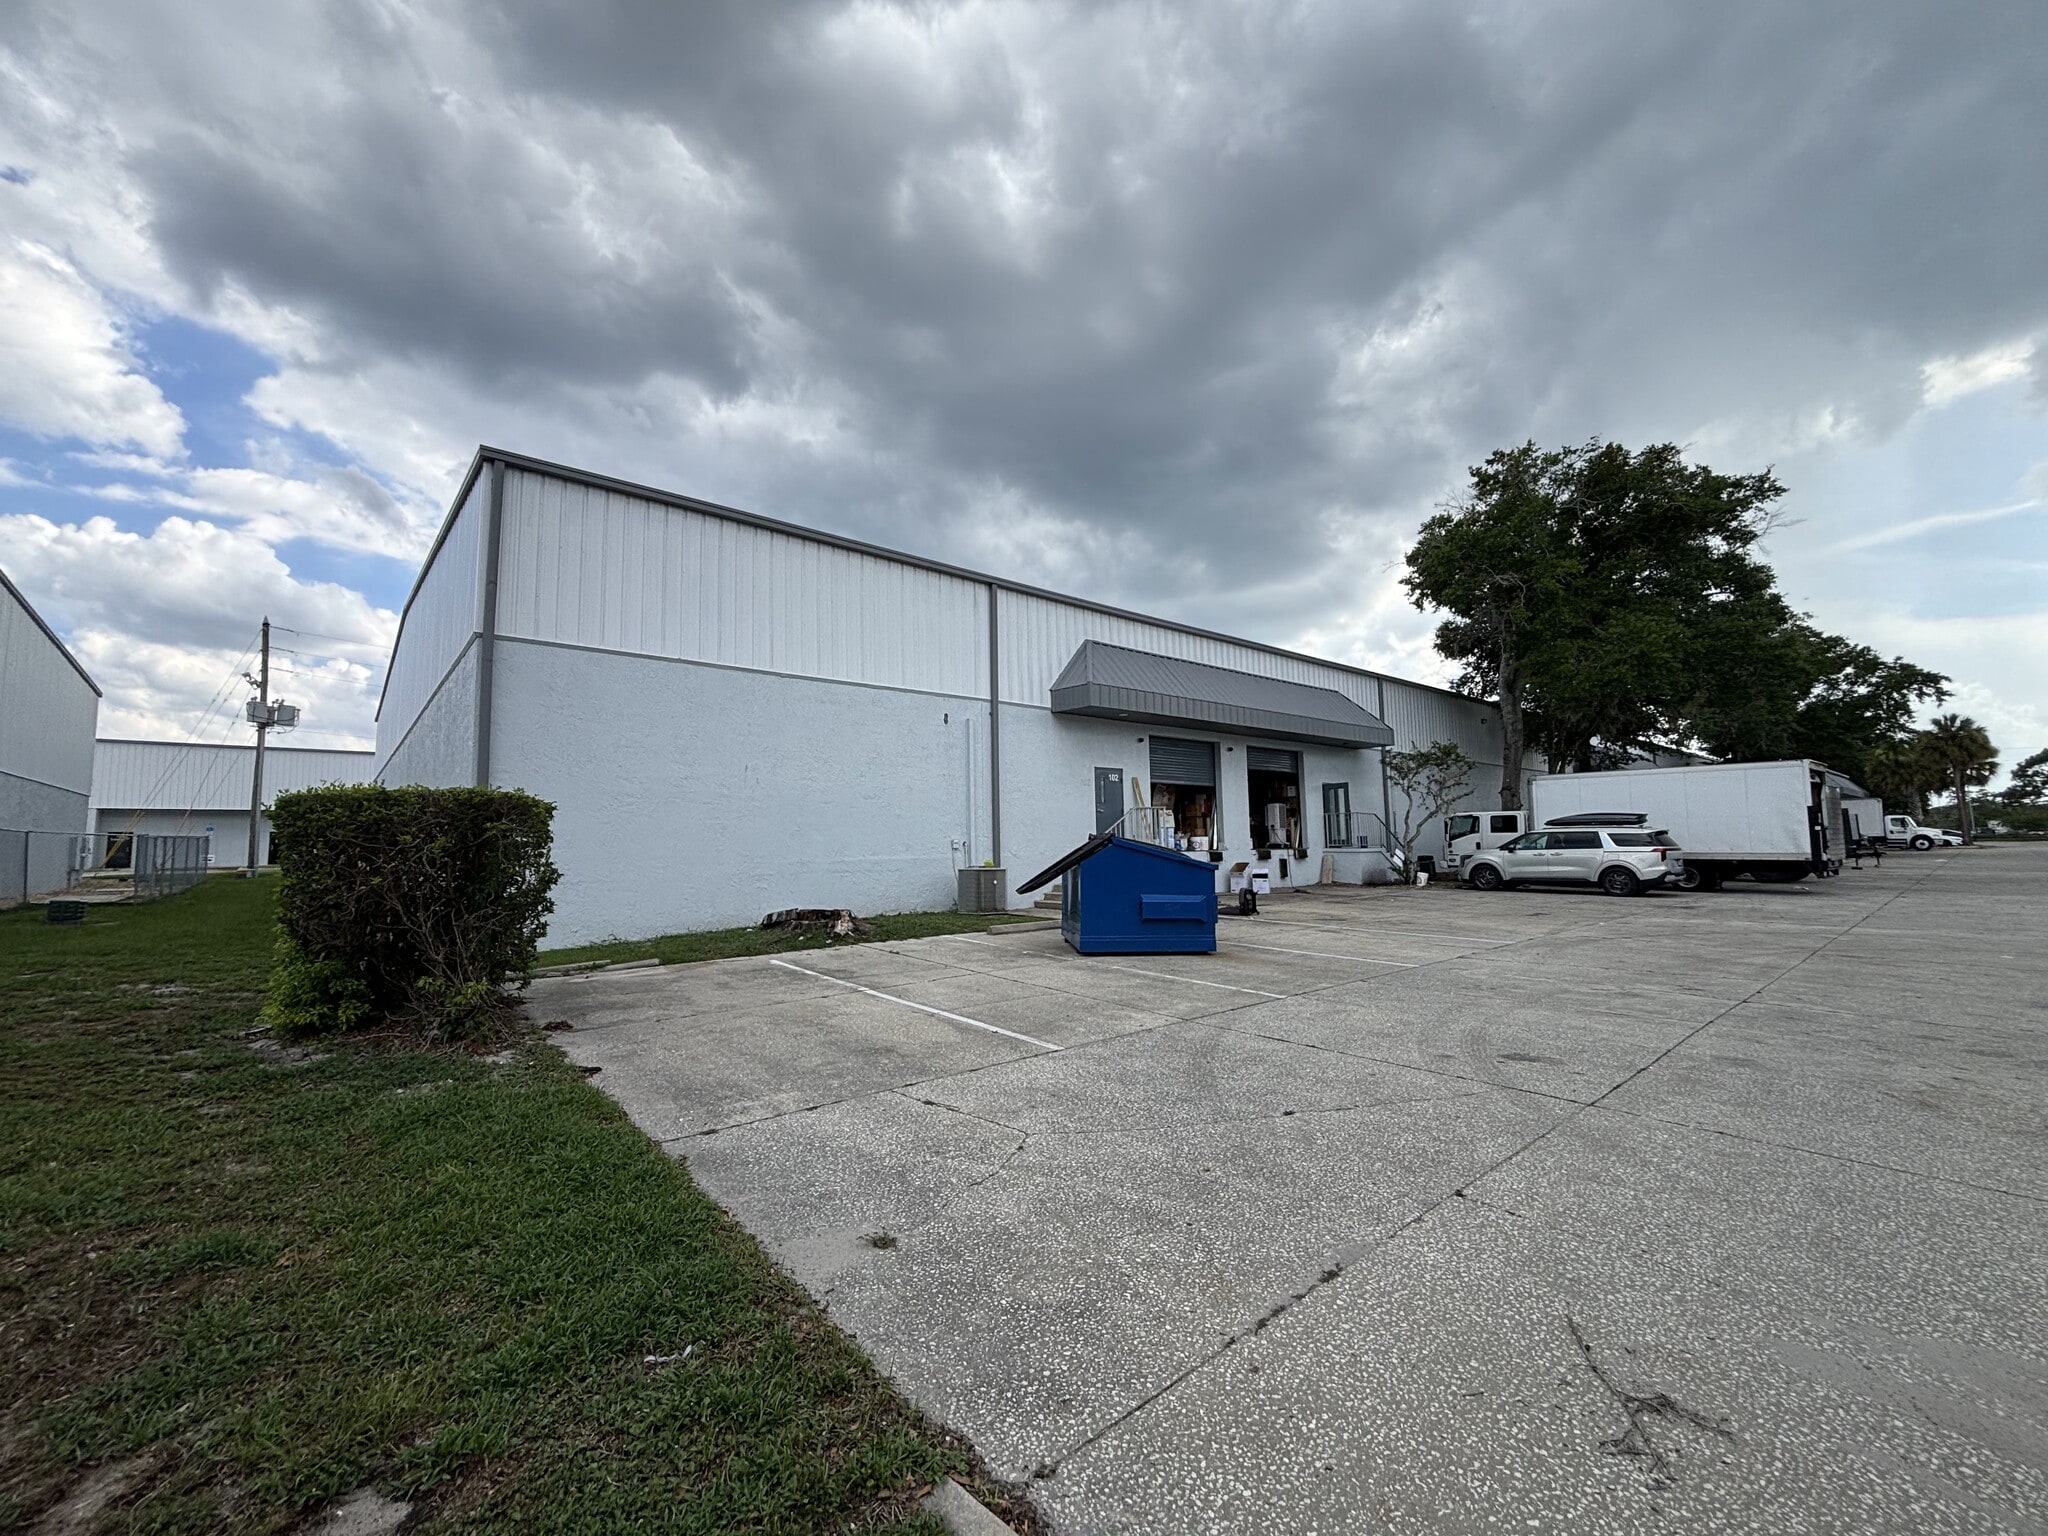


Two (2) Dock High Doors 20' Clear Height
- Lease rate does not include utilities, property expenses or building services
- 2 Loading Docks
- Can be combined with additional space(s) for up to 32,887 SF of adjacent space


2,600 SF of Office with Three (3) Dock-High Doors in front, and One (1) Grade Level Door in Rear
- Lease rate does not include utilities, property expenses or building services
- 1 Drive Bay
- 3 Loading Docks
- Includes 2,600 SF of dedicated office space
- Can be combined with additional space(s) for up to 32,887 SF of adjacent space
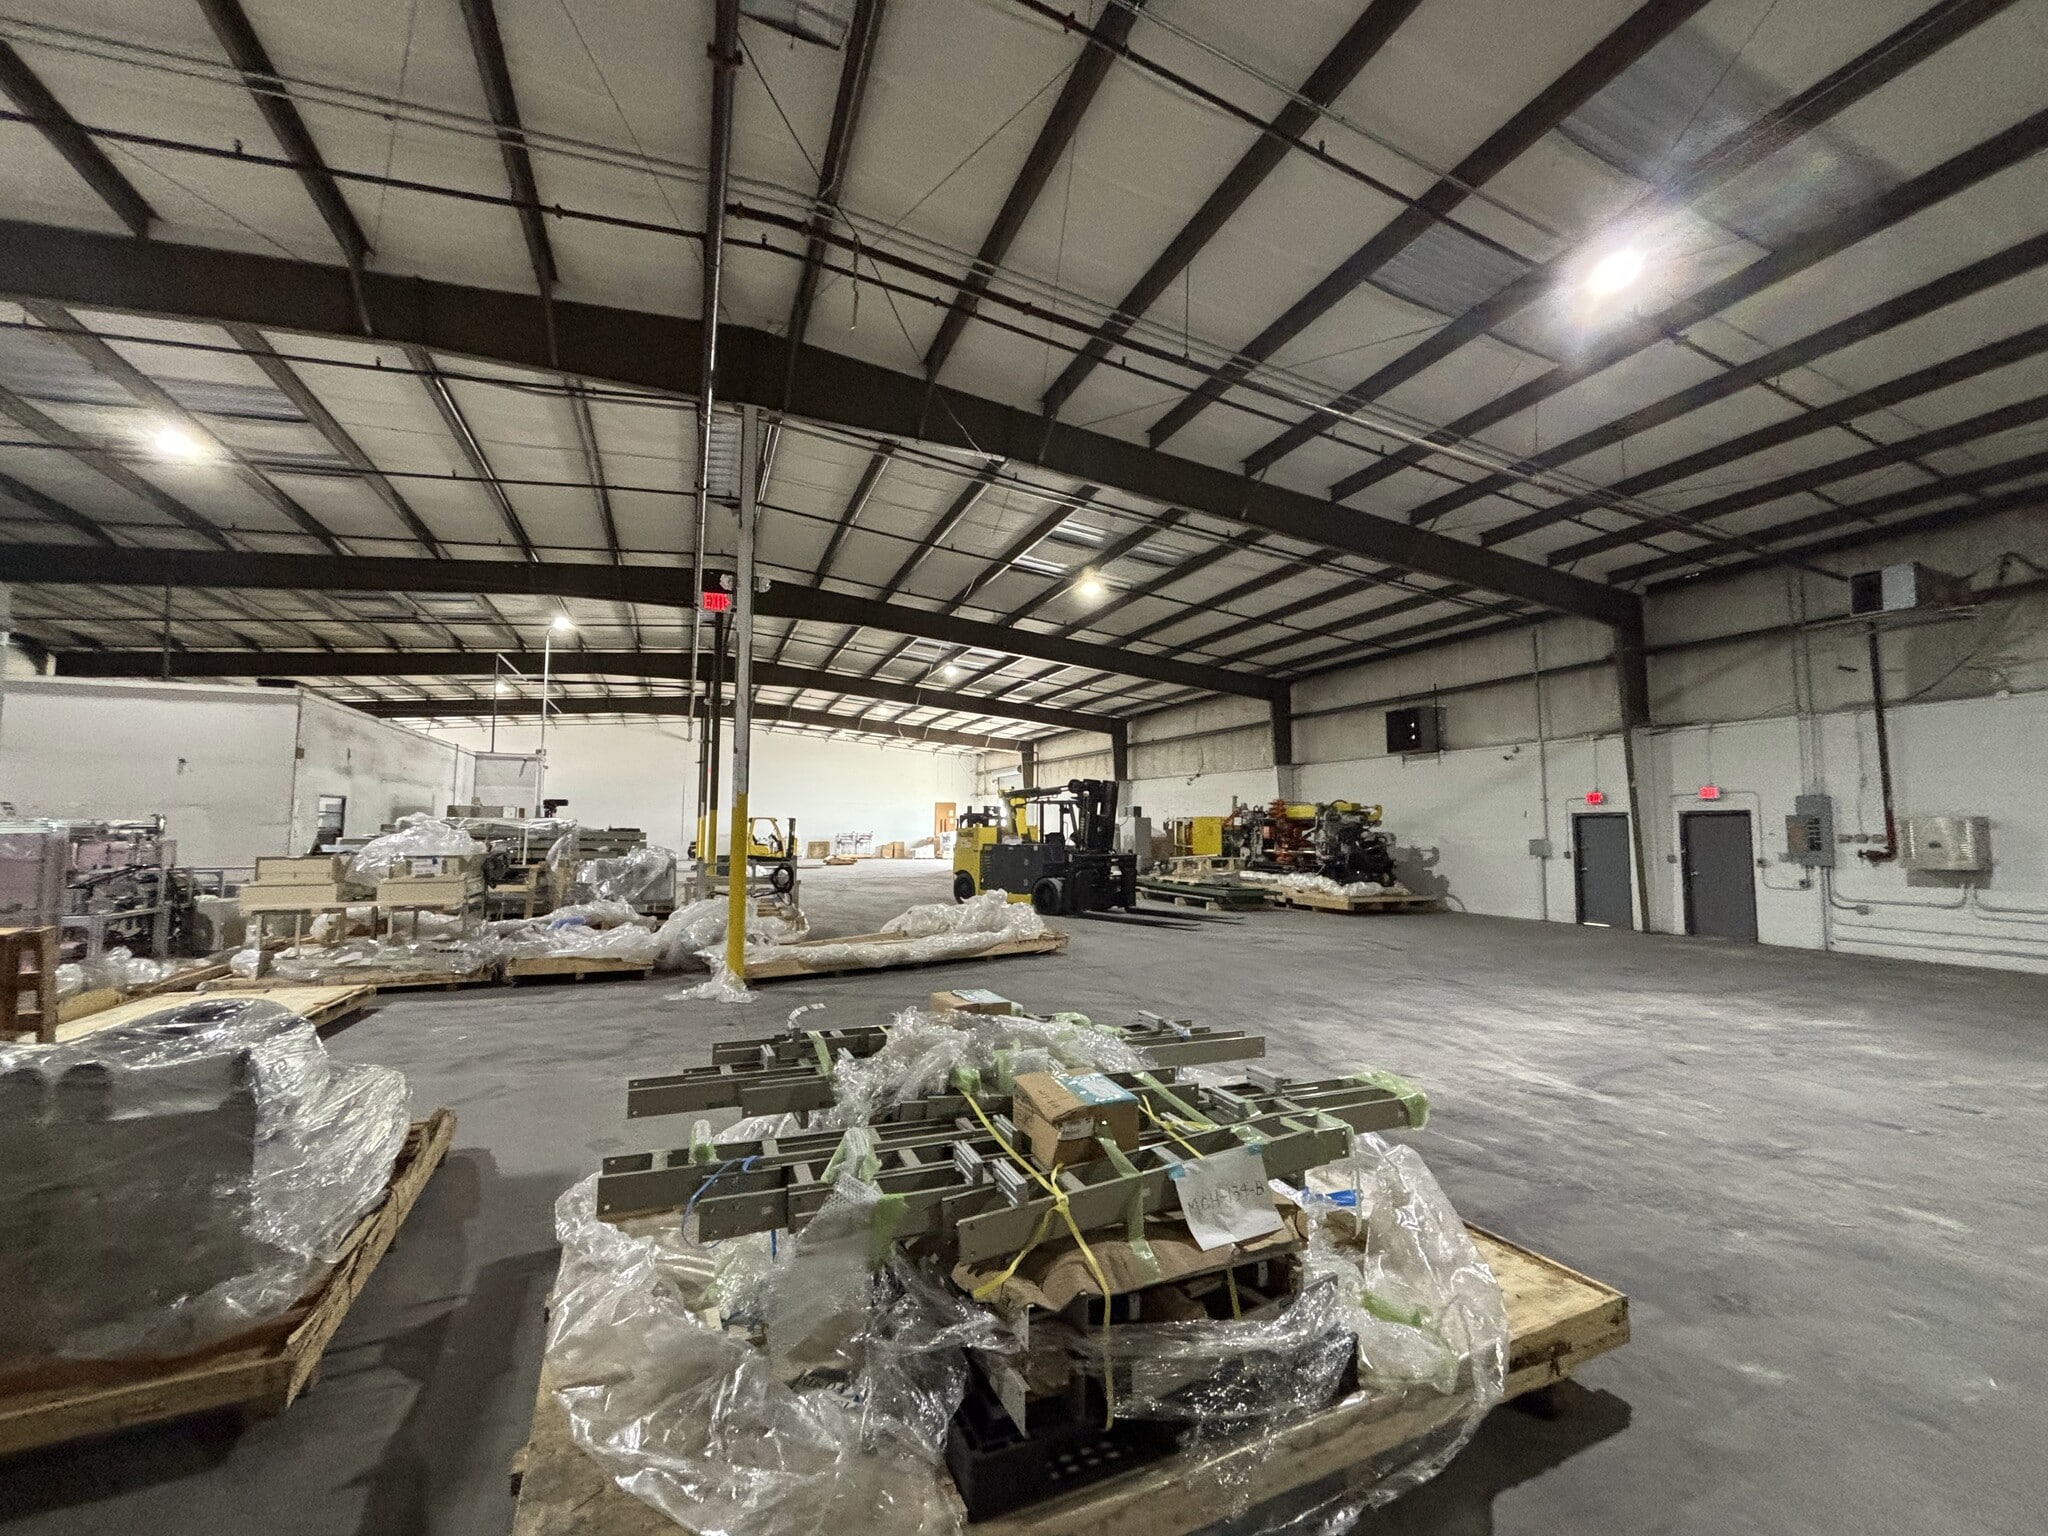


2,500 SF of Office with One (1) Grade Level Door in the Rear, Two (2) Dock-High Doors, and One (1) Ramped Door in the Front AVAILABLE JANUARY 1, 2027
- Lease rate does not include utilities, property expenses or building services
- 1 Drive Bay
- Includes 2,500 SF of dedicated office space
- 2 Loading Docks
| Space | Size | Term | Rental Rate | Space Use | Build-Out | Available |
| 1st Floor - 102-112 | 12,000 SF | 5-10 Years | Upon Request Upon Request Upon Request Upon Request | Industrial | - | 90 Days |
| 1st Floor - 122,132,142 | 20,887 SF | 5-10 Years | Upon Request Upon Request Upon Request Upon Request | Industrial | - | January 01, 2027 |
| 1st Floor - 172,182,192 | 18,000 SF | 5-10 Years | Upon Request Upon Request Upon Request Upon Request | Industrial | - | January 01, 2027 |
250 National Pl - 1st Floor - 102-112
250 National Pl - 1st Floor - 122,132,142
250 National Pl - 1st Floor - 172,182,192
- Space
- Size
- Term
- Rental Rate
- Space Use
- Build-Out
- Available

1,062 SF Office with Two (2) Dock High Doors Ability to add a dock ramp
- Lease rate does not include utilities, property expenses or building services
- 2 Loading Docks
- Includes 1,062 SF of dedicated office space
| Space | Size | Term | Rental Rate | Space Use | Build-Out | Available |
| 1st Floor - 103-113 | 10,447 SF | 5-10 Years | Upon Request Upon Request Upon Request Upon Request | Industrial | - | October 01, 2026 |
205 National Pl - 1st Floor - 103-113
- Space
- Size
- Term
- Rental Rate
- Space Use
- Build-Out
- Available


Suite 105 offers ±15,547 SF consisting of approximately ±14,297 SF warehouse and ±2,500 SF office space. The office component is split between two floors (±1,250 SF each). The space features a rear-load configuration with four (4) dock-high doors (10' x 10') and one (1) grade-level door (12' x 12'). Warehouse specifications include 24' clear height, 29' peak height, 30' x 66' column spacing, wet sprinkler system, and 3-phase heavy power. Constructed of precast concrete and metal, the property is zoned High Industrial and provides parking at a ratio of 1.01 spaces per 1,000 SF
- Lease rate does not include utilities, property expenses or building services
- 1 Drive Bay
- ±14,297 SF warehouse / ±2,500 SF office
- 3-phase heavy power
- Includes 2,500 SF of dedicated office space
- 4 Loading Docks
- Four dock-high doors and one grade-level door
- Lease rate does not include utilities, property expenses or building services
- Includes 1,369 SF of dedicated office space
| Space | Size | Term | Rental Rate | Space Use | Build-Out | Available |
| 1st Floor - 105 | 15,547 SF | 5-10 Years | Upon Request Upon Request Upon Request Upon Request | Industrial | - | October 01, 2026 |
| 1st Floor - 165 | 10,346 SF | 5-10 Years | Upon Request Upon Request Upon Request Upon Request | Industrial | - | January 01, 2027 |
1155 Charles St - 1st Floor - 105
1155 Charles St - 1st Floor - 165
- Space
- Size
- Term
- Rental Rate
- Space Use
- Build-Out
- Available


8,450 SF Industrial space for lease with 250 SF office, 3 dock high doors and 1 ramp.
- Lease rate does not include utilities, property expenses or building services
- 1 Drive Bay
- Includes 250 SF of dedicated office space
- 3 Loading Docks
| Space | Size | Term | Rental Rate | Space Use | Build-Out | Available |
| 1st Floor - 109 | 8,450 SF | 5-10 Years | Upon Request Upon Request Upon Request Upon Request | Industrial | - | 30 Days |
955 Charles St - 1st Floor - 109
- Space
- Size
- Term
- Rental Rate
- Space Use
- Build-Out
- Available


Suite 110, 14,374 SF, Clear Height: 22' - 29', Column Spacing: 30', Building Depth: 153', 4 Dock High Doors (10 x 10) Suite 120, 18,340 SF, Clear Height: 19' - 22', Column Spacing: Clear Span, Building Depth: 220', 1 Dock High Door (16 x 10)
- Includes 3,480 SF of dedicated office space
- 4 Loading Docks
- 1 Drive Bay
| Space | Size | Term | Rental Rate | Space Use | Build-Out | Available |
| 1st Floor - 110/120 | 32,714 SF | Negotiable | Upon Request Upon Request Upon Request Upon Request | Industrial | - | Now |
1200 Charles St - 1st Floor - 110/120
- Space
- Size
- Term
- Rental Rate
- Space Use
- Build-Out
- Available


End Cap Space with one (1) Dock-High Door and one (1) ramped door. Includes private office, with two restrooms, one accessible via warehouse, the other via office.
- Lease rate does not include utilities, property expenses or building services
- 1 Loading Dock
| Space | Size | Term | Rental Rate | Space Use | Build-Out | Available |
| 1st Floor - 117 | 4,000 SF | 5-10 Years | Upon Request Upon Request Upon Request Upon Request | Industrial | - | 30 Days |
285 National Pl - 1st Floor - 117
- Space
- Size
- Term
- Rental Rate
- Space Use
- Build-Out
- Available
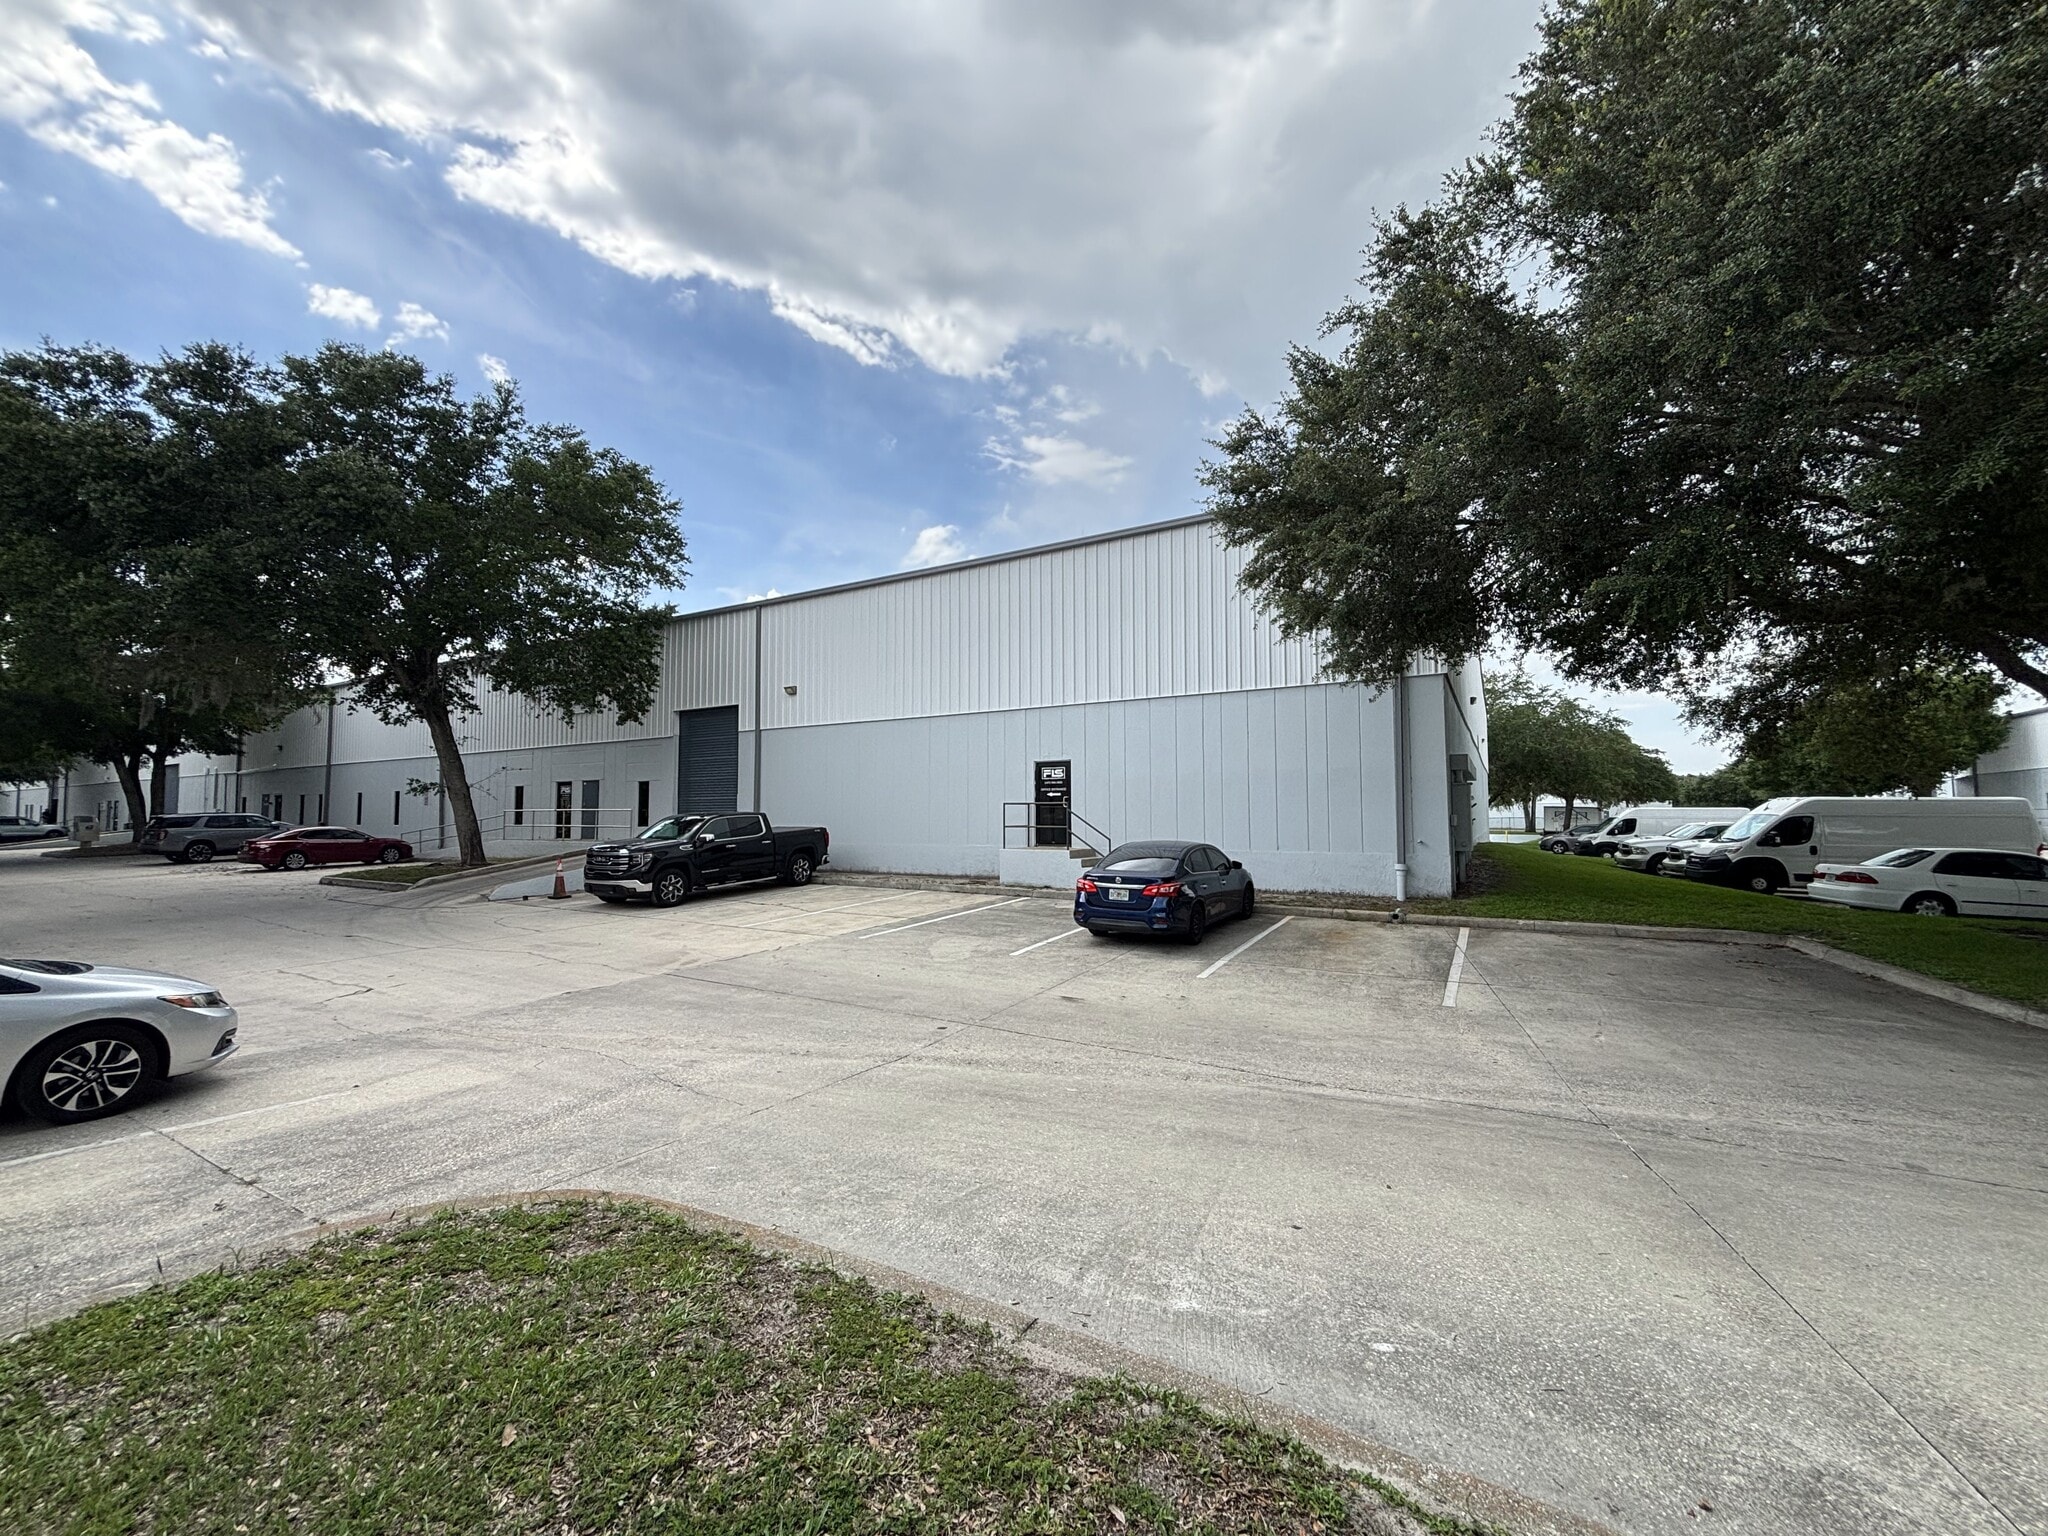


Now available for sublease, Suite 166 at American Industrial Center offers ±6,214 SF of functional warehouse space in the heart of Longwood's established industrial corridor. The suite features approximately 400 SF of office space, 23'-6" clear height (peaking at 28'-6"), one rear dock-high loading door, wet sprinkler system, and High Industrial zoning, making it ideal for warehouse, distribution, light manufacturing, or logistics users. Sublease Rate Effective August 1, 2026
- Lease rate does not include utilities, property expenses or building services
- 1 Loading Dock
- Includes 400 SF of dedicated office space
- SUBLEASE OPPORTUNITY
| Space | Size | Term | Rental Rate | Space Use | Build-Out | Available |
| 1st Floor - 166 | 6,214 SF | Negotiable | $14.65 /SF/YR $1.22 /SF/MO $91,035 /YR $7,586 /MO | Industrial | Full Build-Out | 30 Days |
1260 American Way - 1st Floor - 166
215 Pineda St - 1st Floor - 101
| Size | 4,500 SF |
| Term | Negotiable |
| Rental Rate | Upon Request |
| Space Use | Industrial |
| Build-Out | - |
| Available | Now |
215 Pineda Street Industrial Space For Lease Suite 101 features a 4,500-square-foot industrial warehouse space, including 1,571 square feet of office space, 1 dock door, 1 ramp, and 18' clear height
- Includes 1,571 SF of dedicated office space
- 1 Drive Bay
- Can be combined with additional space(s) for up to 9,000 SF of adjacent space
- 1 Loading Dock
215 Pineda St - 1st Floor - 113
| Size | 4,500 SF |
| Term | Negotiable |
| Rental Rate | Upon Request |
| Space Use | Industrial |
| Build-Out | - |
| Available | Now |
215 Pineda Street Industrial Space For Lease Suite 113 offers 4,500 square feet of prime industrial space. Air conditioned warehouse with 2 dock doors, and 18' clear height
- Can be combined with additional space(s) for up to 9,000 SF of adjacent space
- 2 Loading Docks
- Air conditioned warehouse
215 Pineda St - 1st Floor - 185-189
| Size | 4,500 SF |
| Term | 5 Years |
| Rental Rate | Upon Request |
| Space Use | Industrial |
| Build-Out | Full Build-Out |
| Available | Now |
215 Pineda Street Industrial Space For Lease 4,500 SF Industrial warehouse for lease with 750 SF office and 1 dock door
- Includes 750 SF of dedicated office space
- 1 Loading Dock
250 National Pl - 1st Floor - 102-112
| Size | 12,000 SF |
| Term | 5-10 Years |
| Rental Rate | Upon Request |
| Space Use | Industrial |
| Build-Out | - |
| Available | 90 Days |
Two (2) Dock High Doors 20' Clear Height
- Lease rate does not include utilities, property expenses or building services
- Can be combined with additional space(s) for up to 32,887 SF of adjacent space
- 2 Loading Docks
250 National Pl - 1st Floor - 122,132,142
| Size | 20,887 SF |
| Term | 5-10 Years |
| Rental Rate | Upon Request |
| Space Use | Industrial |
| Build-Out | - |
| Available | January 01, 2027 |
2,600 SF of Office with Three (3) Dock-High Doors in front, and One (1) Grade Level Door in Rear
- Lease rate does not include utilities, property expenses or building services
- Includes 2,600 SF of dedicated office space
- 1 Drive Bay
- Can be combined with additional space(s) for up to 32,887 SF of adjacent space
- 3 Loading Docks
250 National Pl - 1st Floor - 172,182,192
| Size | 18,000 SF |
| Term | 5-10 Years |
| Rental Rate | Upon Request |
| Space Use | Industrial |
| Build-Out | - |
| Available | January 01, 2027 |
2,500 SF of Office with One (1) Grade Level Door in the Rear, Two (2) Dock-High Doors, and One (1) Ramped Door in the Front AVAILABLE JANUARY 1, 2027
- Lease rate does not include utilities, property expenses or building services
- Includes 2,500 SF of dedicated office space
- 1 Drive Bay
- 2 Loading Docks
205 National Pl - 1st Floor - 103-113
| Size | 10,447 SF |
| Term | 5-10 Years |
| Rental Rate | Upon Request |
| Space Use | Industrial |
| Build-Out | - |
| Available | October 01, 2026 |
1,062 SF Office with Two (2) Dock High Doors Ability to add a dock ramp
- Lease rate does not include utilities, property expenses or building services
- Includes 1,062 SF of dedicated office space
- 2 Loading Docks
1155 Charles St - 1st Floor - 105
| Size | 15,547 SF |
| Term | 5-10 Years |
| Rental Rate | Upon Request |
| Space Use | Industrial |
| Build-Out | - |
| Available | October 01, 2026 |
Suite 105 offers ±15,547 SF consisting of approximately ±14,297 SF warehouse and ±2,500 SF office space. The office component is split between two floors (±1,250 SF each). The space features a rear-load configuration with four (4) dock-high doors (10' x 10') and one (1) grade-level door (12' x 12'). Warehouse specifications include 24' clear height, 29' peak height, 30' x 66' column spacing, wet sprinkler system, and 3-phase heavy power. Constructed of precast concrete and metal, the property is zoned High Industrial and provides parking at a ratio of 1.01 spaces per 1,000 SF
- Lease rate does not include utilities, property expenses or building services
- Includes 2,500 SF of dedicated office space
- 1 Drive Bay
- 4 Loading Docks
- ±14,297 SF warehouse / ±2,500 SF office
- Four dock-high doors and one grade-level door
- 3-phase heavy power
1155 Charles St - 1st Floor - 165
| Size | 10,346 SF |
| Term | 5-10 Years |
| Rental Rate | Upon Request |
| Space Use | Industrial |
| Build-Out | - |
| Available | January 01, 2027 |
- Lease rate does not include utilities, property expenses or building services
- Includes 1,369 SF of dedicated office space
955 Charles St - 1st Floor - 109
| Size | 8,450 SF |
| Term | 5-10 Years |
| Rental Rate | Upon Request |
| Space Use | Industrial |
| Build-Out | - |
| Available | 30 Days |
8,450 SF Industrial space for lease with 250 SF office, 3 dock high doors and 1 ramp.
- Lease rate does not include utilities, property expenses or building services
- Includes 250 SF of dedicated office space
- 1 Drive Bay
- 3 Loading Docks
1200 Charles St - 1st Floor - 110/120
| Size | 32,714 SF |
| Term | Negotiable |
| Rental Rate | Upon Request |
| Space Use | Industrial |
| Build-Out | - |
| Available | Now |
Suite 110, 14,374 SF, Clear Height: 22' - 29', Column Spacing: 30', Building Depth: 153', 4 Dock High Doors (10 x 10) Suite 120, 18,340 SF, Clear Height: 19' - 22', Column Spacing: Clear Span, Building Depth: 220', 1 Dock High Door (16 x 10)
- Includes 3,480 SF of dedicated office space
- 1 Drive Bay
- 4 Loading Docks
285 National Pl - 1st Floor - 117
| Size | 4,000 SF |
| Term | 5-10 Years |
| Rental Rate | Upon Request |
| Space Use | Industrial |
| Build-Out | - |
| Available | 30 Days |
End Cap Space with one (1) Dock-High Door and one (1) ramped door. Includes private office, with two restrooms, one accessible via warehouse, the other via office.
- Lease rate does not include utilities, property expenses or building services
- 1 Loading Dock
1260 American Way - 1st Floor - 166
| Size | 6,214 SF |
| Term | Negotiable |
| Rental Rate | $14.65 /SF/YR |
| Space Use | Industrial |
| Build-Out | Full Build-Out |
| Available | 30 Days |
Now available for sublease, Suite 166 at American Industrial Center offers ±6,214 SF of functional warehouse space in the heart of Longwood's established industrial corridor. The suite features approximately 400 SF of office space, 23'-6" clear height (peaking at 28'-6"), one rear dock-high loading door, wet sprinkler system, and High Industrial zoning, making it ideal for warehouse, distribution, light manufacturing, or logistics users. Sublease Rate Effective August 1, 2026
- Lease rate does not include utilities, property expenses or building services
- Includes 400 SF of dedicated office space
- 1 Loading Dock
- SUBLEASE OPPORTUNITY
Select Tenants at This Property
- Floor
- Tenant Name
- Industry
- 1st
- Blessed Bean Coffee
- Manufacturing
- 1st
- Dawn Bible Students Association
- Information
- 1st
- Elevated
- Construction
- 1st
- Fastenal
- Wholesaler
- 1st
- Pyro Spot
- Wholesaler
- 1st
- Travel Country Outlet
- Retailer
Park Overview
American Industrial Center is the Orlando area's largest premier small-bay industrial park, encompassing approximately 820,000 square feet of versatile industrial space. Unit sizes range from 4,000 to 32,887 square feet, offering various configurations and grade-level and dock-high loading options. Generous parking and flexible zoning make it ideal for distributors, manufacturers, wholesalers, service contractors, showrooms, light assembly, and storage operations. A diverse mix of established businesses creates strong tenant synergy and long-term stability throughout the park. Professional ownership with on-site property management and maintenance sets American Industrial Center apart, providing responsive service and consistent property quality that are increasingly rare in the industrial market. Many tenants have remained for more than a decade, reflecting the park's proven value, operational efficiency, and commitment to supporting growing businesses. Situated in the City of Longwood, along S Ronald Reagan Boulevard near Lyman High School, the American Industrial Center is located between Downtown Orlando and Lake Mary, offering immediate access to regional amenities, retailers, restaurants, lodging, and services. Less than a mile from W State Road 434 and US Highway 17, with Interstate 4 just 10 minutes away, the property provides efficient regional connectivity. Both Orlando International Airport (MCO) and Orlando Sanford International Airport (SFB) are within a convenient 30-minute drive, perfect for users requiring access to cargo or air travel. Reach out today to learn more about why American Industrial Center is the place to be for industrial space within one of Central Florida's most active corridors.
Park Brochure


Demographics
Regional Accessibility
Nearby Amenities
Restaurants |
|||
|---|---|---|---|
| China Moon | Chinese | $ | 8 min walk |
| Hourglass Brewing | American | $$$ | 9 min walk |
| Wako Taco | Mexican | $ | 9 min walk |
| Oasis Cuban Cafe | Cuban | $$ | 13 min walk |
| Starbucks | Cafe | $ | 16 min walk |
Retail |
||
|---|---|---|
| Ace Hardware | Hardware | 16 min walk |
| CVS Pharmacy | Drug Store | 16 min walk |
| Wawa | Convenience Market | 17 min walk |
| Walgreens | Drug Store | 18 min walk |
Hotels |
|
|---|---|
| Embassy Suites by Hilton |
277 rooms
10 min drive
|
| SpringHill Suites |
90 rooms
10 min drive
|
| Hilton |
309 rooms
12 min drive
|
| Sheraton Hotel |
389 rooms
14 min drive
|
| Hilton Garden Inn |
102 rooms
15 min drive
|
Leasing Team
Leasing Team

Derek Riggleman, Senior Vice President/Principal

Aaron Torres, Industrial Sales and Leasing

Brady Benton, Associate
Brings a strong foundation in market research, transaction coordination, and client service to every project. Works closely with property owners to help position assets for success, assists tenants in securing spaces that meet operational needs, and contributes to investment sales that align with client goals.
Driven by a passion for the industrial real estate market, committed to developing market knowledge, building lasting relationships, and approaching each deal with professionalism, attention to detail, and a focus on results.
About the Owner
Other Properties in the INVESTCORP Portfolio