Your email has been sent.


1200 Roberts Industrial Dr 7,293 - 59,495 SF of Industrial Space Available in Birmingham, AL 35208



Highlights

- 66,625 SF available with 35-foot ceiling clearance for optimized storage and racking.
- Equipped with a dry sprinkler system and T-5 lighting for safety and efficiency.
- One acre of secure outside storage space for operational flexibility.
- Twelve dock-high doors and one oversized drive-in door to accommodate varied loading needs.
- Includes 7,293 SF of dedicated office space and provisions for freezer/cooler insulation.
- Less than one mile from I-20 and served by a BNSF rail spur behind the property, enhancing connectivity.
Features
All Available Spaces(2)
Display Rental Rate as
- Space
- Size
- Term
- Rental Rate
- Space Use
- Build-Out
- Available

35' Clear ceiling height Twelve (12) 8' x 9' Dock-high doors One (1) 12' x 14' Drive-in door Dry sprinkler system Rail Spur behind premises (BNSF) Less than 1 Mile to I-20 (Exit 120)
- Lease rate does not include utilities, property expenses or building services
- Can be combined with additional space(s) for up to 59,495 SF of adjacent space
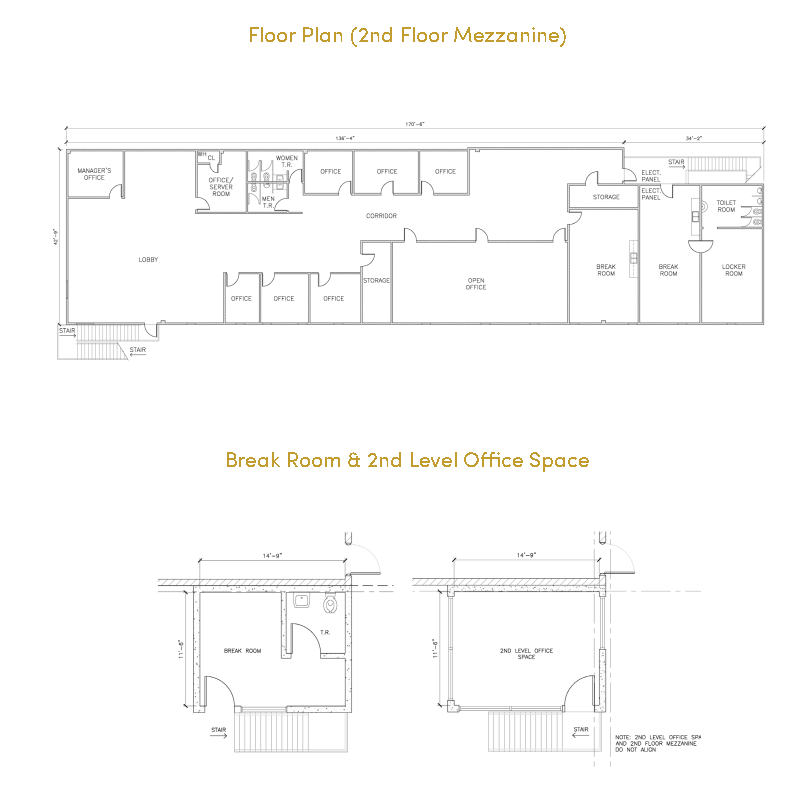
- Includes 7,293 SF of dedicated office space
- Secure Storage
35' Clear ceiling height Twelve (12) 8' x 9' Dock-high doors One (1) 12' x 14' Drive-in door Dry sprinkler system Rail Spur behind premises (BNSF) Less than 1 Mile to I-20 (Exit 120)
- Lease rate does not include utilities, property expenses or building services
- Can be combined with additional space(s) for up to 59,495 SF of adjacent space
- Includes 7,293 SF of dedicated office space
- Secure Storage
| Space | Size | Term | Rental Rate | Space Use | Build-Out | Available |
| 1st Floor | 52,202 SF | Negotiable | $4.50 /SF/YR $0.38 /SF/MO $234,909 /YR $19,576 /MO | Industrial | Partial Build-Out | Now |
| 2nd Floor | 7,293 SF | Negotiable | $4.50 /SF/YR $0.38 /SF/MO $32,819 /YR $2,735 /MO | Industrial | Partial Build-Out | Now |
1st Floor
| Size |
| 52,202 SF |
| Term |
| Negotiable |
| Rental Rate |
| $4.50 /SF/YR $0.38 /SF/MO $234,909 /YR $19,576 /MO |
| Space Use |
| Industrial |
| Build-Out |
| Partial Build-Out |
| Available |
| Now |
2nd Floor
| Size |
| 7,293 SF |
| Term |
| Negotiable |
| Rental Rate |
| $4.50 /SF/YR $0.38 /SF/MO $32,819 /YR $2,735 /MO |
| Space Use |
| Industrial |
| Build-Out |
| Partial Build-Out |
| Available |
| Now |
1st Floor
| Size | 52,202 SF |
| Term | Negotiable |
| Rental Rate | $4.50 /SF/YR |
| Space Use | Industrial |
| Build-Out | Partial Build-Out |
| Available | Now |
35' Clear ceiling height Twelve (12) 8' x 9' Dock-high doors One (1) 12' x 14' Drive-in door Dry sprinkler system Rail Spur behind premises (BNSF) Less than 1 Mile to I-20 (Exit 120)
- Lease rate does not include utilities, property expenses or building services
- Includes 7,293 SF of dedicated office space
- Can be combined with additional space(s) for up to 59,495 SF of adjacent space
- Secure Storage
2nd Floor
| Size | 7,293 SF |
| Term | Negotiable |
| Rental Rate | $4.50 /SF/YR |
| Space Use | Industrial |
| Build-Out | Partial Build-Out |
| Available | Now |
35' Clear ceiling height Twelve (12) 8' x 9' Dock-high doors One (1) 12' x 14' Drive-in door Dry sprinkler system Rail Spur behind premises (BNSF) Less than 1 Mile to I-20 (Exit 120)
- Lease rate does not include utilities, property expenses or building services
- Includes 7,293 SF of dedicated office space
- Can be combined with additional space(s) for up to 59,495 SF of adjacent space
- Secure Storage
Property Overview
7,293 SF of Office Space (includes mezzanine); 35' Clear Ceiling Height; Twelve (12) 8' x 9' Dock-high doors; One (1) 12' x 13' Drive-in door; Dry Sprinkler System; Rail Spur behind premises (BNSF); Less than 1 mile to I-20 (Exit 120)
Refrigeration/Cold Storage Facility Facts



Presented by
Company Not Provided
1200 Roberts Industrial Dr
Hmm, there seems to have been an error sending your message. Please try again.
Thanks! Your message was sent.