Log In/Sign Up
Your email has been sent.

1201 S Highland Ave 1,500 SF Office/Medical Condo Unit Offered at $245,000 in Clearwater, FL 33756


Investment Highlights
- Seller Financing available with the right deal structure.
- Large reception, five offices, conference room option, and additional flex space.
- Ample on-site parking with a 6:1+ parking ratio and gated center atrium.
- Located within minutes of Gulf-to-Bay Blvd and US Highway 19 for easy regional access
- Secure facility with electronic gate access and 13 HD security cameras.
Executive Summary
Highland Professional Center is a multi-tenant office condominium project in Clearwater, FL, designed for low-intensity professional operations. The property consists of individual office suites arranged around a gated courtyard with controlled access. It is located near Gulf-to-Bay Boulevard and US Highway 19, two major thoroughfares that provide access to surrounding markets. The complex maintains independent suite functionality, each providing its own plumbing and interior systems. Common area security includes multiple controlled gates and surveillance cameras, with property oversight managed by a condominium association.
Data Room Click Here to Access
- Offering Memorandum
1 Unit Available
- Unit
- Unit Size
- Condo Use
- Price
- NOI

| Sale Type | Investment or Owner User |
| Sale Type | Investment or Owner User |
Description
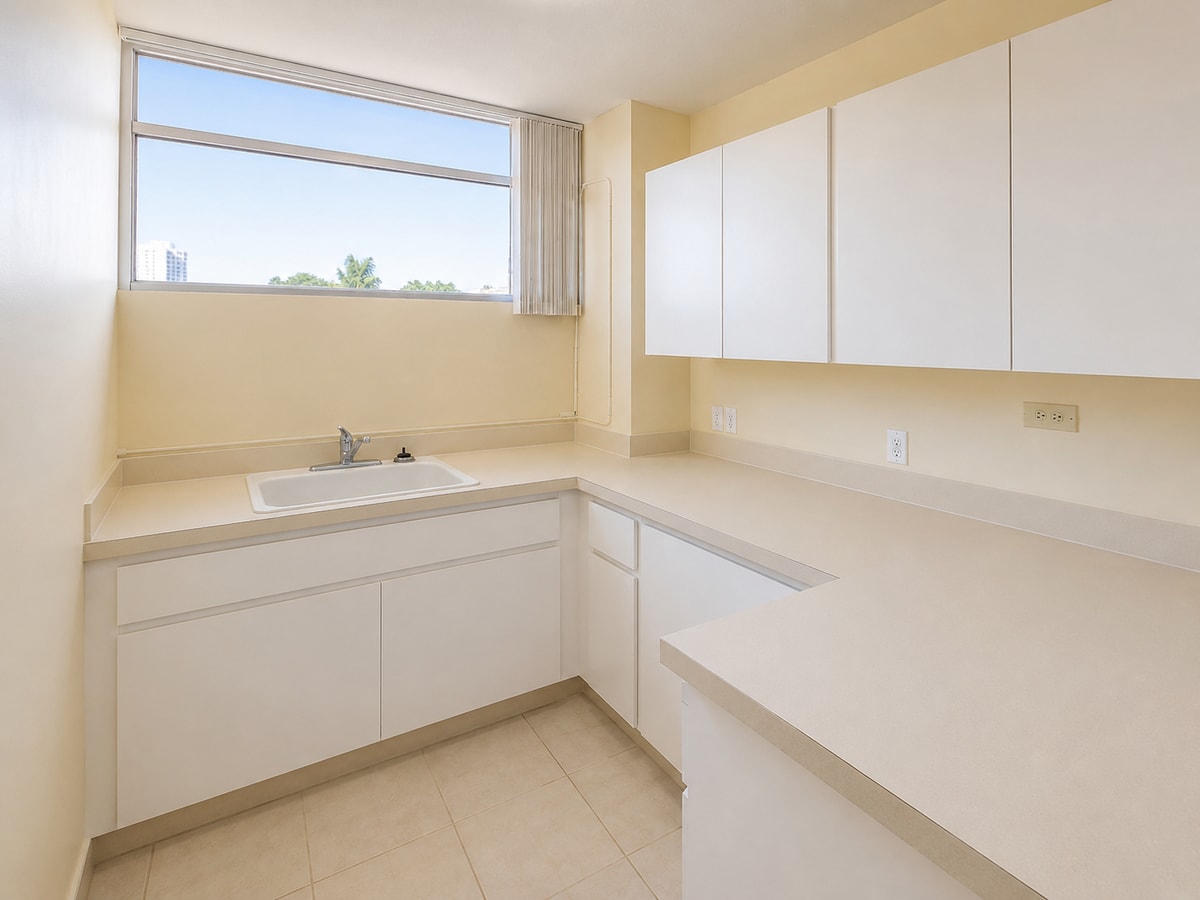
Seller will entertain some Seller Financing for the right deal structure. This Professional or Medical Office condo offers 1,500 square feet of functional workspace within the Highland Professional Center, a secure and well-maintained office complex in Clearwater, Florida. The interior layout includes a large reception area, five private offices (or four offices plus a dedicated conference room), one bathroom, a flex space, and a kitchenette with storage. Designed for efficiency and flexibility, the suite provides an optimal setup for medical, legal, or other professional services.
Sale Notes
Seller will entertain some Seller Financing for the right deal structure. This Professional or Medical Office condo offers 1,500 square feet of functional workspace within the Highland Professional Center, a secure and well-maintained office complex in Clearwater, Florida. The interior layout includes a large reception area, five private offices (or four offices plus a dedicated conference room), one bathroom, a flex space, and a kitchenette with storage. Designed for efficiency and flexibility, the suite provides an optimal setup for medical, legal, or other professional services.
Positioned just south of Gulf-to-Bay Boulevard (SR 60) and near US Highway 19, the property benefits from strong visibility and a traffic count of over 19,000 vehicles per day. The complex features secure gated access with digital entry systems, extensive HD camera surveillance, and abundant parking with a 6:1 ratio. Ownership provides access to a landscaped atrium and ensures a quiet, low-intensity office environment.
This opportunity offers immediate functionality in a desirable Clearwater location, situated close to major transportation corridors, business services, and residential communities, making it a strong investment or owner-user purchase option.
Positioned just south of Gulf-to-Bay Boulevard (SR 60) and near US Highway 19, the property benefits from strong visibility and a traffic count of over 19,000 vehicles per day. The complex features secure gated access with digital entry systems, extensive HD camera surveillance, and abundant parking with a 6:1 ratio. Ownership provides access to a landscaped atrium and ensures a quiet, low-intensity office environment.
This opportunity offers immediate functionality in a desirable Clearwater location, situated close to major transportation corridors, business services, and residential communities, making it a strong investment or owner-user purchase option.
| Unit | Unit Size | Condo Use | Price | NOI |
| Unit 6 | 1,500 SF | Office/Medical | $245,000 ($163.33/SF) | - |
Unit 6
| Unit Size |
| 1,500 SF |
| Condo Use |
| Office/Medical |
| Price |
| $245,000 ($163.33/SF) |
| NOI |
| - |
1 of 5
Videos
Matterport 3D Exterior
Matterport 3D Tour
Photos
Street View
Street
Map
Unit 6
| Unit Size | 1,500 SF |
| Condo Use | Office/Medical |
| Price | $245,000 ($163.33/SF) |
| NOI | - |
| Sale Type | Investment or Owner User |
| Description | |
| Seller will entertain some Seller Financing for the right deal structure. This Professional or Medical Office condo offers 1,500 square feet of functional workspace within the Highland Professional Center, a secure and well-maintained office complex in Clearwater, Florida. The interior layout includes a large reception area, five private offices (or four offices plus a dedicated conference room), one bathroom, a flex space, and a kitchenette with storage. Designed for efficiency and flexibility, the suite provides an optimal setup for medical, legal, or other professional services. | |
| Sale Notes | |
|
Seller will entertain some Seller Financing for the right deal structure. This Professional or Medical Office condo offers 1,500 square feet of functional workspace within the Highland Professional Center, a secure and well-maintained office complex in Clearwater, Florida. The interior layout includes a large reception area, five private offices (or four offices plus a dedicated conference room), one bathroom, a flex space, and a kitchenette with storage. Designed for efficiency and flexibility, the suite provides an optimal setup for medical, legal, or other professional services. Positioned just south of Gulf-to-Bay Boulevard (SR 60) and near US Highway 19, the property benefits from strong visibility and a traffic count of over 19,000 vehicles per day. The complex features secure gated access with digital entry systems, extensive HD camera surveillance, and abundant parking with a 6:1 ratio. Ownership provides access to a landscaped atrium and ensures a quiet, low-intensity office environment. This opportunity offers immediate functionality in a desirable Clearwater location, situated close to major transportation corridors, business services, and residential communities, making it a strong investment or owner-user purchase option. |
Property Facts
The following property facts and amenities apply to the entire building. Details for individual condo units may vary and are listed in the unit information above.
| Total Building Size | 24,068 SF | Typical Floor Size | 1,500 SF |
| Property Type | Office (Condo) | Year Built | 1965 |
| Property Subtype | Medical | Lot Size | 1.68 AC |
| Building Class | B | Parking Ratio | 10/1,000 SF |
| Floors | 1 | ||
| Zoning | 1738-CONDO OFFICE - Professional Office Condos | ||
| Total Building Size | 24,068 SF |
| Property Type | Office (Condo) |
| Property Subtype | Medical |
| Building Class | B |
| Floors | 1 |
| Typical Floor Size | 1,500 SF |
| Year Built | 1965 |
| Lot Size | 1.68 AC |
| Parking Ratio | 10/1,000 SF |
| Zoning | 1738-CONDO OFFICE - Professional Office Condos |
Amenities
- 24 Hour Access
- Courtyard
- Property Manager on Site
- Signage
- Outdoor Seating
- Air Conditioning
1 1
Moderately walkable
60/100
Moderately drivable
60/100
Limited public transit
30/100
Moderately bikeable
60/100


1 of 10
Videos
Matterport 3D Exterior
Matterport 3D Tour
Photos
Street View
Street
Map

1 of 1
