Your email has been sent.

1201 Yale Pl - Loring Green East 3,034 SF Office Condo Unit Offered at $499,000 in Minneapolis, MN 55403


Investment Highlights
- Great Location with parking
- Attractive brick façade with strong architectural presence
- Convenient access to major roadways, transit routes, and business districts
- Prominent high-rise residential/office building in Downtown Minneapolis
Executive Summary
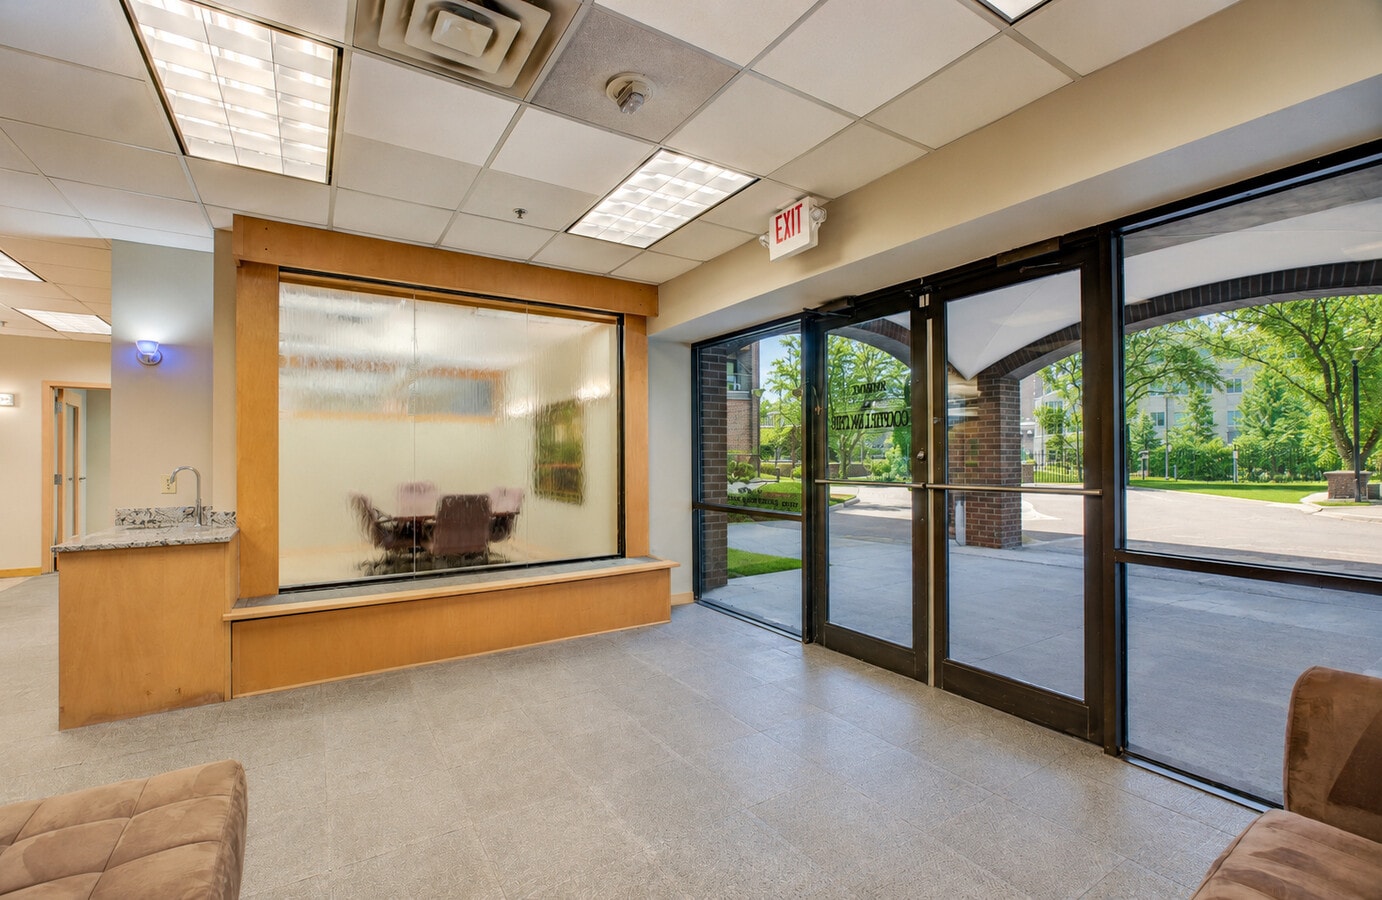
Amazing office space in Loring Park at Loring Green East at 1201 Yale Place. Business suite on the edge of downtown Minneapolis includes 2 conference rooms, 8 offices, reception area and counters, kitchen, restrooms, baths, 2 storage rooms, and access to amenities throughout this well maintained condominium building. Ample, attached indoor parking space. You'll love the water feature when you enter the reception area. Perfect location for several types of businesses but was last used as a law office. Existing furnishings could stay. Prime location with easy parking and in and out access. Amenities include: indoor swimming pool & hot tub, exercise room, party room with kitchen and billiard space, walking trails to park on property. Ready to move in and conduct business first class! Buyer Broker compensation is 2.5%
1 Unit Available
- Unit
- Unit Size
- Condo Use
- Price
- NOI

| Sale Type | Owner User | APN/Parcel ID | 27-029-24-24-1427 |
| No. Parking Spaces | 12 |
| Sale Type | Owner User |
| No. Parking Spaces | 12 |
| APN/Parcel ID | 27-029-24-24-1427 |
| Unit | Unit Size | Condo Use | Price | NOI |
| Unit A100 | 3,034 SF | Office | $499,000 ($164.47/SF) | - |
Unit A100
| Unit Size |
| 3,034 SF |
| Condo Use |
| Office |
| Price |
| $499,000 ($164.47/SF) |
| NOI |
| - |
Unit A100
| Unit Size | 3,034 SF |
| Condo Use | Office |
| Price | $499,000 ($164.47/SF) |
| NOI | - |
| Sale Type | Owner User |
| No. Parking Spaces | 12 |
| APN/Parcel ID | 27-029-24-24-1427 |
| Description | |
| Amazing office space in Loring Park at Loring Green East at 1201 Yale Place. Business suite on the edge of downtown Minneapolis includes 2 conference rooms, 8 offices, reception area and counters, kitchen, restrooms, baths, 2 storage rooms, and access to amenities throughout this well maintained condominium building. Ample, attached indoor parking space. You'll love the water feature when you enter the reception area. Perfect location for several types of businesses but was last used as a law office. Existing furnishings could stay. Prime location with easy parking and in and out access. Amenities include: indoor swimming pool & hot tub, exercise room, party room with kitchen and billiard space, walking trails to park on property. Ready to move in and conduct business first class! | |
| Sale Notes | |
| Buyer and buyer's agent to verify all info. Earnest Money to be deposited using Trust Funds. The monthly association fee is $2,704. Buyer broker payout of 2.5% on this property. Please copy Admin@KristaWolter.com and Krista@KristaWolter.com on all offers. |
Property Facts
| Total Building Size | 3,034 SF | Typical Floor Size | 3,034 SF |
| Property Type | Multifamily (Condo) | Year Built | 1981 |
| Property Subtype | Apartment | Lot Size | 2.39 AC |
| Building Class | C | Parking Ratio | 3.96/1,000 SF |
| Floors | 1 | ||
| Zoning | B4S-1 - Downtown Business District | ||
| Total Building Size | 3,034 SF |
| Property Type | Multifamily (Condo) |
| Property Subtype | Apartment |
| Building Class | C |
| Floors | 1 |
| Typical Floor Size | 3,034 SF |
| Year Built | 1981 |
| Lot Size | 2.39 AC |
| Parking Ratio | 3.96/1,000 SF |
| Zoning | B4S-1 - Downtown Business District |
Amenities
Site Amenities
- 24 Hour Access
- Clubhouse
- Concierge
- Fitness Center
- Picnic Area
- Pool
- Security System
- Tennis Court
- Grill
- Storage Space
- Elevator
- Smoke Detector
Unit Mix Information
| Description | No. Units | Avg. Rent/Mo | SF |
|---|---|---|---|
| 1+2 | 1 | - | 3,034 |


