Log In/Sign Up
Your email has been sent.

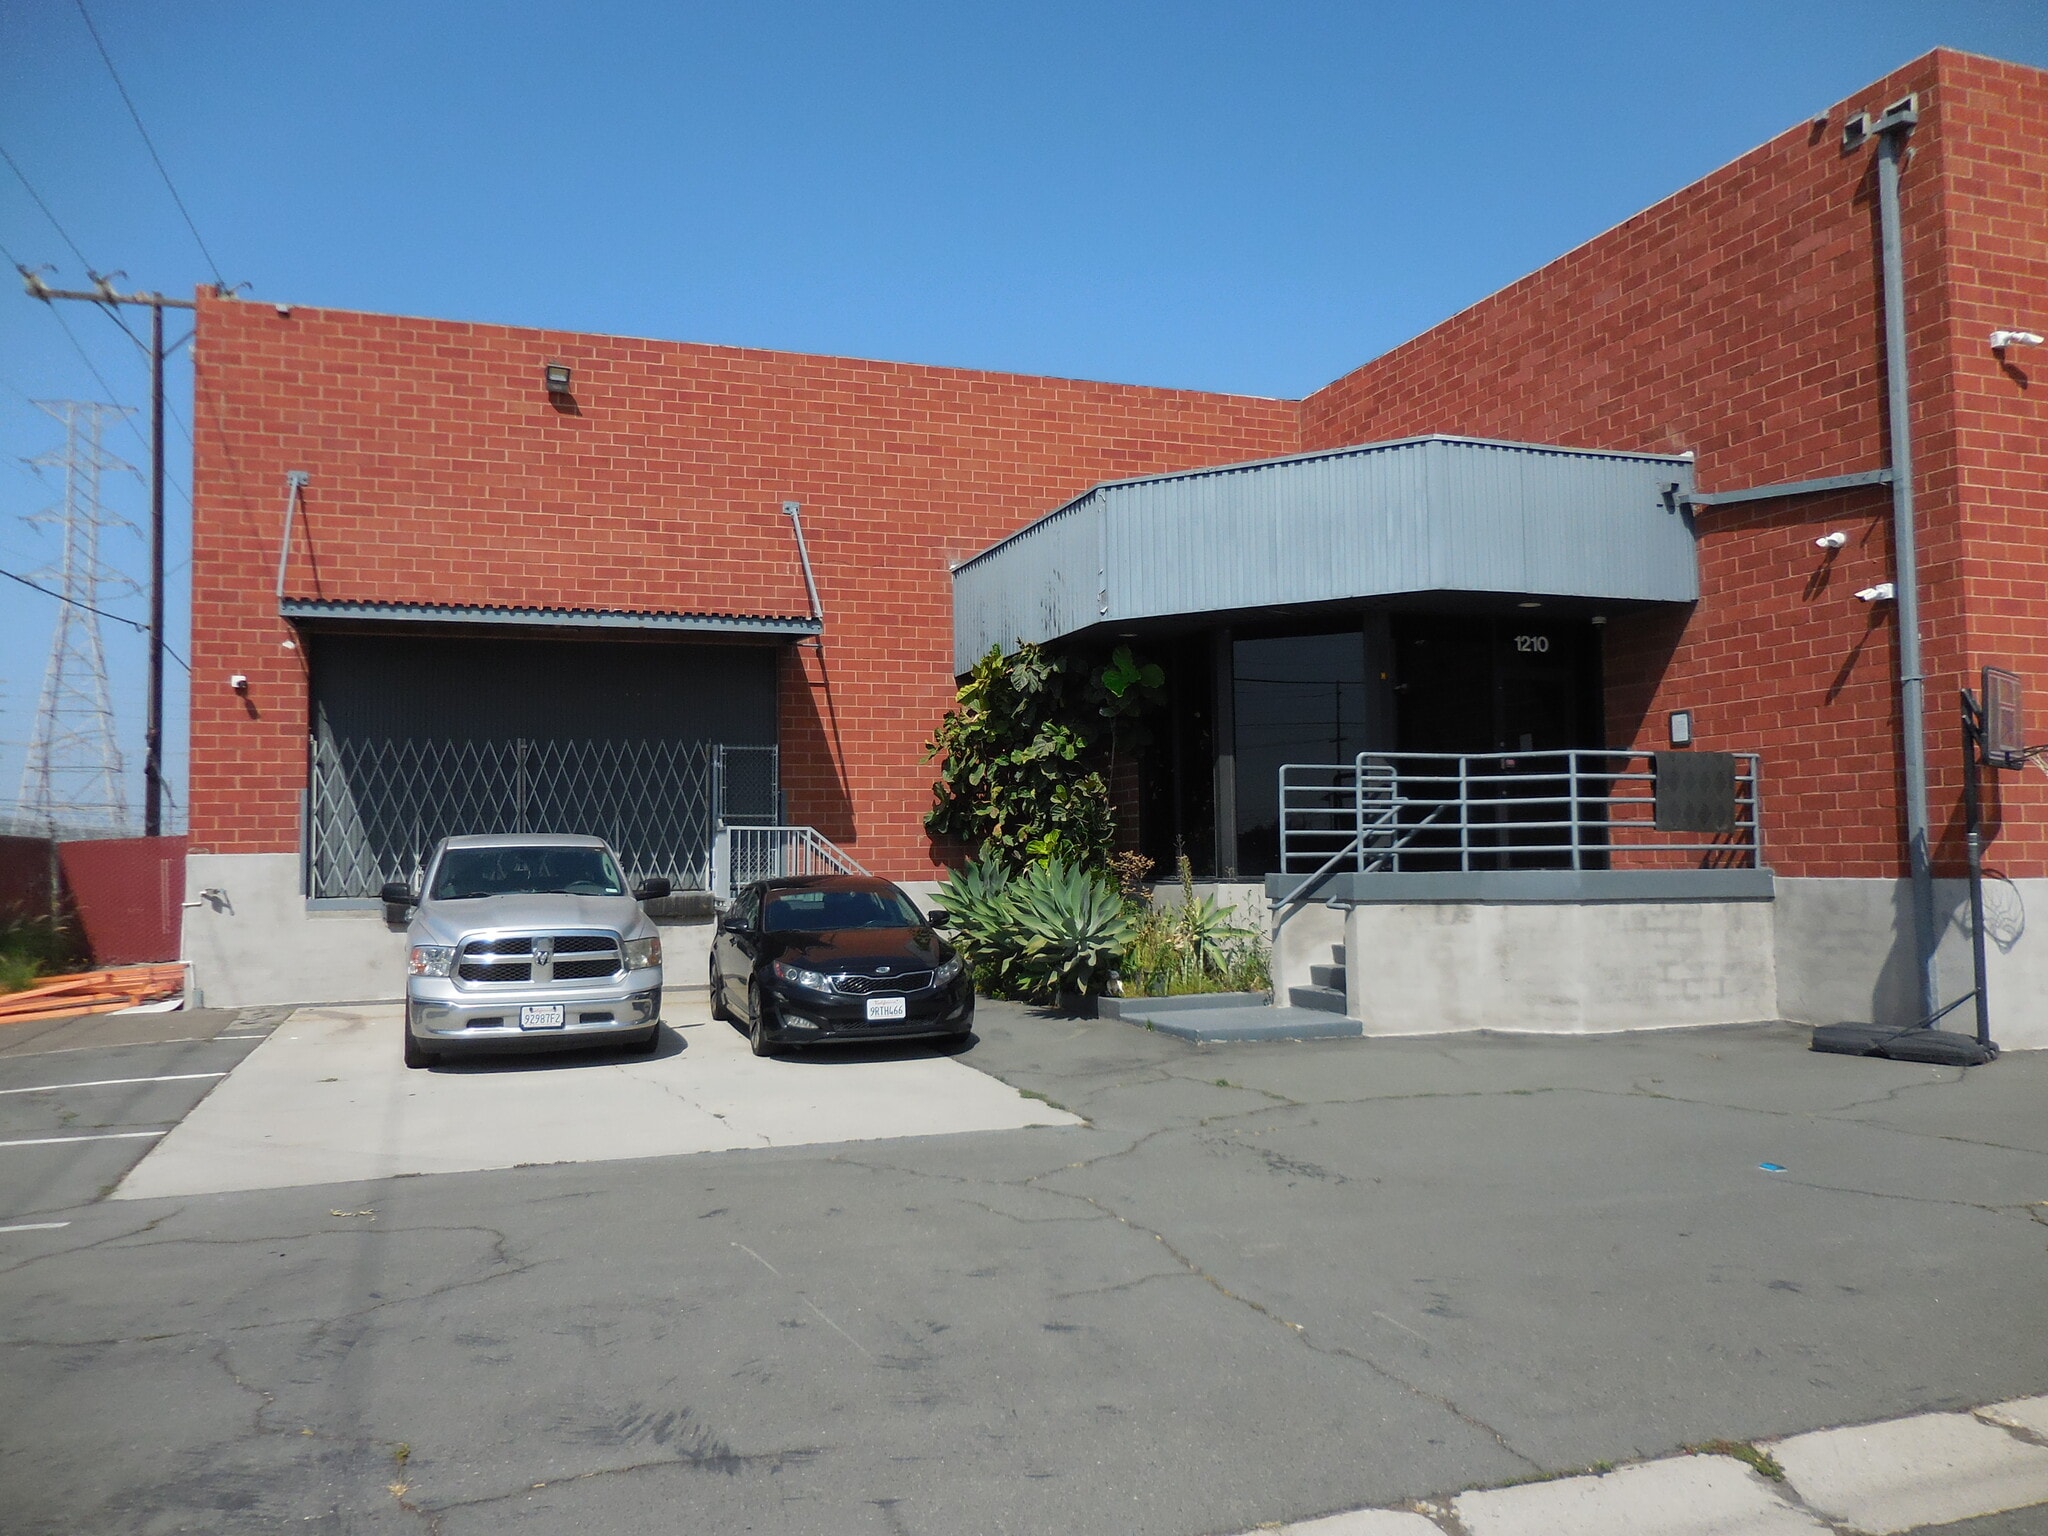
1206-1210 W Jon St 21,312 SF Industrial Building Torrance, CA 90502 For Sale


Investment Highlights
- INDUSTRIAL/WAREHOUSE
- 4 DOCK HIGH POSITIONS
- PROXIMITY TO WORLD PORTS, LAX, 405/110/91 FREEWAYS
- REFURBISHED IN 2017
- UNINCORPORATED LOS ANGELES COUNTY & LOCATED IN AN OPPORTUNITY ZONE
- HIGH-IMAGE CORPORATE OFFICE WITH EXTENSIVE USE OF GLASS
Executive Summary
RARE opportunity to acquire a corporate headquarter INDUSTRIAL/WAREHOUSE property in the South Bay of Los Angeles. REMAX Commercial & Investment Realty is pleased to offer for sale 1206-1210 West Jon Street, Torrance (Unincorporated Los Angeles County), California 90502. 1206-1210 West Jon Street benefits from proximity to the 110 and 405 freeways, and convenient access to the World Ports, LAX, Long Beach Airport, Downtown LA, and the executive communities of the Palos Verdes Peninsula and Beach Cities. Located in an Opportunity Zone.
Constructed in 1971 and refurbished in 2017, the property contains approximately 21,312 square feet of building demised into two units. The front unit (1206) contains approximately 9,482 square feet with 4,252 square feet of HVAC office (extensive use of glass), a large break room with full service kitchen, 840 square feet of HVAC storage/production area, 2 bathrooms, 2 dock high positions, 21’ minimum clear height (under beam), sprinklers, skylights, and a dedicated IT room. The rear unit (1210) includes 11,830 square feet of warehouse with 1,096 square feet of HVAC office, 1,260 square feet of HVAC storage/production area, a break room with coffee bar, 2 bathrooms, 3 dock high positions (1 position is side load), 21' minimum clear height (under beam), sprinklers, and skylights.
The property is situated on a 39,346 square foot LCM2 zoned parcel located at the end of a cul-de-sac.
Constructed in 1971 and refurbished in 2017, the property contains approximately 21,312 square feet of building demised into two units. The front unit (1206) contains approximately 9,482 square feet with 4,252 square feet of HVAC office (extensive use of glass), a large break room with full service kitchen, 840 square feet of HVAC storage/production area, 2 bathrooms, 2 dock high positions, 21’ minimum clear height (under beam), sprinklers, skylights, and a dedicated IT room. The rear unit (1210) includes 11,830 square feet of warehouse with 1,096 square feet of HVAC office, 1,260 square feet of HVAC storage/production area, a break room with coffee bar, 2 bathrooms, 3 dock high positions (1 position is side load), 21' minimum clear height (under beam), sprinklers, and skylights.
The property is situated on a 39,346 square foot LCM2 zoned parcel located at the end of a cul-de-sac.
Property Facts
Amenities
- 24 Hour Access
- Conferencing Facility
- Fenced Lot
- Front Loading
- Signage
- Skylights
- Reception
- Storage Space
- Air Conditioning
Utilities
- Lighting
- Gas
- Water
- Sewer
- Heating
Major Tenants Click Here to Access
- Tenant
- Industry
- SF Occupied
- Rent/SF
- Lease End
- Momentum Management
- Manufacturing
-
99,999 SF

- -
- -
By relationship we do not mean that nebulous sales term that refers to us having a good time over dinner and us remembering your birthday every year. It means a partnership that looks out for one another. It means we deeply care for your success and put some "skin in the game" to ensure it. It means delivering high quality leads to our partners when they make themselves available and it means honestly sharing ideas to grow each other's businesses. You will not find a better partner than Momentum Management.
| Tenant | Industry | SF Occupied | Rent/SF | Lease End | ||
| Momentum Management | Manufacturing | 99,999 SF | - | - |
Space Availability
- Space
- Size
- Space Use
- Build-Out
- Available


| Space | Size | Space Use | Build-Out | Available |
| 1st Fl - 1206-1210 | 21,312 SF | Industrial | Full Build-Out | 30 Days |
1st Fl - 1206-1210
| Size |
| 21,312 SF |
| Space Use |
| Industrial |
| Build-Out |
| Full Build-Out |
| Available |
| 30 Days |
1 of 27
Videos
Matterport 3D Exterior
Matterport 3D Tour
Photos
Street View
Street
Map
1st Fl - 1206-1210
| Size | 21,312 SF |
| Space Use | Industrial |
| Build-Out | Full Build-Out |
| Available | 30 Days |

Fairly walkable
40/100
Exceptionally drivable
90/100
Some public transit
50/100
Fairly bikeable
40/100
Property Taxes
| Parcel Number | 7351-036-013 | Improvements Assessment | $1,160,584 |
| Land Assessment | $2,089,052 | Total Assessment | $3,249,636 |
Property Taxes
Parcel Number
7351-036-013
Land Assessment
$2,089,052
Improvements Assessment
$1,160,584
Total Assessment
$3,249,636

1 of 42
Videos
Matterport 3D Exterior
Matterport 3D Tour
Photos
Street View
Street
Map


Contact the Sale Advisor
1206-1210 W Jon St