Your email has been sent.
Keystone Business Park 1206 NE Douglas St 1,569 SF of Flex Space Available in Lees Summit, MO 64086


Highlights
- Fully renovated interior completed in 2026 with modern finishes throughout.
- Two new ADA-compliant restrooms support customer and employee accessibility.
- Reinforced concrete construction with three-phase electrical service.
- Glass-front showroom features high ceilings and wrap-around storefront exposure.
- Located along NE Douglas Street with reported traffic exceeding 10,000 vehicles daily.
- Shared surface parking available on-site at no additional parking cost.
Features
All Available Space(1)
Display Rental Rate as
- Space
- Size
- Term
- Rental Rate
- Space Use
- Build-Out
- Available
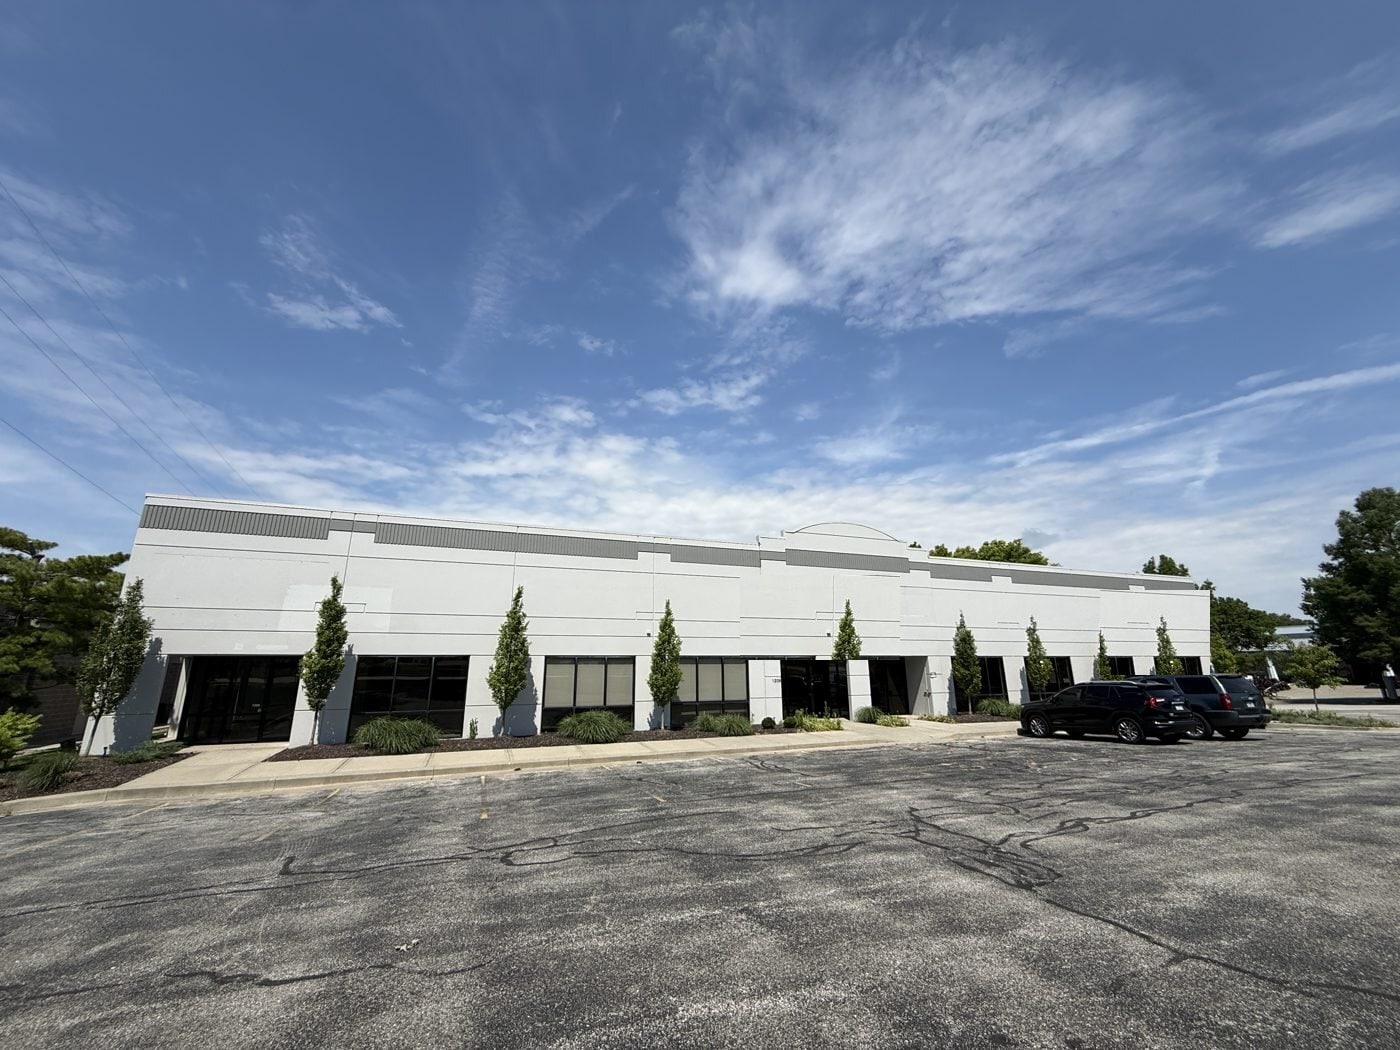


The suite includes a customer-facing showroom with high ceilings and extensive storefront glass, complemented by a private office/workroom, dedicated hallway, and two ADA-compliant restrooms. The layout supports a range of professional, showroom, studio, and customer-service-oriented operations.
- Lease rate does not include utilities, property expenses or building services
- Private Restrooms
- Drop Ceilings
- High Ceilings
- After Hours HVAC Available
- Central Air and Heating
- Wi-Fi Connectivity
- Emergency Lighting
- Yard
- Lee's Summit
| Space | Size | Term | Rental Rate | Space Use | Build-Out | Available |
| 1st Floor | 1,569 SF | 3-5 Years | $22.00 /SF/YR $1.83 /SF/MO $34,518 /YR $2,877 /MO | Flex | Full Build-Out | Now |
1st Floor
| Size |
| 1,569 SF |
| Term |
| 3-5 Years |
| Rental Rate |
| $22.00 /SF/YR $1.83 /SF/MO $34,518 /YR $2,877 /MO |
| Space Use |
| Flex |
| Build-Out |
| Full Build-Out |
| Available |
| Now |
1st Floor
| Size | 1,569 SF |
| Term | 3-5 Years |
| Rental Rate | $22.00 /SF/YR |
| Space Use | Flex |
| Build-Out | Full Build-Out |
| Available | Now |
The suite includes a customer-facing showroom with high ceilings and extensive storefront glass, complemented by a private office/workroom, dedicated hallway, and two ADA-compliant restrooms. The layout supports a range of professional, showroom, studio, and customer-service-oriented operations.
- Lease rate does not include utilities, property expenses or building services
- Central Air and Heating
- Private Restrooms
- Wi-Fi Connectivity
- Drop Ceilings
- Emergency Lighting
- High Ceilings
- Yard
- After Hours HVAC Available
- Lee's Summit
Property Overview
1206 NE Douglas Street offers a fully renovated showroom and office opportunity in Lee’s Summit with a combination of customer-facing presentation space and functional back-office support. Renovations completed in 2026 include polished porcelain tile flooring, fresh paint, updated fixtures, two new ADA-compliant restrooms, and a modernized interior layout designed to support a variety of professional, medical, showroom, studio, and design-oriented users. The suite features a glass-front showroom with high ceilings and wrap-around storefront exposure, creating a strong customer experience and visible presence along NE Douglas Street. A private office/workroom, dedicated hallway, and separate support areas provide operational flexibility for businesses requiring both public-facing and administrative functions. The property is positioned along NE Douglas Street with reported traffic counts exceeding 10,000 vehicles per day and is located minutes from US-50 and Chipman Road, providing convenient access throughout the Lee’s Summit and Kansas City metro area. Additional property features include reinforced concrete construction, three-phase electrical service, building security, exterior lighting, and access to a shared parking field.
Property Facts
Select Tenants
- Floor
- Tenant Name
- Industry
- 1st
- Keystone Solid Surfaces
- Retailer
- 1st
- Vector Controls and Automation Group
- Manufacturing


Contact the Leasing Agent
Keystone Business Park | 1206 NE Douglas St