Log In/Sign Up
Your email has been sent.
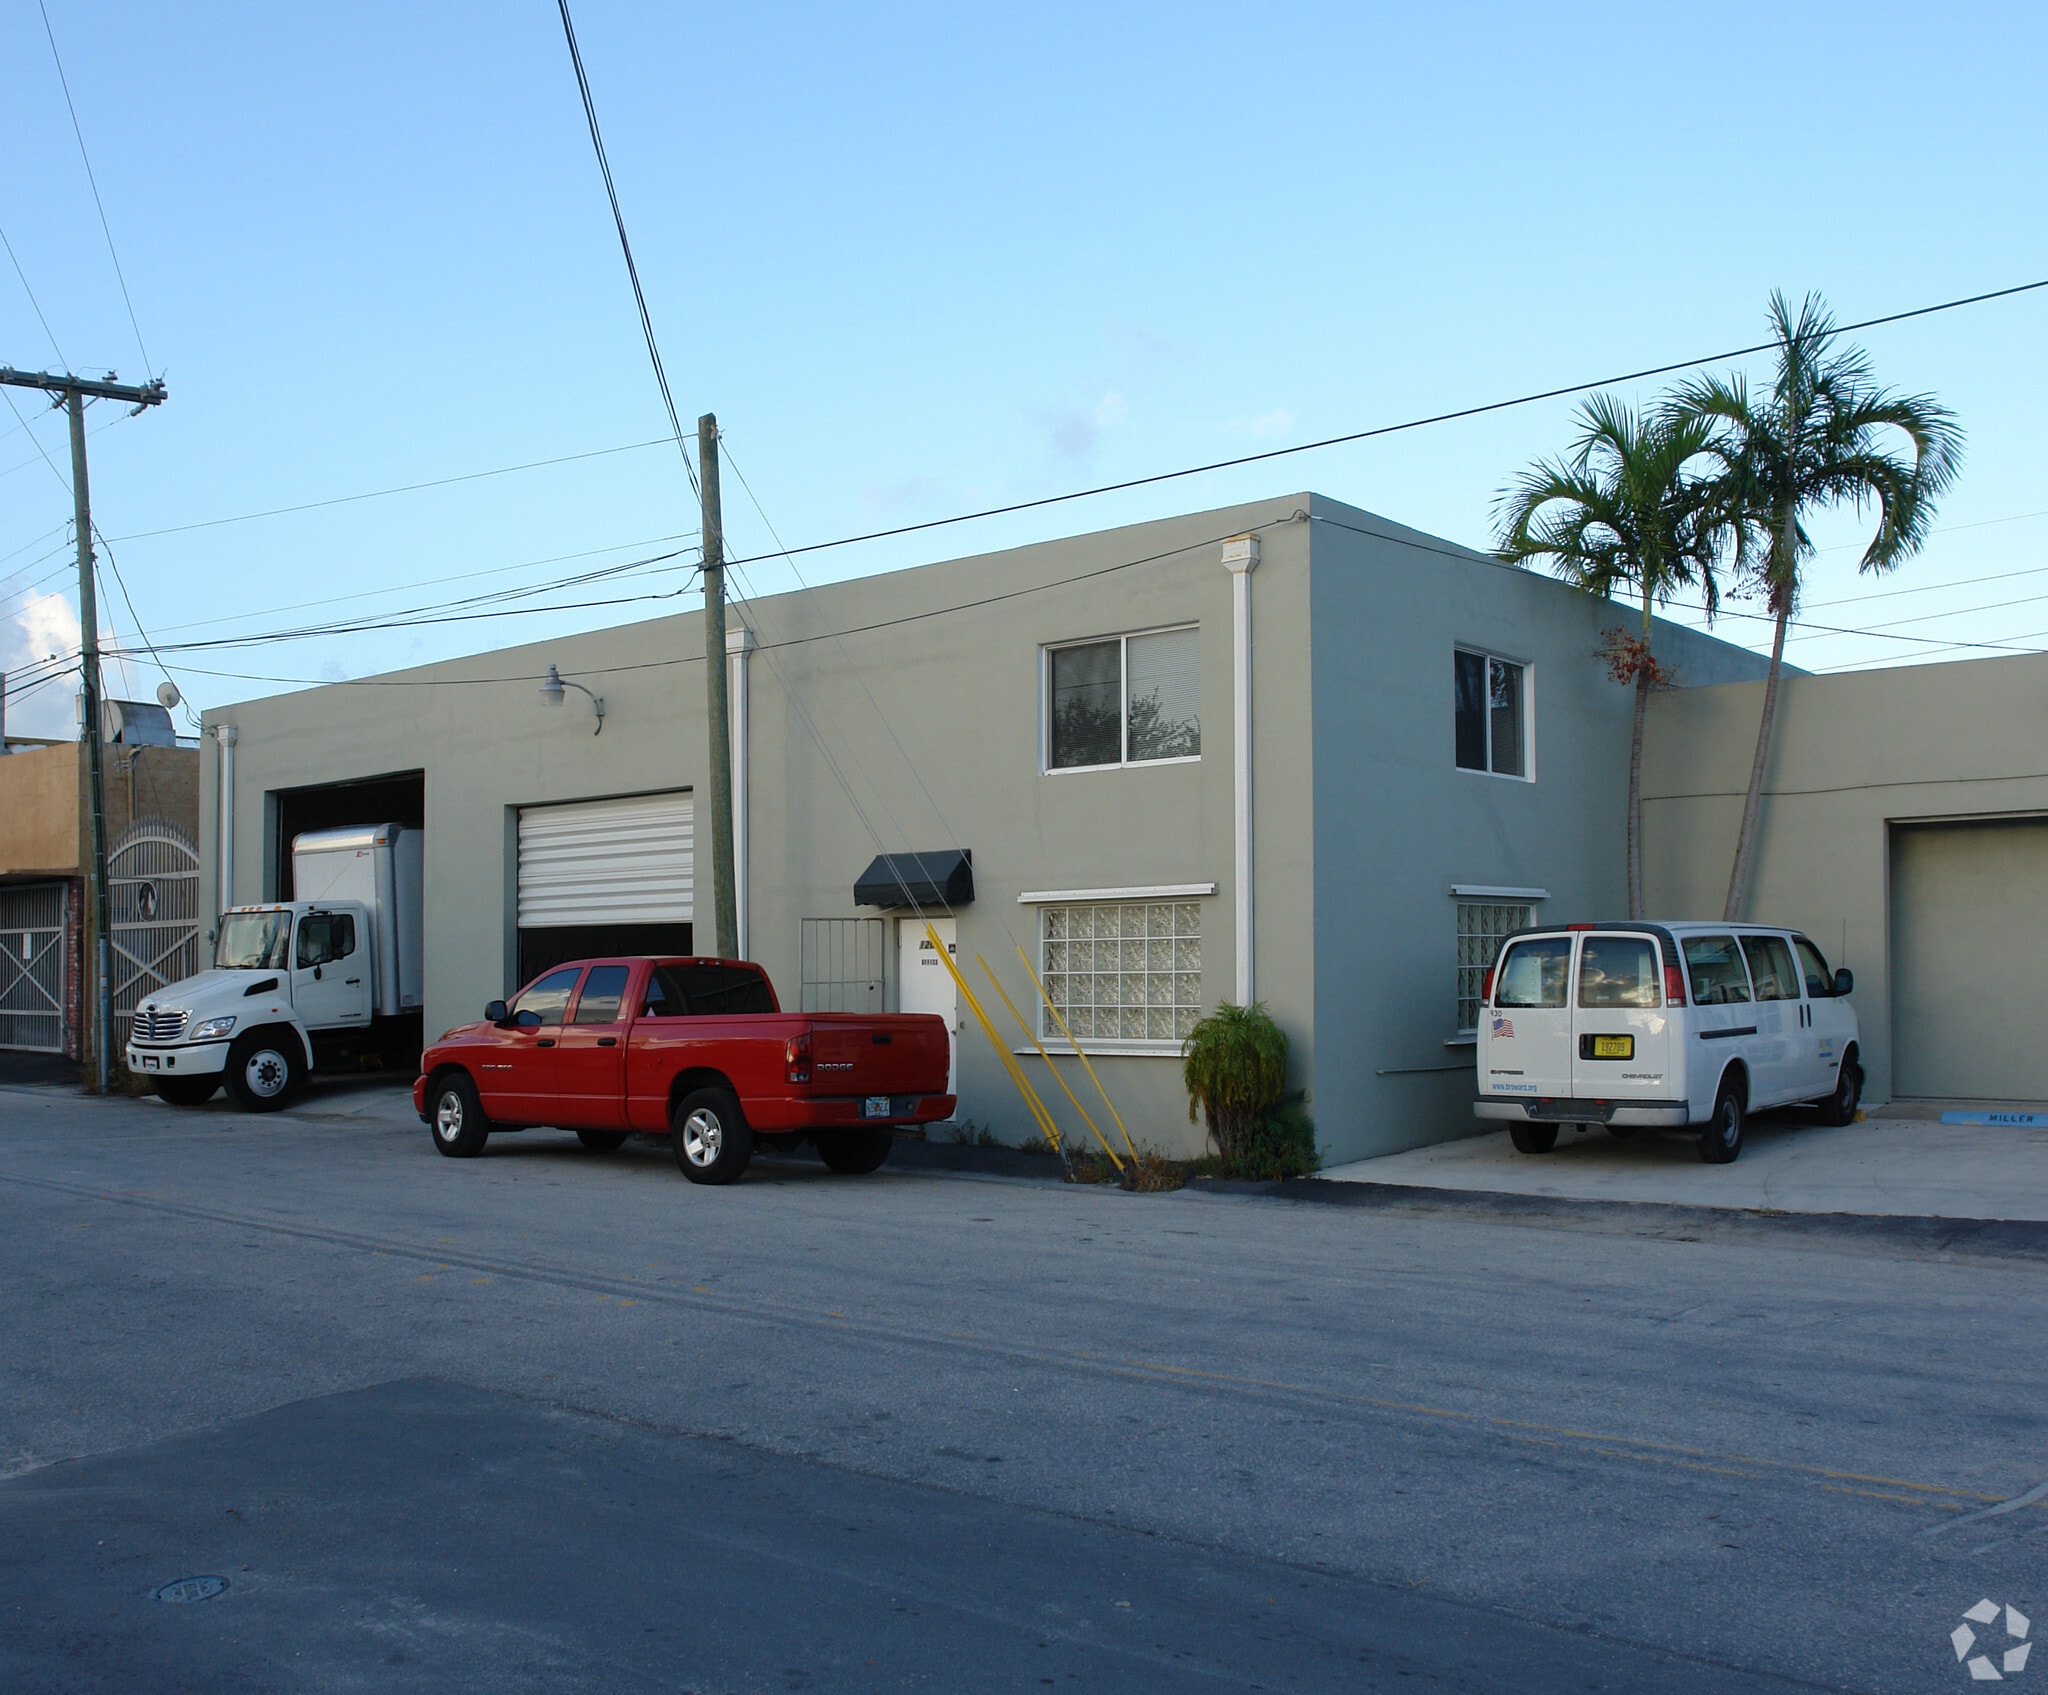
1207 SW 1st Ave
Fort Lauderdale, FL 33315
Industrial Property For Sale

Investment Highlights
- 12,124 SF with retail and warehouse
- Located in Downtown Fort Lauderdale close to Port Everglades and Fort Lauderdale Airport
- 2,250 SF fenced yard
- Zoned for warehouse, retail, light industrial, office
- Retail Frontage on Dave Boulevard
- 2845 SF of dedicated retail space
Executive Summary
1207 SW 1st Avenue | Fort Lauderdale, Florida
Fort Lauderdale, Florida | Freestanding Commercial Building
Exceptional opportunity to own an entire freestanding commercial building in the heart of Fort Lauderdale.
Also known as 100 SW Davie Boulevard, this highly visible property offers approximately 12,000 square feet of
combined warehouse, office and retail space, providing an unusually versatile setting for businesses seeking
operational efficiency, customer-facing exposure and administrative space within one centrally located facility.
The property consists of approximately 9,279 square feet of warehouse and office space, together with
approximately 2,845 square feet of dedicated retail space, currently occupied, for a combined total of
approximately 12,124 square feet, marketed as approximately 12,000 square feet.
The industrial portion is designed to accommodate a broad range of commercial users. The warehouse
features approximately 18-foot clear ceiling heights and three grade-level loading doors, allowing for
convenient deliveries, inventory movement and direct vehicle access. The open and functional warehouse
configuration is well suited for distribution, storage, wholesale operations, light manufacturing,
construction-related businesses, showroom uses, automotive-related operations or other service and industrial
users, subject to applicable zoning and governmental approvals.
Included within the 9,279-square-foot industrial component is approximately 1,000 square feet of
air-conditioned office space arranged over two levels. This creates an effective separation between
administrative and operational functions while keeping management, employees and warehouse activities
under one roof. The office area may accommodate private offices, reception, conference, accounting, sales or
other administrative functions, depending upon the occupant's needs.
Complementing the industrial space is approximately 2,845 square feet of retail space, providing a valuable
customer-facing component with the potential for prominent signage, product display, showroom use and direct
interaction with clients. The combination of retail frontage, warehouse capacity and integrated office space
makes the property particularly attractive to businesses that require both a visible sales presence and
substantial back-of-house operations. The warehouse is currently also available for rent. The retail space is currently leased.
Fort Lauderdale, Florida | Freestanding Commercial Building
Exceptional opportunity to own an entire freestanding commercial building in the heart of Fort Lauderdale.
Also known as 100 SW Davie Boulevard, this highly visible property offers approximately 12,000 square feet of
combined warehouse, office and retail space, providing an unusually versatile setting for businesses seeking
operational efficiency, customer-facing exposure and administrative space within one centrally located facility.
The property consists of approximately 9,279 square feet of warehouse and office space, together with
approximately 2,845 square feet of dedicated retail space, currently occupied, for a combined total of
approximately 12,124 square feet, marketed as approximately 12,000 square feet.
The industrial portion is designed to accommodate a broad range of commercial users. The warehouse
features approximately 18-foot clear ceiling heights and three grade-level loading doors, allowing for
convenient deliveries, inventory movement and direct vehicle access. The open and functional warehouse
configuration is well suited for distribution, storage, wholesale operations, light manufacturing,
construction-related businesses, showroom uses, automotive-related operations or other service and industrial
users, subject to applicable zoning and governmental approvals.
Included within the 9,279-square-foot industrial component is approximately 1,000 square feet of
air-conditioned office space arranged over two levels. This creates an effective separation between
administrative and operational functions while keeping management, employees and warehouse activities
under one roof. The office area may accommodate private offices, reception, conference, accounting, sales or
other administrative functions, depending upon the occupant's needs.
Complementing the industrial space is approximately 2,845 square feet of retail space, providing a valuable
customer-facing component with the potential for prominent signage, product display, showroom use and direct
interaction with clients. The combination of retail frontage, warehouse capacity and integrated office space
makes the property particularly attractive to businesses that require both a visible sales presence and
substantial back-of-house operations. The warehouse is currently also available for rent. The retail space is currently leased.
Property Facts
| Sale Type | Investment or Owner User | No. Stories | 2 |
| Property Type | Industrial | Year Built | 1957 |
| Property Subtype | Warehouse | Tenancy | Single |
| Building Class | C | Parking Ratio | 0.33/1,000 SF |
| Lot Size | 0.34 AC | Clear Ceiling Height | 18’ |
| Rentable Building Area | 12,124 SF | No. Drive In / Grade-Level Doors | 3 |
| Zoning | B-3 - Warehouse, light manufacturing, office | ||
| Sale Type | Investment or Owner User |
| Property Type | Industrial |
| Property Subtype | Warehouse |
| Building Class | C |
| Lot Size | 0.34 AC |
| Rentable Building Area | 12,124 SF |
| No. Stories | 2 |
| Year Built | 1957 |
| Tenancy | Single |
| Parking Ratio | 0.33/1,000 SF |
| Clear Ceiling Height | 18’ |
| No. Drive In / Grade-Level Doors | 3 |
| Zoning | B-3 - Warehouse, light manufacturing, office |
Amenities
- 24 Hour Access
Utilities
- Water - City Water
- Sewer - City Sewer
Property Taxes
| Parcel Numbers | Improvements Assessment | $0 | |
| Land Assessment | $0 | Total Assessment | $2,395,440 |
Property Taxes
Parcel Numbers
Land Assessment
$0
Improvements Assessment
$0
Total Assessment
$2,395,440
1 of 14
Videos
Matterport 3D Exterior
Matterport 3D Tour
Photos
Street View
Street
Map