Your email has been sent.

Gateway to SE 1209 Marion Barry Ave SE 250 - 10,147 SF of Space Available in Washington, DC 20020


Display Rental Rate as
- Space
- Size
- Term
- Rental Rate
- Space Use
- Build-Out
- Available


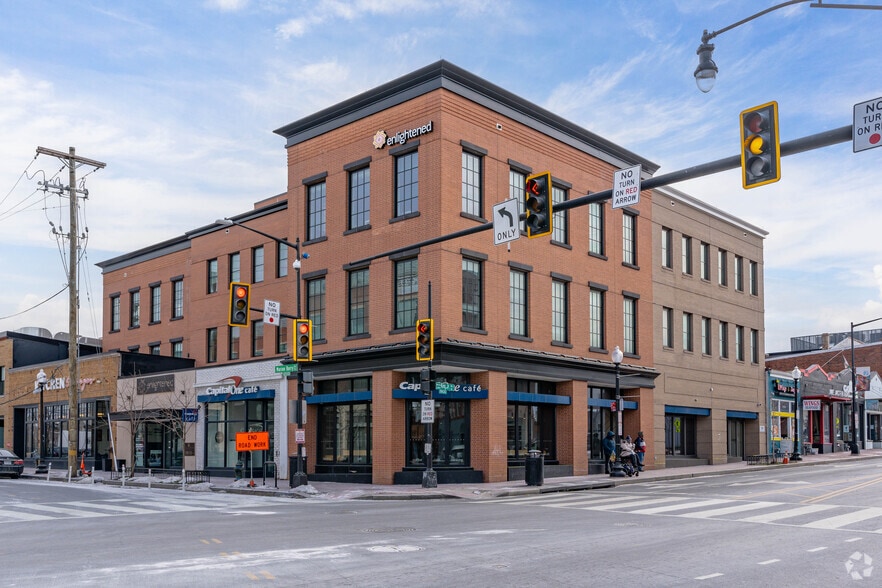
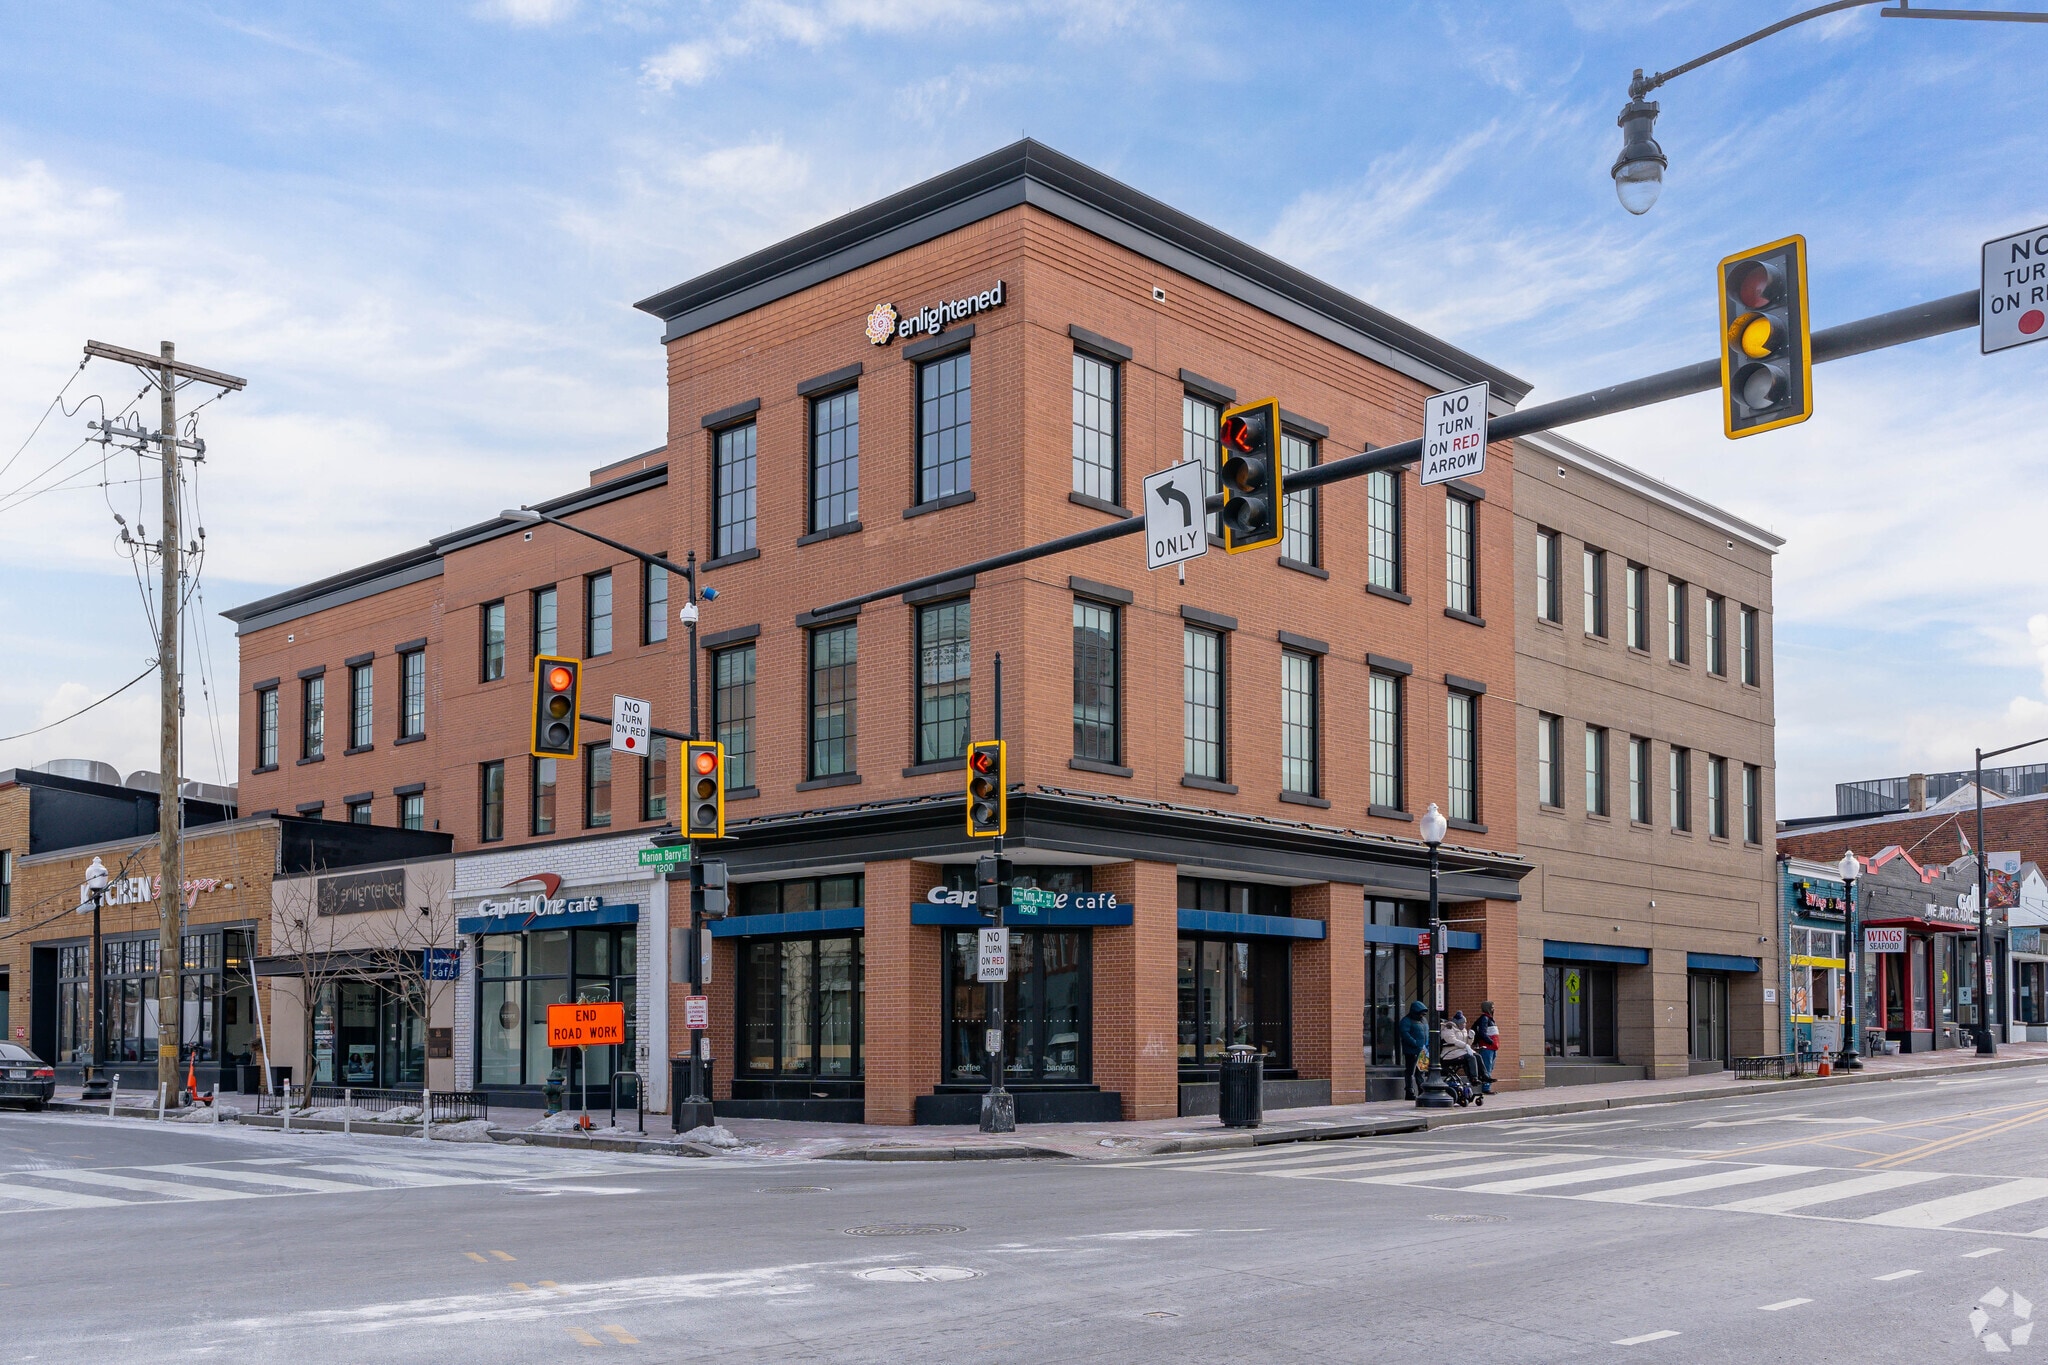
Turnkey first-floor office suite with a completed buildout from a prior professional tenant—zero additional capital required to begin operating. The suite features in-unit bathrooms and a kitchenette, a dedicated building entrance with access control, and a shared vestibule that projects a professional arrival experience for staff and clients alike. One rent check covers all operating expenses under the Full Service Gross structure. Positioned at the heart of Anacostia’s commercial renaissance, this suite sits within the MLK Gateway development corridor—one of DC’s most intentional and government-supported revitalization efforts. Phase I and Phase II of MLK Gateway have attracted institutional anchors including tech firm Enlightened and the new DC Department of Housing & Community Development headquarters, generating a sustained daytime professional population within steps of this space. With direct Metro access and the DC government actively investing in the Anacostia Business District through Reunion Square (225,000 SF of office anchored by the DC Department of Health) and The Bridge District (758 apartments over 43,000 SF of retail), the corridor is producing the density and daily activity that every professional services business needs to build and sustain clientele. Ideal For: Nonprofit organization, government contractor, community health services, professional office, legal practice, consulting firm, or financial services.
- Rate includes utilities, building services and property expenses
- Mostly Open Floor Plan Layout
- 1 Private Office
- Fully Built-Out as Standard Office
- Fits 6 - 19 People
- 1 Conference Room
| Space | Size | Term | Rental Rate | Space Use | Build-Out | Available |
| 1st Floor, Ste 1209 | 2,290 SF | Negotiable | $50.00 /SF/YR $4.17 /SF/MO $114,500 /YR $9,542 /MO | Office/Retail | Full Build-Out | Now |
1st Floor, Ste 1209
| Size |
| 2,290 SF |
| Term |
| Negotiable |
| Rental Rate |
| $50.00 /SF/YR $4.17 /SF/MO $114,500 /YR $9,542 /MO |
| Space Use |
| Office/Retail |
| Build-Out |
| Full Build-Out |
| Available |
| Now |
- Space
- Size
- Term
- Rental Rate
- Space Use
- Build-Out
- Available
Turnkey first-floor office suite with a completed buildout from a prior professional tenant—zero additional capital required to begin operating. The suite features in-unit bathrooms and a kitchenette, a dedicated building entrance with access control, and a shared vestibule that projects a professional arrival experience for staff and clients alike. One rent check covers all operating expenses under the Full Service Gross structure. Positioned at the heart of Anacostia’s commercial renaissance, this suite sits within the MLK Gateway development corridor—one of DC’s most intentional and government-supported revitalization efforts. Phase I and Phase II of MLK Gateway have attracted institutional anchors including tech firm Enlightened and the new DC Department of Housing & Community Development headquarters, generating a sustained daytime professional population within steps of this space. With direct Metro access and the DC government actively investing in the Anacostia Business District through Reunion Square (225,000 SF of office anchored by the DC Department of Health) and The Bridge District (758 apartments over 43,000 SF of retail), the corridor is producing the density and daily activity that every professional services business needs to build and sustain clientele. Ideal For: Nonprofit organization, government contractor, community health services, professional office, legal practice, consulting firm, or financial services.
- Rate includes utilities, building services and property expenses
- Mostly Open Floor Plan Layout
- 1 Private Office
- Fully Built-Out as Standard Office
- Fits 6 - 19 People
- 1 Conference Room


Located in the heart of Historic Anacostia, 1205 Marion Barry Ave SE offers 7,857 square feet of Class A, fully built-out office space available for sublease. The property features a flexible layout across three floors — one room on the 1st floor, 10 rooms on the 2nd floor, and 11 rooms on the 3rd floor — with various combinations of floors available to accommodate a range of space needs. Contact the agent for more details on available configurations. Just minutes from the Anacostia Metro Station, major commuter routes, and Reagan National Airport, the building provides excellent connectivity for both staff and clients. Surrounded by local businesses and cultural landmarks, the property benefits from strong community engagement and the continued momentum of ongoing neighborhood revitalization — making it a standout opportunity for organizations seeking a well-positioned, move-in ready space in a historically rich and growing corridor.
- Listed rate may not include certain utilities, building services and property expenses
- Fits 1 - 63 People
| Space | Size | Term | Rental Rate | Space Use | Build-Out | Available |
| 1st Floor, Ste 1209 | 2,290 SF | Negotiable | $50.00 /SF/YR $4.17 /SF/MO $114,500 /YR $9,542 /MO | Office/Retail | Full Build-Out | Now |
| 3rd Floor, Ste 1205 | 250-7,857 SF | Negotiable | $45.00 /SF/YR $3.75 /SF/MO $353,565 /YR $29,464 /MO | Office | - | 30 Days |
1st Floor, Ste 1209
| Size |
| 2,290 SF |
| Term |
| Negotiable |
| Rental Rate |
| $50.00 /SF/YR $4.17 /SF/MO $114,500 /YR $9,542 /MO |
| Space Use |
| Office/Retail |
| Build-Out |
| Full Build-Out |
| Available |
| Now |
3rd Floor, Ste 1205
| Size |
| 250-7,857 SF |
| Term |
| Negotiable |
| Rental Rate |
| $45.00 /SF/YR $3.75 /SF/MO $353,565 /YR $29,464 /MO |
| Space Use |
| Office |
| Build-Out |
| - |
| Available |
| 30 Days |
1st Floor, Ste 1209
| Size | 2,290 SF |
| Term | Negotiable |
| Rental Rate | $50.00 /SF/YR |
| Space Use | Office/Retail |
| Build-Out | Full Build-Out |
| Available | Now |
Turnkey first-floor office suite with a completed buildout from a prior professional tenant—zero additional capital required to begin operating. The suite features in-unit bathrooms and a kitchenette, a dedicated building entrance with access control, and a shared vestibule that projects a professional arrival experience for staff and clients alike. One rent check covers all operating expenses under the Full Service Gross structure. Positioned at the heart of Anacostia’s commercial renaissance, this suite sits within the MLK Gateway development corridor—one of DC’s most intentional and government-supported revitalization efforts. Phase I and Phase II of MLK Gateway have attracted institutional anchors including tech firm Enlightened and the new DC Department of Housing & Community Development headquarters, generating a sustained daytime professional population within steps of this space. With direct Metro access and the DC government actively investing in the Anacostia Business District through Reunion Square (225,000 SF of office anchored by the DC Department of Health) and The Bridge District (758 apartments over 43,000 SF of retail), the corridor is producing the density and daily activity that every professional services business needs to build and sustain clientele. Ideal For: Nonprofit organization, government contractor, community health services, professional office, legal practice, consulting firm, or financial services.
- Rate includes utilities, building services and property expenses
- Fully Built-Out as Standard Office
- Mostly Open Floor Plan Layout
- Fits 6 - 19 People
- 1 Private Office
- 1 Conference Room
3rd Floor, Ste 1205
| Size | 250-7,857 SF |
| Term | Negotiable |
| Rental Rate | $45.00 /SF/YR |
| Space Use | Office |
| Build-Out | - |
| Available | 30 Days |
Located in the heart of Historic Anacostia, 1205 Marion Barry Ave SE offers 7,857 square feet of Class A, fully built-out office space available for sublease. The property features a flexible layout across three floors — one room on the 1st floor, 10 rooms on the 2nd floor, and 11 rooms on the 3rd floor — with various combinations of floors available to accommodate a range of space needs. Contact the agent for more details on available configurations. Just minutes from the Anacostia Metro Station, major commuter routes, and Reagan National Airport, the building provides excellent connectivity for both staff and clients. Surrounded by local businesses and cultural landmarks, the property benefits from strong community engagement and the continued momentum of ongoing neighborhood revitalization — making it a standout opportunity for organizations seeking a well-positioned, move-in ready space in a historically rich and growing corridor.
- Listed rate may not include certain utilities, building services and property expenses
- Fits 1 - 63 People
Property Overview
Just minutes from the Anacostia Metro Station, major commuter routes, and Reagan National Airport, the building delivers excellent connectivity for both staff and clients. Surrounded by local businesses and cultural landmarks, the property enjoys strong community engagement and the continued momentum of ongoing neighborhood revitalization — making it a standout opportunity for organizations seeking a well-positioned, move-in-ready space in a historically rich and growing corridor.
- LEED Certified
Property Facts
Select Tenants
- Floor
- Tenant Name
- Industry
- 1st
- Capital One
- Finance and Insurance
- Multiple
- Enlightened, Inc.
- -
- 1st
- Keller Williams Capital Properties
- -
Sustainability

Sustainability
LEED Certification Developed by the U.S. Green Building Council (USGBC), the Leadership in Energy and Environmental Design (LEED) is a green building certification program focused on the design, construction, operation, and maintenance of green buildings, homes, and neighborhoods, which aims to help building owners and operators be environmentally responsible and use resources efficiently. LEED certification is a globally recognized symbol of sustainability achievement and leadership. To achieve LEED certification, a project earns points by adhering to prerequisites and credits that address carbon, energy, water, waste, transportation, materials, health and indoor environmental quality. Projects go through a verification and review process and are awarded points that correspond to a level of LEED certification: Platinum (80+ points) Gold (60-79 points) Silver (50-59 points) Certified (40-49 points)


Contact the Leasing Agent
Gateway to SE | 1209 Marion Barry Ave SE