Log In/Sign Up
Your email has been sent.

Alderwood-Bldg B 1209 Tech Blvd 1,310 - 6,116 SF of Office Space Available in Tampa, FL 33619
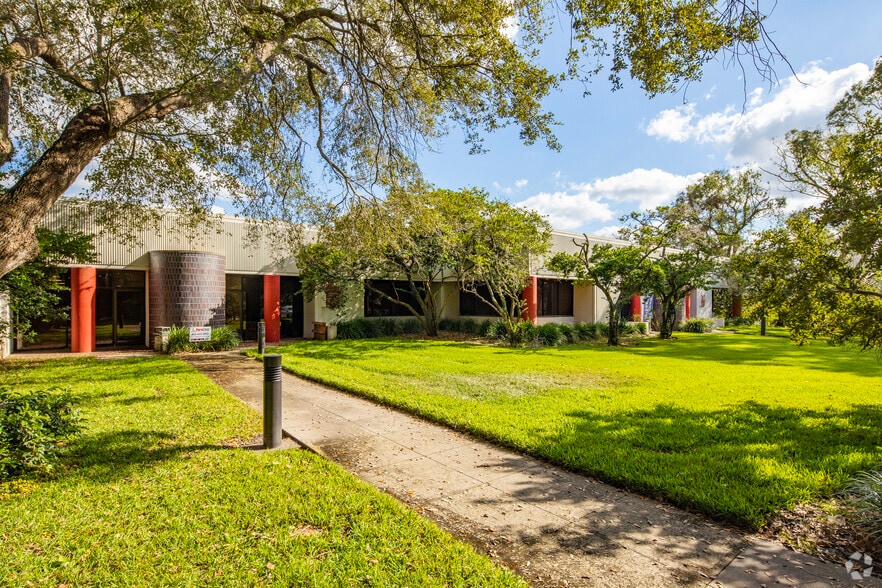


Highlights
- natural light
- grade level
- warehouse
All Available Spaces(3)
Display Rental Rate as
- Space
- Size
- Term
- Rental Rate
- Space Use
- Build-Out
- Available


- Lease rate does not include utilities, property expenses or building services
- Mostly Open Floor Plan Layout
- Central Air Conditioning
- Partially Built-Out as Standard Office
- Fits 6 - 19 People


- Lease rate does not include utilities, property expenses or building services
- Mostly Open Floor Plan Layout
- Space is in Excellent Condition
- Natural Light
- Partially Built-Out as Standard Office
- Fits 4 - 11 People
- Central Air Conditioning


- Lease rate does not include utilities, property expenses or building services
- Mostly Open Floor Plan Layout
- Central Air Conditioning
- Partially Built-Out as Standard Office
- Fits 7 - 20 People
- Natural Light
| Space | Size | Term | Rental Rate | Space Use | Build-Out | Available |
| 1st Floor, Ste 102/104 | 2,314 SF | 3-5 Years | $12.00 /SF/YR $1.00 /SF/MO $27,768 /YR $2,314 /MO | Office | Partial Build-Out | Now |
| 1st Floor, Ste 207 | 1,310 SF | 3-5 Years | $14.00 /SF/YR $1.17 /SF/MO $18,340 /YR $1,528 /MO | Office | Partial Build-Out | Now |
| 1st Floor, Ste 211 | 2,492 SF | 3-5 Years | $14.00 /SF/YR $1.17 /SF/MO $34,888 /YR $2,907 /MO | Office | Partial Build-Out | Now |
1st Floor, Ste 102/104
| Size |
| 2,314 SF |
| Term |
| 3-5 Years |
| Rental Rate |
| $12.00 /SF/YR $1.00 /SF/MO $27,768 /YR $2,314 /MO |
| Space Use |
| Office |
| Build-Out |
| Partial Build-Out |
| Available |
| Now |
1st Floor, Ste 207
| Size |
| 1,310 SF |
| Term |
| 3-5 Years |
| Rental Rate |
| $14.00 /SF/YR $1.17 /SF/MO $18,340 /YR $1,528 /MO |
| Space Use |
| Office |
| Build-Out |
| Partial Build-Out |
| Available |
| Now |
1st Floor, Ste 211
| Size |
| 2,492 SF |
| Term |
| 3-5 Years |
| Rental Rate |
| $14.00 /SF/YR $1.17 /SF/MO $34,888 /YR $2,907 /MO |
| Space Use |
| Office |
| Build-Out |
| Partial Build-Out |
| Available |
| Now |
1 of 13
Videos
Matterport 3D Exterior
Matterport 3D Tour
Photos
Street View
Street
Map
1st Floor, Ste 102/104
| Size | 2,314 SF |
| Term | 3-5 Years |
| Rental Rate | $12.00 /SF/YR |
| Space Use | Office |
| Build-Out | Partial Build-Out |
| Available | Now |
- Lease rate does not include utilities, property expenses or building services
- Partially Built-Out as Standard Office
- Mostly Open Floor Plan Layout
- Fits 6 - 19 People
- Central Air Conditioning
1 of 11
Videos
Matterport 3D Exterior
Matterport 3D Tour
Photos
Street View
Street
Map
1st Floor, Ste 207
| Size | 1,310 SF |
| Term | 3-5 Years |
| Rental Rate | $14.00 /SF/YR |
| Space Use | Office |
| Build-Out | Partial Build-Out |
| Available | Now |
- Lease rate does not include utilities, property expenses or building services
- Partially Built-Out as Standard Office
- Mostly Open Floor Plan Layout
- Fits 4 - 11 People
- Space is in Excellent Condition
- Central Air Conditioning
- Natural Light
1 of 14
Videos
Matterport 3D Exterior
Matterport 3D Tour
Photos
Street View
Street
Map
1st Floor, Ste 211
| Size | 2,492 SF |
| Term | 3-5 Years |
| Rental Rate | $14.00 /SF/YR |
| Space Use | Office |
| Build-Out | Partial Build-Out |
| Available | Now |
- Lease rate does not include utilities, property expenses or building services
- Partially Built-Out as Standard Office
- Mostly Open Floor Plan Layout
- Fits 7 - 20 People
- Central Air Conditioning
- Natural Light
Features and Amenities
- Bus Line
- Storage Space
- Drop Ceiling
- Air Conditioning
Property Facts
Building Type
Office
Year Built
1985
Building Height
1 Story
Building Size
36,870 SF
Building Class
B
Typical Floor Size
35,100 SF
Parking
75 Surface Parking Spaces
1 1
Fairly walkable
40/100
Exceptionally drivable
100/100
Limited public transit
20/100
Somewhat bikeable
30/100

1 of 4
Videos
Matterport 3D Exterior
Matterport 3D Tour
Photos
Street View
Street
Map
1 of 1

Presented by
Alderwood-Bldg B | 1209 Tech Blvd
Already a member? Log In
Hmm, there seems to have been an error sending your message. Please try again.
Thanks! Your message was sent.