Your email has been sent.

Commerce Park Distribution Center Tampa, FL 33605 9,000 - 58,065 SF of Industrial Space Available



Park Highlights
- Access a rare concentration of warehouse functionality, multimodal transportation infrastructure, and heavy industrial zoning in East Tampa.
- Wide column spacing maximizes storage capacity and operational efficiency, while expansive truck courts accommodate trailer staging and circulation.
- Immediate access to Interstate 4, Interstate 275, and Interstate 75 provides efficient connectivity throughout Tampa Bay and Florida's major markets.
- Clear heights from 18 to 22 feet, building depths from 90 to 160 feet, and front-load and rear-load configurations provide operational flexibility.
- IH zoning allows for a range of heavy industrial uses, providing flexibility for manufacturers, contractors, logistics providers, and other occupiers.
- Proximity to Port Tampa Bay, Tampa Int'l Airport (TPA), and the Tampa Yeoman CSX Rail Yard supports businesses that rely on multimodal transportation.
Park Facts
| Total Space Available | 58,065 SF | Park Type | Office Park |
| Total Space Available | 58,065 SF |
| Park Type | Office Park |
All Available Spaces(4)
Display Rental Rate as
- Space
- Size
- Term
- Rental Rate
- Space Use
- Build-Out
- Available
Suite 216 offers 28,800 square feet featuring 1,222 square feet of office space, six dock-high doors, one drive-in ramp, and 22-foot clear heights.
- Includes 1,222 SF of dedicated office space
- 6 Loading Docks
- 1 Drive Bay
Suite 218 offers 9,600 square feet, including 935 square feet of office space, two dock-high doors, and 22-foot clear height.
- Includes 935 SF of dedicated office space
- 2 Loading Docks
| Space | Size | Term | Rental Rate | Space Use | Build-Out | Available |
| 1st Floor - 216 | 28,800 SF | Negotiable | Upon Request Upon Request Upon Request Upon Request | Industrial | - | October 01, 2026 |
| 1st Floor - 218 | 9,600 SF | Negotiable | Upon Request Upon Request Upon Request Upon Request | Industrial | - | October 01, 2026 |
1212 N 39th St - 1st Floor - 216
1212 N 39th St - 1st Floor - 218
- Space
- Size
- Term
- Rental Rate
- Space Use
- Build-Out
- Available
Suite 300 offers 10,665 square feet, including 2,247 square feet of office space, three dock-high doors, one drive-in ramp, two van-high doors, and 18-foot clear heights.
- Includes 2,247 SF of dedicated office space
- 3 Loading Docks
- 3 Drive Ins
Suite 303 offers 9,000 square feet, including 2,562 square feet of office space, two dock-high doors, one drive-in ramp, two van-high doors, and 18-foot clear heights.
- Lease rate does not include utilities, property expenses or building services
- 3 Drive Ins
- Includes 2,562 SF of dedicated office space
- 2 Loading Docks
| Space | Size | Term | Rental Rate | Space Use | Build-Out | Available |
| 1st Floor - 300 | 10,665 SF | Negotiable | Upon Request Upon Request Upon Request Upon Request | Industrial | - | Now |
| 1st Floor - 303 | 9,000 SF | Negotiable | Upon Request Upon Request Upon Request Upon Request | Industrial | - | Now |
1212 N 39th St - 1st Floor - 300
1212 N 39th St - 1st Floor - 303
1212 N 39th St - 1st Floor - 216
| Size | 28,800 SF |
| Term | Negotiable |
| Rental Rate | Upon Request |
| Space Use | Industrial |
| Build-Out | - |
| Available | October 01, 2026 |
Suite 216 offers 28,800 square feet featuring 1,222 square feet of office space, six dock-high doors, one drive-in ramp, and 22-foot clear heights.
- Includes 1,222 SF of dedicated office space
- 1 Drive Bay
- 6 Loading Docks
1212 N 39th St - 1st Floor - 218
| Size | 9,600 SF |
| Term | Negotiable |
| Rental Rate | Upon Request |
| Space Use | Industrial |
| Build-Out | - |
| Available | October 01, 2026 |
Suite 218 offers 9,600 square feet, including 935 square feet of office space, two dock-high doors, and 22-foot clear height.
- Includes 935 SF of dedicated office space
- 2 Loading Docks
1212 N 39th St - 1st Floor - 300
| Size | 10,665 SF |
| Term | Negotiable |
| Rental Rate | Upon Request |
| Space Use | Industrial |
| Build-Out | - |
| Available | Now |
Suite 300 offers 10,665 square feet, including 2,247 square feet of office space, three dock-high doors, one drive-in ramp, two van-high doors, and 18-foot clear heights.
- Includes 2,247 SF of dedicated office space
- 3 Drive Ins
- 3 Loading Docks
1212 N 39th St - 1st Floor - 303
| Size | 9,000 SF |
| Term | Negotiable |
| Rental Rate | Upon Request |
| Space Use | Industrial |
| Build-Out | - |
| Available | Now |
Suite 303 offers 9,000 square feet, including 2,562 square feet of office space, two dock-high doors, one drive-in ramp, two van-high doors, and 18-foot clear heights.
- Lease rate does not include utilities, property expenses or building services
- Includes 2,562 SF of dedicated office space
- 3 Drive Ins
- 2 Loading Docks
Park Overview
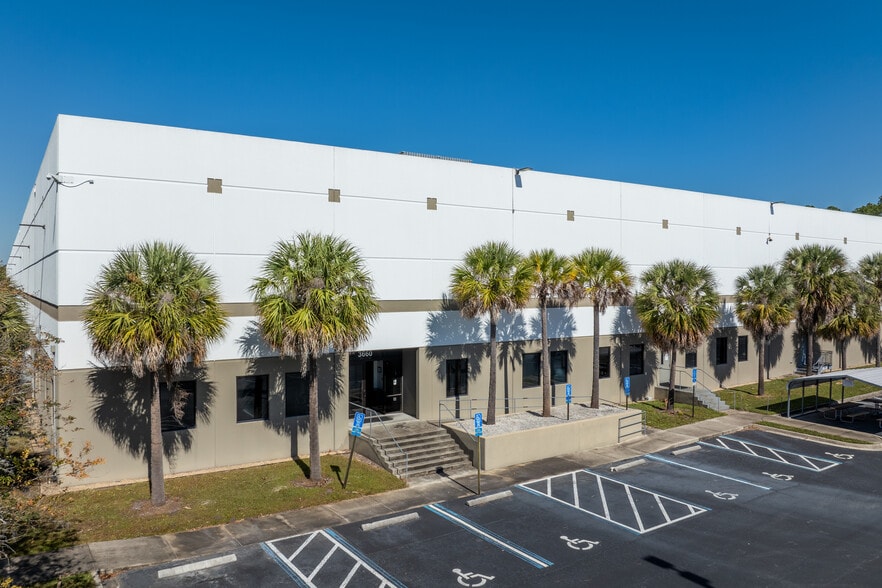
Commerce Park Distribution Center consists of four warehouse buildings totaling approximately 188,750 square feet on N 39th Street in East Tampa's established industrial submarket. The property accommodates a range of warehouse, distribution, manufacturing, and logistics users with clear heights ranging from 18 to 22 feet, front- and rear-load configurations, and building depths from 90 to 160 feet. Multiple loading options, including grade-level, van-height, and dock-high access, allow tenants to align operations with their specific shipping and receiving requirements. Wide column spacing supports efficient racking layouts, inventory storage, production areas, and material handling, while oversized truck courts provide room for trailer staging and circulation. Dedicated office space within each unit supports administrative functions, customer service operations, showroom uses, or dispatch activities without sacrificing warehouse area. IH zoning permits a broad range of heavy industrial uses, providing flexibility for businesses with specialized operational requirements. The location offers direct access to Tampa's regional transportation network. Interstate 4 is approximately five minutes away, Interstate 275 is seven minutes away, and Interstate 75 is 10 minutes away, providing efficient access throughout the Tampa Bay market and statewide distribution corridors. Employees also benefit from nearby dining, retail, and service amenities in Ybor City, enhancing convenience while supporting workforce recruitment and retention. Port Tampa Bay is approximately 10 minutes from the property, Tampa International Airport (TPA) is 14 minutes away, and St. Pete-Clearwater International Airport (PIE) is 25 minutes away. Nearby access to the Tampa Yeoman CSX Rail Yard further supports rail-served freight operations, giving tenants connectivity to maritime, air cargo, rail, and interstate transportation networks from a single East Tampa location. Flexible industrial suites are available for immediate occupancy. Contact the leasing team to schedule a tour or discuss leasing options.
Park Brochure


Nearby Amenities
Restaurants |
|||
|---|---|---|---|
| El Paraiso Cafe | Cafe | $ | 11 min walk |
| Abella's Sandwich Shop | Sandwiches | $ | 15 min walk |
Retail |
||
|---|---|---|
| Floor Interior Services | Business/Copy/Postal Services | 2 min walk |
| PPG Paints | Paint/Wallpaper | 8 min walk |
| Stanley Steemer | Cleaners | 11 min walk |
| Sunbelt Rentals | Rental Shop | 12 min walk |
| U-haul Neighborhood Dealer | Other Services | 12 min walk |
Hotels |
|
|---|---|
| Hilton Garden Inn |
96 rooms
6 min drive
|
| Hampton by Hilton |
138 rooms
6 min drive
|
| Home2 Suites by Hilton |
97 rooms
7 min drive
|
| Marriott |
727 rooms
8 min drive
|
| Hilton |
520 rooms
8 min drive
|
Leasing Team
Leasing Team

Lisa Ross, Executive Director
Together, Lisa and Trey represent a wide variety of owners, from smaller investment groups to global institutional owners with large portfolios. Her client list includes such notable names as Link Logistics, LBA Logistics, EastGroup Properties, , MetLife Real Estate Investors, ProLogis Trust and Blackstone. Lisa joined Cushman & Wakefield in January 2020 with more than 25 years of experience in Tampa Bay’s commercial real estate market. She previously served as a principal with Avison Young, where she and her team were responsible for a portfolio of over 6 million square feet of industrial and flex properties. Her earlier experience also includes roles as a managing director of leasing with Taylor & Mathis, business development and agency leasing with Jones Lang LaSalle and director of leasing with ProLogis Trust.
In addition to her work with industrial owners and occupiers, Lisa serves on the Board of Directors for Feeding Tampa Bay, and is a legacy supporter for Crisis Center of Tampa Bay.

Trey Carswell, Executive Director

Sam Korolos, Director
About the Owner
Other Properties in the EAST CAPITAL PARTNERS Portfolio