Your email has been sent.

1220-1232 S Bannock St 1,700 SF of Industrial Space Available in Denver, CO 80223


Highlights
- Drive-In Bay
- Easy Access to I-25
- I-A / UO-2 zoning
- Zoned I-1
- Central Denver location
- 18’ clear height
Features
All Available Space(1)
Display Rental Rate as
- Space
- Size
- Term
- Rental Rate
- Space Use
- Build-Out
- Available
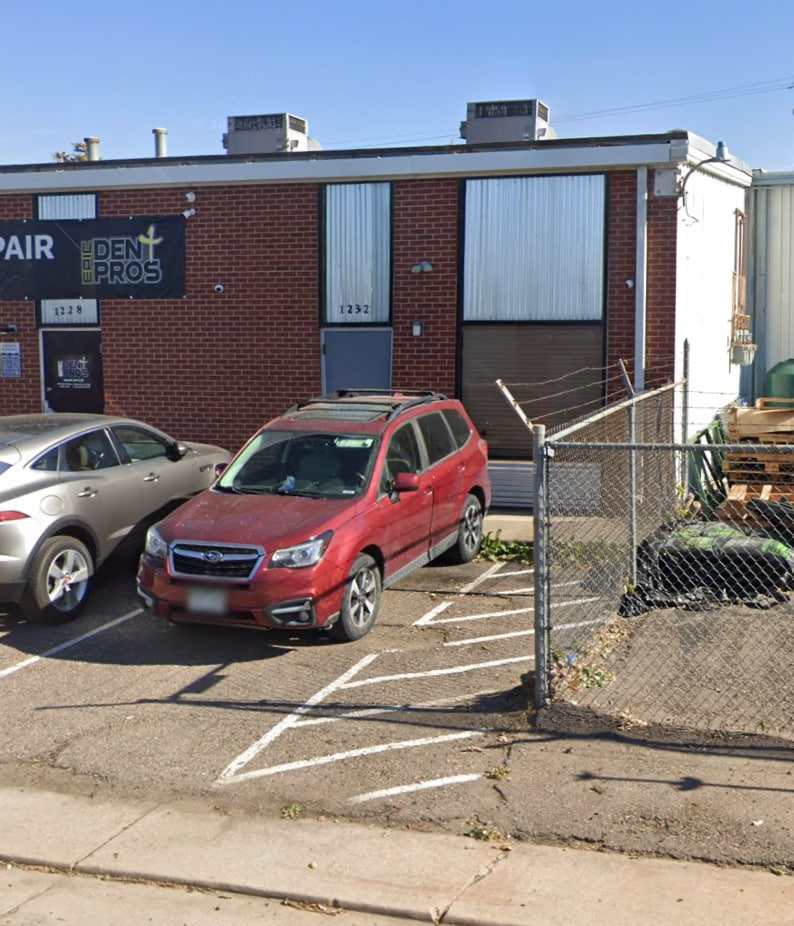
Suite 1232 offers approximately 1,700 square feet of flexible industrial space suitable for a qualified operator seeking to design and build out a commissary kitchen, catering facility, meal-preparation kitchen, wholesale bakery, food-production facility or similar commercial food use. The space features approximately 18-foot clear height, drive-in access and convenient connectivity to I-25 and the greater Denver metro area. The premises are offered as a commissary kitchen conversion opportunity.
- 18' clear height
- Easy I-25 access
- On-site parking
- I-A , UO-2 - Zoning Manufacturing
- Drive-in bay access
| Space | Size | Term | Rental Rate | Space Use | Build-Out | Available |
| 1st Floor - 1232 | 1,700 SF | Negotiable | $17.00 /SF/YR $1.42 /SF/MO $28,900 /YR $2,408 /MO | Industrial | - | Now |
1st Floor - 1232
| Size |
| 1,700 SF |
| Term |
| Negotiable |
| Rental Rate |
| $17.00 /SF/YR $1.42 /SF/MO $28,900 /YR $2,408 /MO |
| Space Use |
| Industrial |
| Build-Out |
| - |
| Available |
| Now |
1st Floor - 1232
| Size | 1,700 SF |
| Term | Negotiable |
| Rental Rate | $17.00 /SF/YR |
| Space Use | Industrial |
| Build-Out | - |
| Available | Now |
Suite 1232 offers approximately 1,700 square feet of flexible industrial space suitable for a qualified operator seeking to design and build out a commissary kitchen, catering facility, meal-preparation kitchen, wholesale bakery, food-production facility or similar commercial food use. The space features approximately 18-foot clear height, drive-in access and convenient connectivity to I-25 and the greater Denver metro area. The premises are offered as a commissary kitchen conversion opportunity.
- 18' clear height
- I-A , UO-2 - Zoning Manufacturing
- Easy I-25 access
- Drive-in bay access
- On-site parking
Property Overview
Well-located industrial property at 1220–1232 S Bannock St, Denver, CO 80223, positioned in the Overland area with easy access to I-25 and nearby commercial and industrial corridors. The property includes an approximately ±7,163 SF industrial building on approximately ±0.27 acres, with 18-foot clear height, drive-in bay access, and on-site parking. The property offers flexible industrial functionality for a range of warehouse, contractor, light manufacturing, storage, service, and specialty uses. The available ±1,700 SF suite also presents a potential commissary-kitchen or commercial food-production conversion opportunity for a qualified operator seeking to design and build out a catering kitchen, meal-preparation facility, wholesale bakery, ghost kitchen, or similar food-related operation.
Warehouse Facility Facts
Select Tenants
- Floor
- Tenant Name
- Industry
- 1st
- Audiovision
- Retailer
- 1st
- Werner Epic Dent Pros
- Services



Contact the Leasing Agent
1220-1232 S Bannock St