Your email has been sent.

Queenston Business Park South Houston, TX 77095 969 SF of Office Space Available
Park Highlights
- Prime location near major transportation routes ensures easy access across Greater Houston.
- Diverse industries create a fertile ground for small business growth.
- New construction with high-end finishes. Each office has its own kitchenette and restroom! Custom built!
- Property Management - maintains common areas, landscaping and building exterior!
- Access to varied residential areas offers a rich talent pool.
- Close proximity to essential retail and a vibrant culinary scene simplifies business needs.
- Easily accessible - closest crossroads are Queenston Blvd. & Barker Cypress! Close proximity to Hwy 290 and just a few miles from Grand Parkway (99)
- Surrounded by established neighborhoods, other businesses, the premier Houston National Golf Course, retail and dining options! Houston Address!
Park Facts
All Available Space(1)
Display Rental Rate as
- Space
- Size
- Term
- Rental Rate
- Space Use
- Build-Out
- Available


Available for lease or sale, this 969 SF office condo in Queenston Business Park South offers a flexible layout with a reception area, large open-concept workspace, private conference room, rear private office, breakroom, and ADA-compliant restroom. Originally configured with additional private offices, the suite has been thoughtfully opened up to create a spacious collaborative work environment while maintaining dedicated private spaces for meetings and executive use. The layout is well suited for professional, medical, consulting, creative, or service-based businesses. Quality finishes include luxury vinyl plank flooring throughout, upgraded front and rear entry doors, transom windows, recessed lighting, crown molding, granite countertops, and custom built-in cabinetry with a full-size refrigerator opening. A full-size refrigerator and microwave are included with the lease. The lease is offered on a Modified Gross (MG) basis. CAM charges are included in the lease rate, and water service is included through the CAM dues, helping simplify monthly operating costs. The suite enjoys ample parking at both the front and rear entrances, providing convenient access for employees and clients. The attached site plan identifies the suite location, with green lines indicating available parking areas and the red arrow showing the office location for easy reference. Whether you’re looking to lease a turnkey office or purchase a quality office condo in one of northwest Houston’s premier office parks, this property offers an excellent opportunity in a highly accessible location near Highway 290 and Beltway 8.
- Listed rate may not include certain utilities, building services and property expenses
- Mostly Open Floor Plan Layout
- 1 Private Office
- Finished Ceilings: 10’
- Plug & Play
- Reception Area
- Security System
- Recessed Lighting
- Accent Lighting
- Wheelchair Accessible
- Front and Rear Entrance with Front Door Parking
- Upgraded Coffee Bar with Under-Counter Fridge
- Cam, Water and Trash Disposal Included with Lease
- Fully Built-Out as Standard Office
- Fits 3 - 8 People
- Conference Rooms
- Space is in Excellent Condition
- Central Air and Heating
- Private Restrooms
- High Ceilings
- Natural Light
- DDA Compliant
- Available for Lease or Sale
- Vinyl Flooring Throughout
- Full Size Fridge and Microwave Included with Lease
| Space | Size | Term | Rental Rate | Space Use | Build-Out | Available |
| 1st Floor, Ste J | 969 SF | 2-5 Years | $35.52 /SF/YR $2.96 /SF/MO $34,419 /YR $2,868 /MO | Office | Full Build-Out | Now |
12243 Queenston Blvd - 1st Floor - Ste J
12243 Queenston Blvd - 1st Floor - Ste J
| Size | 969 SF |
| Term | 2-5 Years |
| Rental Rate | $35.52 /SF/YR |
| Space Use | Office |
| Build-Out | Full Build-Out |
| Available | Now |
Available for lease or sale, this 969 SF office condo in Queenston Business Park South offers a flexible layout with a reception area, large open-concept workspace, private conference room, rear private office, breakroom, and ADA-compliant restroom. Originally configured with additional private offices, the suite has been thoughtfully opened up to create a spacious collaborative work environment while maintaining dedicated private spaces for meetings and executive use. The layout is well suited for professional, medical, consulting, creative, or service-based businesses. Quality finishes include luxury vinyl plank flooring throughout, upgraded front and rear entry doors, transom windows, recessed lighting, crown molding, granite countertops, and custom built-in cabinetry with a full-size refrigerator opening. A full-size refrigerator and microwave are included with the lease. The lease is offered on a Modified Gross (MG) basis. CAM charges are included in the lease rate, and water service is included through the CAM dues, helping simplify monthly operating costs. The suite enjoys ample parking at both the front and rear entrances, providing convenient access for employees and clients. The attached site plan identifies the suite location, with green lines indicating available parking areas and the red arrow showing the office location for easy reference. Whether you’re looking to lease a turnkey office or purchase a quality office condo in one of northwest Houston’s premier office parks, this property offers an excellent opportunity in a highly accessible location near Highway 290 and Beltway 8.
- Listed rate may not include certain utilities, building services and property expenses
- Fully Built-Out as Standard Office
- Mostly Open Floor Plan Layout
- Fits 3 - 8 People
- 1 Private Office
- Conference Rooms
- Finished Ceilings: 10’
- Space is in Excellent Condition
- Plug & Play
- Central Air and Heating
- Reception Area
- Private Restrooms
- Security System
- High Ceilings
- Recessed Lighting
- Natural Light
- Accent Lighting
- DDA Compliant
- Wheelchair Accessible
- Available for Lease or Sale
- Front and Rear Entrance with Front Door Parking
- Vinyl Flooring Throughout
- Upgraded Coffee Bar with Under-Counter Fridge
- Full Size Fridge and Microwave Included with Lease
- Cam, Water and Trash Disposal Included with Lease
Park Overview

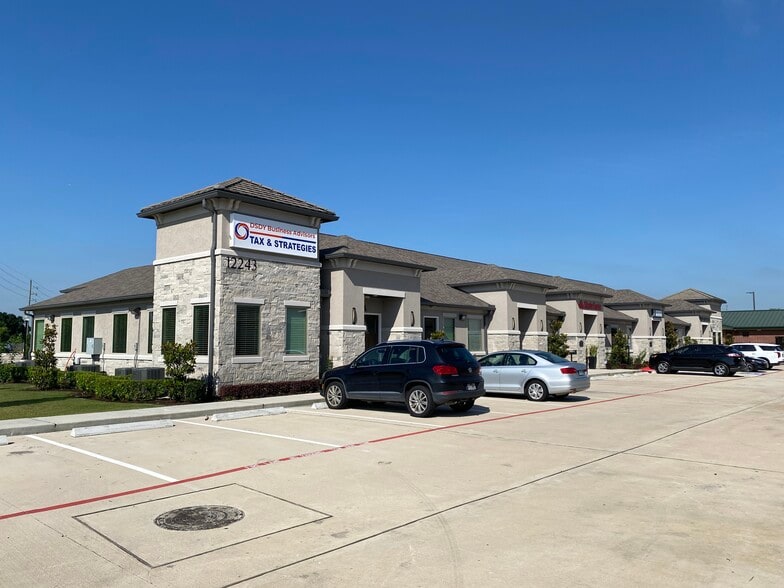
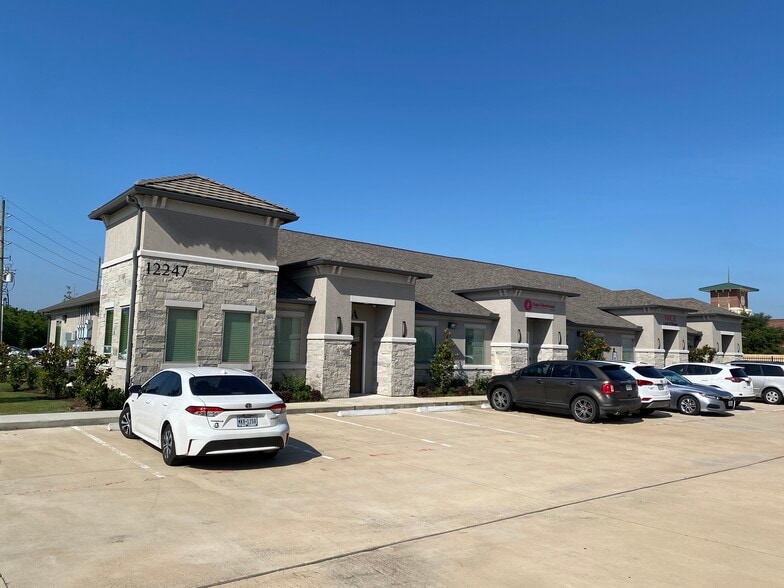
Queenston Business Park South is a professionally developed office condominium community located in the highly desirable Cypress submarket of Northwest Houston. Positioned along Queenston Boulevard, the property offers strong visibility, convenient access, and a polished business environment ideal for professional and service-oriented users. Located directly across from Queenston Business Park, the development benefits from an established business presence and continued growth within the immediate area. The property provides excellent connectivity to major thoroughfares including Highway 290, Grand Parkway (SH 99), and Beltway 8, allowing efficient access to Katy, The Woodlands, and surrounding Houston markets. Immediate proximity to Barker Cypress Road and FM 529 places tenants near key commercial corridors and daily conveniences. Queenston Business Park South is situated within a high-growth residential corridor surrounded by well-established master-planned communities including Towne Lake, Bridgeland, Blackhorse Ranch, Cypress Creek Lakes, and Canyon Lakes West. These communities provide a strong and consistent client base for office, medical, and service users. The 77095 submarket continues to attract a diverse mix of professional tenants including medical providers, financial services, legal users, and small business operators, creating a stable and synergistic business environment. The development features modern exterior finishes, professionally maintained landscaping, and front-door parking, allowing for convenient access for both employees and clients. ADA-compliant walkways and thoughtful site design support ease of use and daily functionality. Tenants benefit from access to a shared on-site conference facility, providing a professional setting for meetings and presentations without the need for additional leased space. The conference area includes furnished meeting rooms, a kitchenette, and ADA-compliant restroom facilities. The property is located near major retail and dining destinations including Houston Premium Outlets, Cypress Towne Center, Fairfield Town Center, and the Towne Lake Boardwalk, offering convenience for both employees and clients. Overall, Queenston Business Park South provides a well-located, professionally maintained office environment designed to support long-term business operations within one of Northwest Houston’s most active and growing commercial corridors.
- 24 Hour Access
- Signage
- Wheelchair Accessible

- Monument Signage