Log In/Sign Up
Your email has been sent.
1225 Kingsway Ave
Port Coquitlam, BC V3C 1S2
3100 Block · Industrial Property For Sale
·
95,000 SF

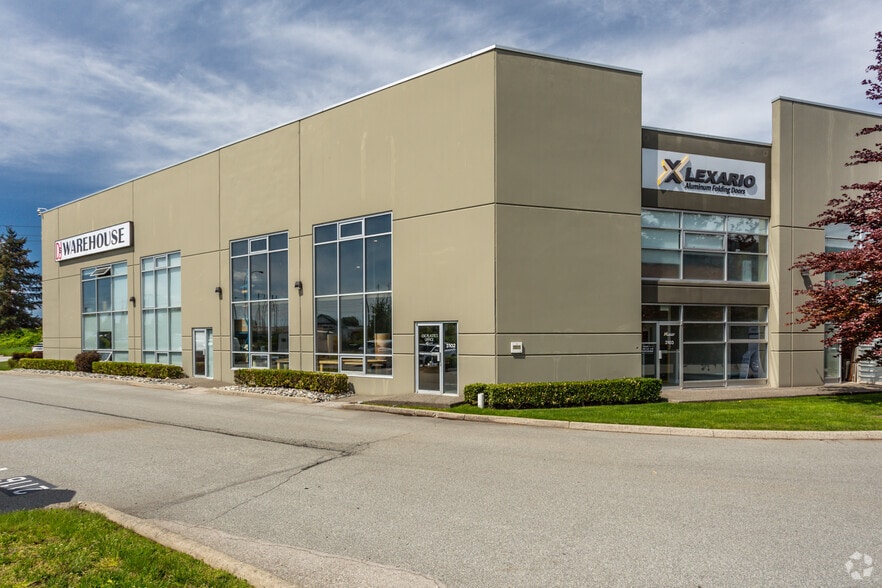
Investment Highlights
- Located in Mary Hill Business Park with immediate access to Mary Hill Bypass and minutes from Highway 1 and Lougheed Highway.
- Includes finished office/showroom space with HVAC and a fully sprinklered warehouse.
- Features 21-foot clear ceiling height and a grade-level loading door for efficient operations.
- Equipped with 100A 120/208V 3-phase electrical service and radiant tube heating in the warehouse.
1 Unit Available
- Unit
- Unit Size
- Condo Use
- Price
- NOI


| Sale Type | Investment |
| Sale Type | Investment |
Description
The subject property is located at the east end of the Mary Hill Business Park in Port Coquitlam with numerous amenities nearby. The property provides convenient access to the Lower Mainland with immediate access to the Mary Hill Bypass and is just minutes to Highway 1 and Lougheed Highway.
| Unit | Unit Size | Condo Use | Price | NOI |
| Unit 2111 | 2,800 SF | Industrial | Upon Request | - |
Unit 2111
| Unit Size |
| 2,800 SF |
| Condo Use |
| Industrial |
| Price |
| Upon Request |
| NOI |
| - |
1 of 6
Videos
Matterport 3D Exterior
Matterport 3D Tour
Photos
Street View
Street
Map
Unit 2111
| Unit Size | 2,800 SF |
| Condo Use | Industrial |
| Price | Upon Request |
| NOI | - |
| Sale Type | Investment |
| Description | |
| The subject property is located at the east end of the Mary Hill Business Park in Port Coquitlam with numerous amenities nearby. The property provides convenient access to the Lower Mainland with immediate access to the Mary Hill Bypass and is just minutes to Highway 1 and Lougheed Highway.</li></ul> |
Property Facts
The following property facts apply to the entire building. Details for individual condo units may vary and are listed in the unit information above.
| Total Building Size | 95,000 SF | Typical Floor Size | 47,500 SF |
| Property Type | Industrial (Condo) | Year Built | 2006 |
| Property Subtype | Warehouse | Lot Size | 2.18 AC |
| Building Class | B | Parking Ratio | 0.16/1,000 SF |
| Floors | 2 | ||
| Zoning | M-2 | ||
| Total Building Size | 95,000 SF |
| Property Type | Industrial (Condo) |
| Property Subtype | Warehouse |
| Building Class | B |
| Floors | 2 |
| Typical Floor Size | 47,500 SF |
| Year Built | 2006 |
| Lot Size | 2.18 AC |
| Parking Ratio | 0.16/1,000 SF |
| Zoning | M-2 |
1 of 7
Videos
Matterport 3D Exterior
Matterport 3D Tour
Photos
Street View
Street
Map

