Your email has been sent.
123 St George St 1,192 - 10,812 SF of Office Space Available in London, ON N6A 3A1
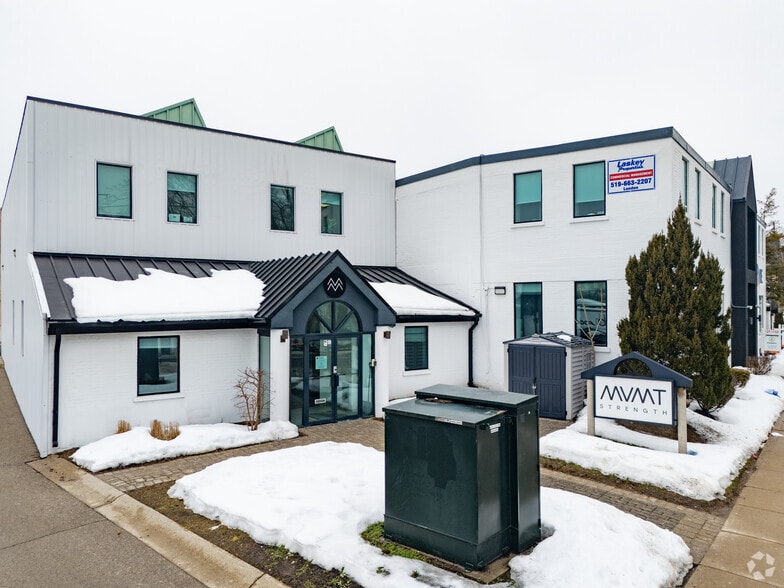

Highlights
- Professional office in downtown core
- Fully sprinklered for safety
- Elevator and wheelchair access available
All Available Spaces(4)
Display Rental Rate as
- Space
- Size
- Term
- Rental Rate
- Space Use
- Build-Out
- Available
This professional office space, located in the heart of downtown, offers 1,192 sq. ft. of well-designed lower-level space at the front of the building. The unit features large windows that fill the space with natural light, laminate floors throughout, 3 private offices, and 1 large common area. The building is constructed with poured concrete and has concrete floors between levels for added soundproofing. The office is fully sprinklered and equipped with central air conditioning, and there is elevator/wheelchair access to the lower level. Shared men's and women's washrooms are just outside the door. Street parking is available along St. George Street, with 1 dedicated parking space for tenants.
- Lease rate does not include utilities, property expenses or building services
- Fits 3 - 10 People
- Drop Ceilings
- Bright space with large windows
- 1 dedicated parking space included
- Partially Built-Out as Standard Office
- 3 Private Offices
- Natural Light
- 3 private offices, 1 common area
This turnkey, fully renovated professional office space is available for lease near the intersection of Oxford and Richmond St. The space spans approximately 13,909 sq. ft. across three floors, with the following breakdown: 6,520 sq. ft. on the main floor (#101 & #105), 3,767 sq. ft. on the lower level (#L20), and 3,622 sq. ft. on the second floor (#200). The layout features multiple private offices, boardrooms, open areas for cubicle configurations, copying stations, a server room, file storage, a kitchen area, and coffee bars. A welcoming reception area, with direct access from the back parking lot, enhances the space's functionality. The building offers elevator access to all floors, is fully sprinklered, and has internal unit stairs connecting the main and lower levels, promoting a seamless flow through the office. Additionally, a large lower-level storage room (approx. 1,800 sq. ft.) is available for a small additional fee. The lease also includes approximately 30 on-site parking spaces in a controlled private lot. The location offers easy access to transit, downtown, and the University of Western Ontario (UWO).
- Lease rate does not include utilities, property expenses or building services
- Mostly Open Floor Plan Layout
- Can be combined with additional space(s) for up to 7,389 SF of adjacent space
- Natural Light
- Direct access from back parking lot
- Partially Built-Out as Standard Office
- Fits 10 - 31 People
- Drop Ceilings
- Multiple private offices and boardrooms
- Turnkey with modern finishes
Exceptional leasing incentives available: $14.00 per sq. ft. Net for the first two years of a five-year term PLUS three months of free gross rent. Turn-key, beautifully appointed professional office space in one of London's most sought-after business corridors near Oxford St. and Richmond St. Approximately 2,231 sq. ft. of fully self-contained main floor space designed to impress clients and support efficient day-to-day operations. The layout features multiple private offices or treatment rooms, a welcoming reception area, spacious waiting room, staff lunchroom, and two private washrooms. Bright transom windows along the north side combined with front-facing glass create an inviting atmosphere with excellent natural light throughout.) The suite offers direct street-level access from St. George St., modern vinyl flooring throughout, updated décor, and full sprinkler protection. An additional lower-level storage area of approximately 1,800 sq. ft. is also available for a modest monthly fee. Included in the lease are 6 onsite parking spaces in a private rear lot, additional close by parking is available at a modest rate - a rare convenience in this central location. Easy access to downtown, transit routes, and Western University makes this an ideal opportunity for medical, wellness, legal, consulting, or other professional users. Net rent: $14.00 per sq. ft. with modest annual escalations built into a five-year term. Additional rent for 2026 is $9.56 per sq. ft. Utilities extra. Professionally managed building with established long-term tenants. Available now for possession.
- Lease rate does not include utilities, property expenses or building services
- Office intensive layout
- Drop Ceilings
- Easy access to downtown.
- Inviting atmosphere.
- Partially Built-Out as Standard Office
- Fits 6 - 18 People
- Natural Light
- Natural light throughout.
This turnkey, fully renovated professional office space is available for lease near the intersection of Oxford and Richmond St. The space spans approximately 13,909 sq. ft. across three floors, with the following breakdown: 6,520 sq. ft. on the main floor (#101 & #105), 3,767 sq. ft. on the lower level (#L20), and 3,622 sq. ft. on the second floor (#200). The layout features multiple private offices, boardrooms, open areas for cubicle configurations, copying stations, a server room, file storage, a kitchen area, and coffee bars. A welcoming reception area, with direct access from the back parking lot, enhances the space's functionality. The building offers elevator access to all floors, is fully sprinklered, and has internal unit stairs connecting the main and lower levels, promoting a seamless flow through the office. Additionally, a large lower-level storage room (approx. 1,800 sq. ft.) is available for a small additional fee. The lease also includes approximately 30 on-site parking spaces in a controlled private lot. The location offers easy access to transit, downtown, and the University of Western Ontario (UWO).
- Lease rate does not include utilities, property expenses or building services
- Mostly Open Floor Plan Layout
- Can be combined with additional space(s) for up to 7,389 SF of adjacent space
- Natural Light
- Direct access from back parking lot
- Partially Built-Out as Standard Office
- Fits 10 - 29 People
- Drop Ceilings
- Multiple private offices and boardrooms
- Turnkey with modern finishes
| Space | Size | Term | Rental Rate | Space Use | Build-Out | Available |
| Lower Level, Ste L15 | 1,192 SF | 1-10 Years | $5.76 USD/SF/YR $0.48 USD/SF/MO $6,861 USD/YR $571.74 USD/MO | Office | Partial Build-Out | Now |
| Lower Level, Ste L20 | 3,767 SF | 1-10 Years | $8.63 USD/SF/YR $0.72 USD/SF/MO $32,523 USD/YR $2,710 USD/MO | Office | Partial Build-Out | Now |
| 1st Floor, Ste 110 | 2,231 SF | 1-10 Years | $6.48 USD/SF/YR $0.54 USD/SF/MO $14,446 USD/YR $1,204 USD/MO | Office | Partial Build-Out | Now |
| 2nd Floor, Ste 200 | 3,622 SF | 1-10 Years | $10.43 USD/SF/YR $0.87 USD/SF/MO $37,786 USD/YR $3,149 USD/MO | Office | Partial Build-Out | Now |
Lower Level, Ste L15
| Size |
| 1,192 SF |
| Term |
| 1-10 Years |
| Rental Rate |
| $5.76 USD/SF/YR $0.48 USD/SF/MO $6,861 USD/YR $571.74 USD/MO |
| Space Use |
| Office |
| Build-Out |
| Partial Build-Out |
| Available |
| Now |
Lower Level, Ste L20
| Size |
| 3,767 SF |
| Term |
| 1-10 Years |
| Rental Rate |
| $8.63 USD/SF/YR $0.72 USD/SF/MO $32,523 USD/YR $2,710 USD/MO |
| Space Use |
| Office |
| Build-Out |
| Partial Build-Out |
| Available |
| Now |
1st Floor, Ste 110
| Size |
| 2,231 SF |
| Term |
| 1-10 Years |
| Rental Rate |
| $6.48 USD/SF/YR $0.54 USD/SF/MO $14,446 USD/YR $1,204 USD/MO |
| Space Use |
| Office |
| Build-Out |
| Partial Build-Out |
| Available |
| Now |
2nd Floor, Ste 200
| Size |
| 3,622 SF |
| Term |
| 1-10 Years |
| Rental Rate |
| $10.43 USD/SF/YR $0.87 USD/SF/MO $37,786 USD/YR $3,149 USD/MO |
| Space Use |
| Office |
| Build-Out |
| Partial Build-Out |
| Available |
| Now |
Lower Level, Ste L15
| Size | 1,192 SF |
| Term | 1-10 Years |
| Rental Rate | $5.76 USD/SF/YR |
| Space Use | Office |
| Build-Out | Partial Build-Out |
| Available | Now |
This professional office space, located in the heart of downtown, offers 1,192 sq. ft. of well-designed lower-level space at the front of the building. The unit features large windows that fill the space with natural light, laminate floors throughout, 3 private offices, and 1 large common area. The building is constructed with poured concrete and has concrete floors between levels for added soundproofing. The office is fully sprinklered and equipped with central air conditioning, and there is elevator/wheelchair access to the lower level. Shared men's and women's washrooms are just outside the door. Street parking is available along St. George Street, with 1 dedicated parking space for tenants.
- Lease rate does not include utilities, property expenses or building services
- Partially Built-Out as Standard Office
- Fits 3 - 10 People
- 3 Private Offices
- Drop Ceilings
- Natural Light
- Bright space with large windows
- 3 private offices, 1 common area
- 1 dedicated parking space included
Lower Level, Ste L20
| Size | 3,767 SF |
| Term | 1-10 Years |
| Rental Rate | $8.63 USD/SF/YR |
| Space Use | Office |
| Build-Out | Partial Build-Out |
| Available | Now |
This turnkey, fully renovated professional office space is available for lease near the intersection of Oxford and Richmond St. The space spans approximately 13,909 sq. ft. across three floors, with the following breakdown: 6,520 sq. ft. on the main floor (#101 & #105), 3,767 sq. ft. on the lower level (#L20), and 3,622 sq. ft. on the second floor (#200). The layout features multiple private offices, boardrooms, open areas for cubicle configurations, copying stations, a server room, file storage, a kitchen area, and coffee bars. A welcoming reception area, with direct access from the back parking lot, enhances the space's functionality. The building offers elevator access to all floors, is fully sprinklered, and has internal unit stairs connecting the main and lower levels, promoting a seamless flow through the office. Additionally, a large lower-level storage room (approx. 1,800 sq. ft.) is available for a small additional fee. The lease also includes approximately 30 on-site parking spaces in a controlled private lot. The location offers easy access to transit, downtown, and the University of Western Ontario (UWO).
- Lease rate does not include utilities, property expenses or building services
- Partially Built-Out as Standard Office
- Mostly Open Floor Plan Layout
- Fits 10 - 31 People
- Can be combined with additional space(s) for up to 7,389 SF of adjacent space
- Drop Ceilings
- Natural Light
- Multiple private offices and boardrooms
- Direct access from back parking lot
- Turnkey with modern finishes
1st Floor, Ste 110
| Size | 2,231 SF |
| Term | 1-10 Years |
| Rental Rate | $6.48 USD/SF/YR |
| Space Use | Office |
| Build-Out | Partial Build-Out |
| Available | Now |
Exceptional leasing incentives available: $14.00 per sq. ft. Net for the first two years of a five-year term PLUS three months of free gross rent. Turn-key, beautifully appointed professional office space in one of London's most sought-after business corridors near Oxford St. and Richmond St. Approximately 2,231 sq. ft. of fully self-contained main floor space designed to impress clients and support efficient day-to-day operations. The layout features multiple private offices or treatment rooms, a welcoming reception area, spacious waiting room, staff lunchroom, and two private washrooms. Bright transom windows along the north side combined with front-facing glass create an inviting atmosphere with excellent natural light throughout.) The suite offers direct street-level access from St. George St., modern vinyl flooring throughout, updated décor, and full sprinkler protection. An additional lower-level storage area of approximately 1,800 sq. ft. is also available for a modest monthly fee. Included in the lease are 6 onsite parking spaces in a private rear lot, additional close by parking is available at a modest rate - a rare convenience in this central location. Easy access to downtown, transit routes, and Western University makes this an ideal opportunity for medical, wellness, legal, consulting, or other professional users. Net rent: $14.00 per sq. ft. with modest annual escalations built into a five-year term. Additional rent for 2026 is $9.56 per sq. ft. Utilities extra. Professionally managed building with established long-term tenants. Available now for possession.
- Lease rate does not include utilities, property expenses or building services
- Partially Built-Out as Standard Office
- Office intensive layout
- Fits 6 - 18 People
- Drop Ceilings
- Natural Light
- Easy access to downtown.
- Natural light throughout.
- Inviting atmosphere.
2nd Floor, Ste 200
| Size | 3,622 SF |
| Term | 1-10 Years |
| Rental Rate | $10.43 USD/SF/YR |
| Space Use | Office |
| Build-Out | Partial Build-Out |
| Available | Now |
This turnkey, fully renovated professional office space is available for lease near the intersection of Oxford and Richmond St. The space spans approximately 13,909 sq. ft. across three floors, with the following breakdown: 6,520 sq. ft. on the main floor (#101 & #105), 3,767 sq. ft. on the lower level (#L20), and 3,622 sq. ft. on the second floor (#200). The layout features multiple private offices, boardrooms, open areas for cubicle configurations, copying stations, a server room, file storage, a kitchen area, and coffee bars. A welcoming reception area, with direct access from the back parking lot, enhances the space's functionality. The building offers elevator access to all floors, is fully sprinklered, and has internal unit stairs connecting the main and lower levels, promoting a seamless flow through the office. Additionally, a large lower-level storage room (approx. 1,800 sq. ft.) is available for a small additional fee. The lease also includes approximately 30 on-site parking spaces in a controlled private lot. The location offers easy access to transit, downtown, and the University of Western Ontario (UWO).
- Lease rate does not include utilities, property expenses or building services
- Partially Built-Out as Standard Office
- Mostly Open Floor Plan Layout
- Fits 10 - 29 People
- Can be combined with additional space(s) for up to 7,389 SF of adjacent space
- Drop Ceilings
- Natural Light
- Multiple private offices and boardrooms
- Direct access from back parking lot
- Turnkey with modern finishes
Property Overview
32,029 SF office property in London, ON.
Property Facts


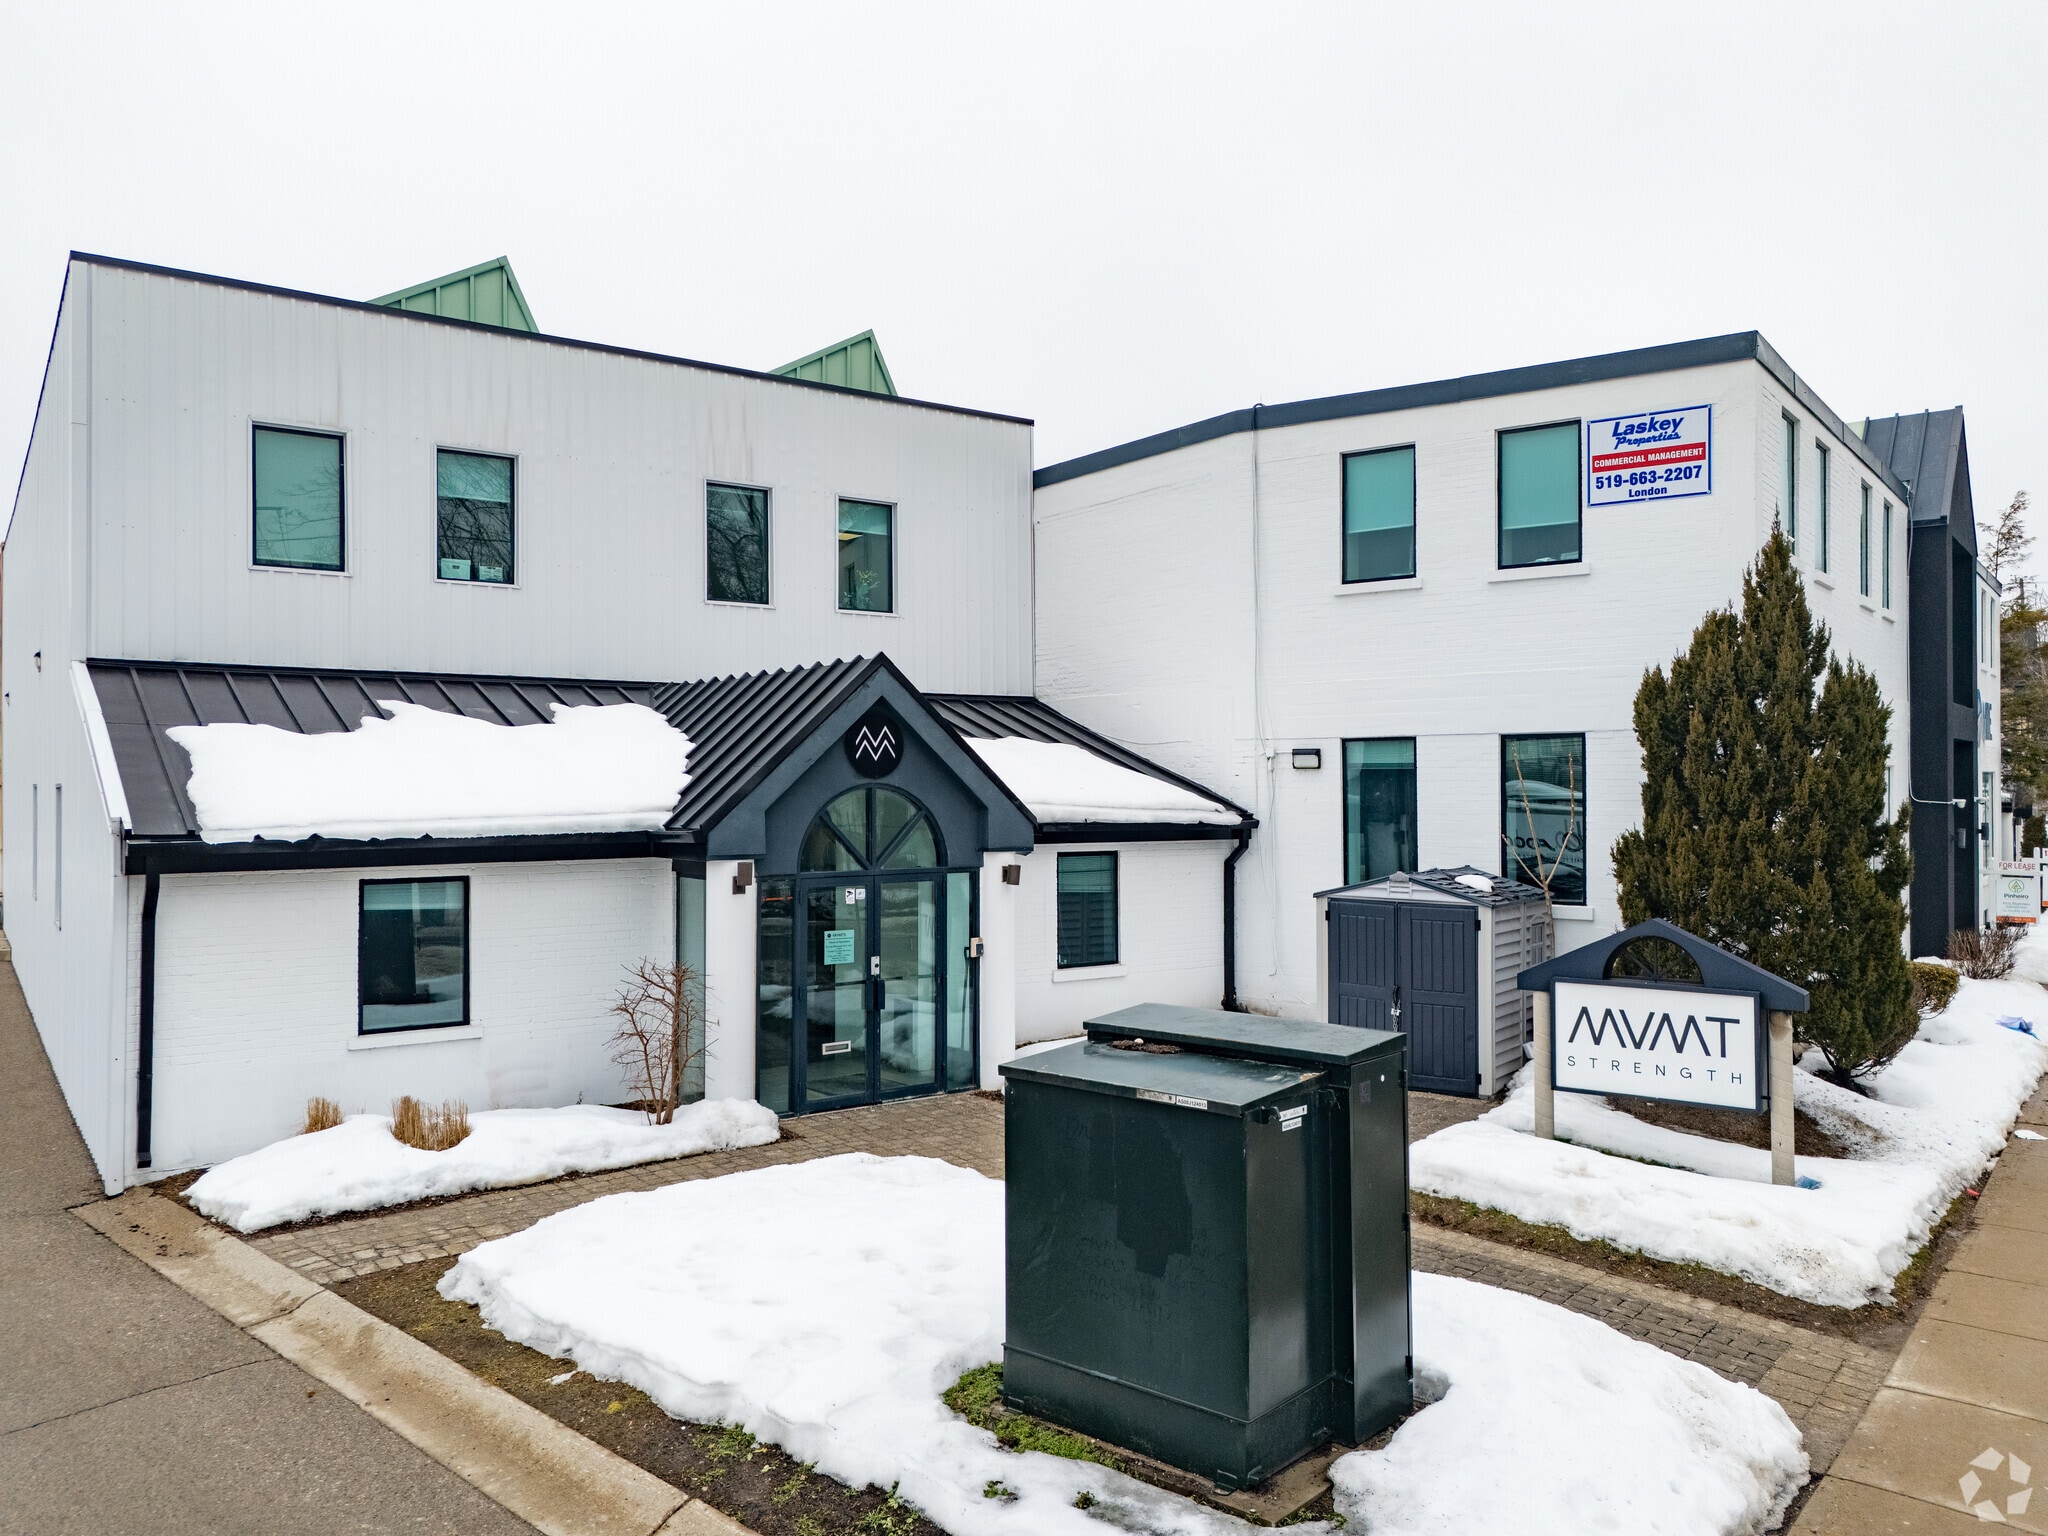

Presented by
Pinheiro Realty LTD., Brokerage
123 St George St
Hmm, there seems to have been an error sending your message. Please try again.
Thanks! Your message was sent.