Log In/Sign Up
Your email has been sent.

19,120 SF 2-Story For Sale 1232 E Baseline Rd 18,653 SF 60% Leased Office Building Tempe, AZ 85283 $3,900,000 ($209.08/SF) 7.69% Cap Rate
Investment Highlights
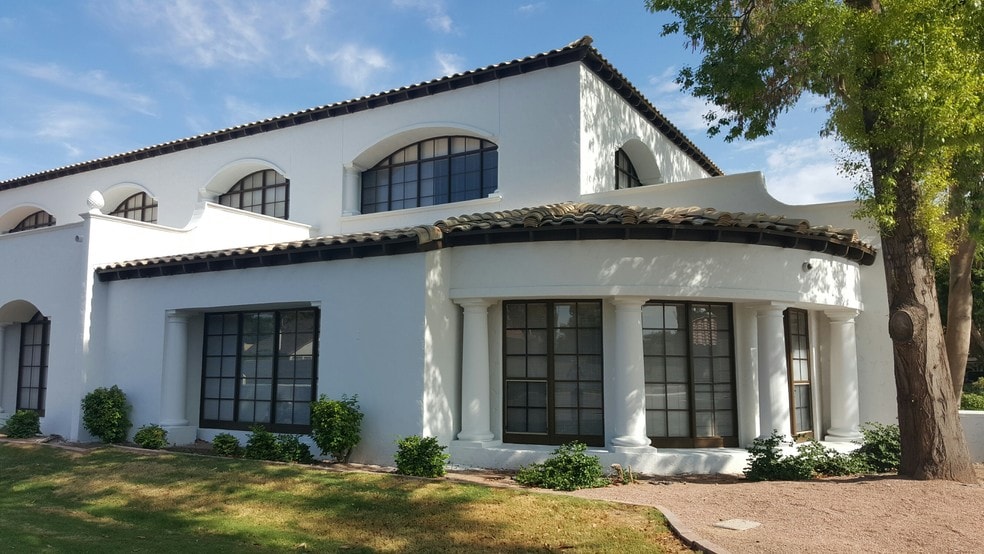
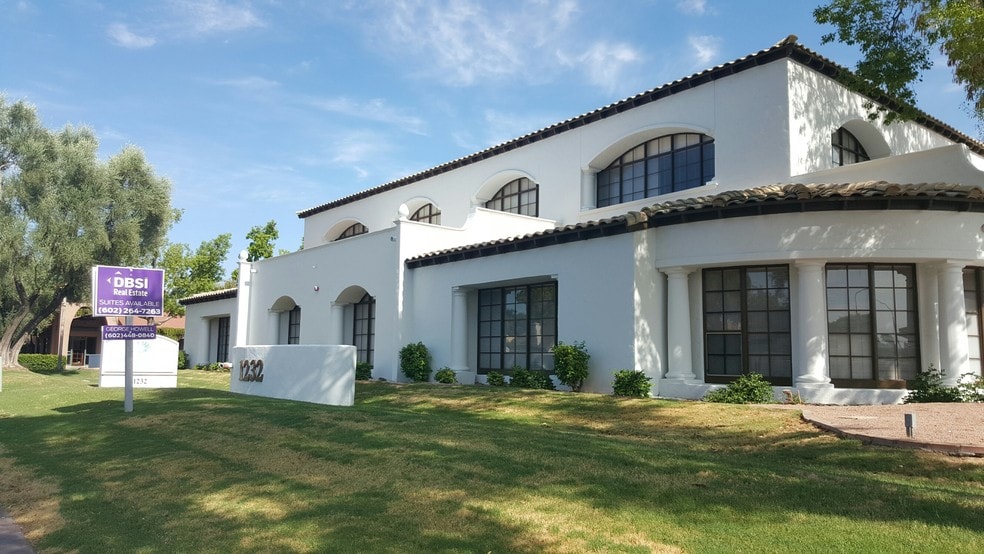

- Glass walled offices, ample center areas for modules
- Natural light windows
- Recently fully renovated.
- Suburban, stand-alone two-story with elevator
- Cable both floors with server rooms.
Executive Summary
Occupant ready.
Matterport available.
Natural light.
Glass offices.
Extensive make-ready.
Prior tenant IT specialist, cabling, and electrical installed.
Call center improvement in place but removable.
Neighborhood location near newer retail, east and west.
Subject to inquiry verification.
Credit Union uses west-end of 1st floor. 2nd floor is leased for insurance. 8,000 SF available on the ground floor.
The owner is a licensed real estate agent and has Dominatio III legal relationship with DBSI Real Estate LLC.
Matterport available.
Natural light.
Glass offices.
Extensive make-ready.
Prior tenant IT specialist, cabling, and electrical installed.
Call center improvement in place but removable.
Neighborhood location near newer retail, east and west.
Subject to inquiry verification.
Credit Union uses west-end of 1st floor. 2nd floor is leased for insurance. 8,000 SF available on the ground floor.
The owner is a licensed real estate agent and has Dominatio III legal relationship with DBSI Real Estate LLC.
Financial Summary (Actual - 2025) |
Annual | Annual Per SF |
|---|---|---|
| Taxes |
$48,653

|
$2.61
|
| Operating Expenses |
-
|
-
|
| Total Expenses |
$48,653
|
$2.61
|
Financial Summary (Actual - 2025)
| Taxes | |
|---|---|
| Annual | $48,653 |
| Annual Per SF | $2.61 |
| Operating Expenses | |
|---|---|
| Annual | - |
| Annual Per SF | - |
| Total Expenses | |
|---|---|
| Annual | $48,653 |
| Annual Per SF | $2.61 |
Property Facts
Sale Type
Investment or Owner User
Property Type
Office
Building Size
18,653 SF
Building Class
B
Year Built/Renovated
1988/2022
Price
$3,900,000
Price Per SF
$209.08
Cap Rate
7.69%
NOI
$300,000
Percent Leased
60%
Tenancy
Multiple
Building Height
2 Stories
Typical Floor Size
12,000 SF
Building FAR
0.30
Lot Size
1.41 AC
Zoning
PCC-2, Tempe - County [C-C] Commercial, Community; City [PCC-2] Planned CommercialCenter - General
Parking
94 Spaces (0 Spaces per 1,000 SF Leased)
Amenities
- Banking
- Security System
- Signage
- Reception
- Monument Signage
- Air Conditioning
- Fiber Optic Internet
- Smoke Detector
Major Tenants
- Tenant
- Industry
- SF Occupied
- Rent/SF
- Lease Type
- Lease End
- First Credit Union
- Services
- 4,007 SF
- $20.60
- Triple Net
- Sep 2031
- Rindt Organjzation
- -
- 6,000 SF
- $20.00
- Full Service
- Dec 2027
| Tenant | Industry | SF Occupied | Rent/SF | Lease Type | Lease End | |
| First Credit Union | Services | 4,007 SF | $20.60 | Triple Net | Sep 2031 | |
| Rindt Organjzation | - | 6,000 SF | $20.00 | Full Service | Dec 2027 |
Space Availability
- Space
- Size
- Space Use
- Build-Out
- Available
Existing tenant is a credit union, additional financial and use restriction. CC&R Cross easements to Baseline and Lakeshore Drive. Ample off-street covered and open no-charge parking at buidling entrance at rear of building. The owner is an inactive licensed real agent.
| Space | Size | Space Use | Build-Out | Available |
| 1st Fl-Ste 101-B | 8,055 SF | Office | Full Build-Out | Now |
1st Fl-Ste 101-B
| Size |
| 8,055 SF |
| Space Use |
| Office |
| Build-Out |
| Full Build-Out |
| Available |
| Now |
1st Fl-Ste 101-B
| Size | 8,055 SF |
| Space Use | Office |
| Build-Out | Full Build-Out |
| Available | Now |
Existing tenant is a credit union, additional financial and use restriction. CC&R Cross easements to Baseline and Lakeshore Drive. Ample off-street covered and open no-charge parking at buidling entrance at rear of building. The owner is an inactive licensed real agent.

Fairly walkable
50/100
Exceptionally drivable
90/100
Limited public transit
30/100
Fairly bikeable
50/100
Property Taxes
| Parcel Number | 133-38-003G | Total Assessment | $405,915 |
| Land Assessment | $0 | Annual Taxes | $48,653 ($2.61/SF) |
| Improvements Assessment | $0 | Tax Year | 2025 |
Property Taxes
Parcel Number
133-38-003G
Land Assessment
$0
Improvements Assessment
$0
Total Assessment
$405,915
Annual Taxes
$48,653 ($2.61/SF)
Tax Year
2025

1 of 18
Videos
Matterport 3D Exterior
Matterport 3D Tour
Photos
Street View
Street
Map

Contact the Sale Advisor
19,120 SF 2-Story For Sale | 1232 E Baseline Rd