Your email has been sent.

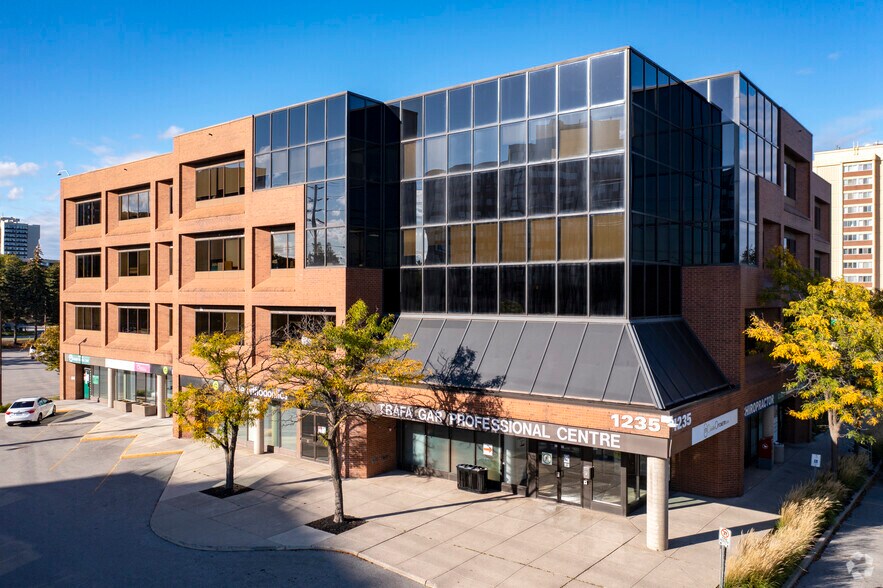
Trafalgar Professional Centre 1235 Trafalgar Rd 726 - 8,651 SF of Office/Medical Space Available in Oakville, ON L6H 3P1
Highlights
- Tenanted by a wide range of healthcare service providers including family physicians and various medical specialists.
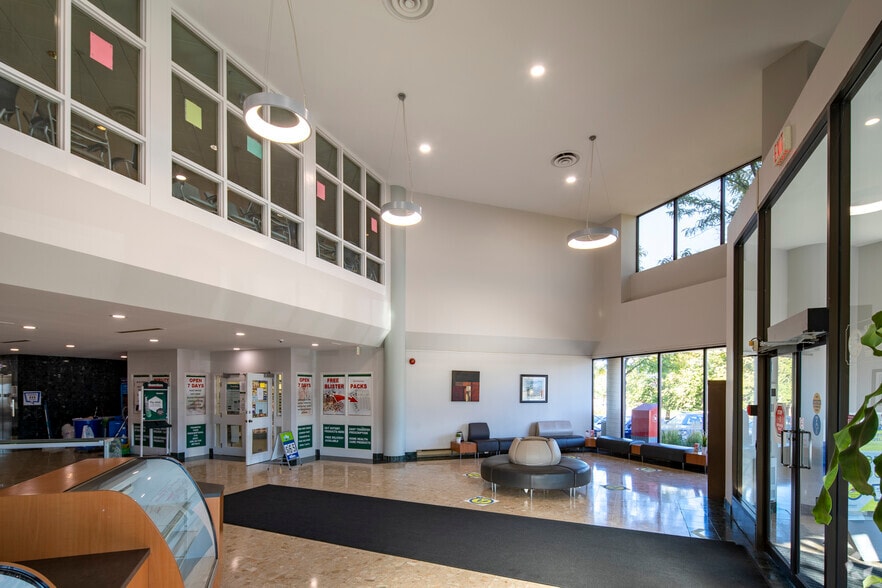
- Modernized lobby.
- Easily accessible by car or public transit.
All Available Spaces(4)
Display Rental Rate as
- Space
- Size
- Term
- Rental Rate
- Space Use
- Build-Out
- Available
Suite B3 is a 726-square-foot medical office suite featuring an efficient open-concept layout, sink and cabinetry area, storage space, and flexible configuration potential. Ideal for physicians, allied healthcare professionals, or wellness practitioners seeking a compact and functional space. Available immediately.
- Lease rate does not include utilities, property expenses or building services
Suite 104 is a 3,475-square-foot medical office suite featuring a spacious reception and waiting area, multiple private exam rooms/offices, dedicated staff and storage areas, a kitchenette, and multiple washrooms. The efficient layout supports a variety of medical and healthcare uses while offering flexibility for customization. Available immediately.
- Lease rate does not include utilities, property expenses or building services
Suite 300 is a turnkey medical office space designed for a group of medical professionals. This 2,552 sq. ft. unit can be combined with adjacent Suite 302, increasing the total space to 3,501 sq. ft. The suite features a glass-enclosed reception area has enough space for two or more staff, a waiting room, a nursing room, a staff kitchen with storage, and an in-suite washroom. The layout includes five or more exam rooms and three private offices, which can be converted into exam rooms. Available immediately.
- Lease rate does not include utilities, property expenses or building services
- 3 Private Offices
- Secure Storage
- Fully Built-Out as Standard Medical Space
- Reception Area
- Natural Light


Suite 302 is a 949-square-foot suite featuring a reception area, two offices/exam rooms, storage space, and one washroom. Available immediately. Please note that the images attached are conceptual renderings and are intended for illustrative purposes only.
- Fully Built-Out as Standard Office
- Reception Area
- Natural Light
- 2 Private Offices
- Secure Storage
| Space | Size | Term | Rental Rate | Space Use | Build-Out | Available |
| Lower Level, Ste B3 | 726 SF | Negotiable | Upon Request Upon Request Upon Request Upon Request | Office/Medical | Full Build-Out | Now |
| 1st Floor, Ste 104 | 3,475 SF | Negotiable | Upon Request Upon Request Upon Request Upon Request | Office/Medical | Full Build-Out | Now |
| 3rd Floor, Ste 300 | 3,501 SF | Negotiable | Upon Request Upon Request Upon Request Upon Request | Office/Medical | Full Build-Out | Now |
| 3rd Floor, Ste 302 | 949 SF | Negotiable | Upon Request Upon Request Upon Request Upon Request | Office/Medical | Full Build-Out | Now |
Lower Level, Ste B3
| Size |
| 726 SF |
| Term |
| Negotiable |
| Rental Rate |
| Upon Request Upon Request Upon Request Upon Request |
| Space Use |
| Office/Medical |
| Build-Out |
| Full Build-Out |
| Available |
| Now |
1st Floor, Ste 104
| Size |
| 3,475 SF |
| Term |
| Negotiable |
| Rental Rate |
| Upon Request Upon Request Upon Request Upon Request |
| Space Use |
| Office/Medical |
| Build-Out |
| Full Build-Out |
| Available |
| Now |
3rd Floor, Ste 300
| Size |
| 3,501 SF |
| Term |
| Negotiable |
| Rental Rate |
| Upon Request Upon Request Upon Request Upon Request |
| Space Use |
| Office/Medical |
| Build-Out |
| Full Build-Out |
| Available |
| Now |
3rd Floor, Ste 302
| Size |
| 949 SF |
| Term |
| Negotiable |
| Rental Rate |
| Upon Request Upon Request Upon Request Upon Request |
| Space Use |
| Office/Medical |
| Build-Out |
| Full Build-Out |
| Available |
| Now |
Lower Level, Ste B3
| Size | 726 SF |
| Term | Negotiable |
| Rental Rate | Upon Request |
| Space Use | Office/Medical |
| Build-Out | Full Build-Out |
| Available | Now |
Suite B3 is a 726-square-foot medical office suite featuring an efficient open-concept layout, sink and cabinetry area, storage space, and flexible configuration potential. Ideal for physicians, allied healthcare professionals, or wellness practitioners seeking a compact and functional space. Available immediately.
- Lease rate does not include utilities, property expenses or building services
1st Floor, Ste 104
| Size | 3,475 SF |
| Term | Negotiable |
| Rental Rate | Upon Request |
| Space Use | Office/Medical |
| Build-Out | Full Build-Out |
| Available | Now |
Suite 104 is a 3,475-square-foot medical office suite featuring a spacious reception and waiting area, multiple private exam rooms/offices, dedicated staff and storage areas, a kitchenette, and multiple washrooms. The efficient layout supports a variety of medical and healthcare uses while offering flexibility for customization. Available immediately.
- Lease rate does not include utilities, property expenses or building services
3rd Floor, Ste 300
| Size | 3,501 SF |
| Term | Negotiable |
| Rental Rate | Upon Request |
| Space Use | Office/Medical |
| Build-Out | Full Build-Out |
| Available | Now |
Suite 300 is a turnkey medical office space designed for a group of medical professionals. This 2,552 sq. ft. unit can be combined with adjacent Suite 302, increasing the total space to 3,501 sq. ft. The suite features a glass-enclosed reception area has enough space for two or more staff, a waiting room, a nursing room, a staff kitchen with storage, and an in-suite washroom. The layout includes five or more exam rooms and three private offices, which can be converted into exam rooms. Available immediately.
- Lease rate does not include utilities, property expenses or building services
- Fully Built-Out as Standard Medical Space
- 3 Private Offices
- Reception Area
- Secure Storage
- Natural Light
3rd Floor, Ste 302
| Size | 949 SF |
| Term | Negotiable |
| Rental Rate | Upon Request |
| Space Use | Office/Medical |
| Build-Out | Full Build-Out |
| Available | Now |
Suite 302 is a 949-square-foot suite featuring a reception area, two offices/exam rooms, storage space, and one washroom. Available immediately. Please note that the images attached are conceptual renderings and are intended for illustrative purposes only.
- Fully Built-Out as Standard Office
- 2 Private Offices
- Reception Area
- Secure Storage
- Natural Light
Property Overview

Trafalgar Professional Centre is a four-storey, 65,449-square-foot medical outpatient building conveniently located near downtown Oakville. Recent building upgrades include a new outdoor green space, renovated common areas, a modernized lobby, and energy-efficient building lighting. The building is tenanted by a wide range of healthcare service providers including family physicians, various medical specialists, a laboratory, pharmacy, diagnostic imaging centre, and a fertility clinic. The property is easily accessed by car or public transit and offers ample free parking for tenants and visitors. Visit us online: https://vitalproperties.ca/properties/
- Bus Line
- Controlled Access
- Security System
- Signage
- Wheelchair Accessible
- Reception
- Basement
- Central Heating
- Air Conditioning
- Smoke Detector
Property Facts


Presented by
Trafalgar Professional Centre | 1235 Trafalgar Rd
Hmm, there seems to have been an error sending your message. Please try again.
Thanks! Your message was sent.