Your email has been sent.
124 E 124th St 5,000 - 38,750 SF of Space Available in New York, NY 10035


Highlights
- Entire commercial building of approx 38,950 SF, offering entire building signage & branding opportunities for a single occupier or multi-let strategy
- All new passenger/freight elevator being installed along with a new passenger lobby.
- Drive-in ground floor providing direct vehicle access for loading, storage and distribution operations.
- Upper floors improved as turn-key loft office space with glass-fronted private offices, large conference rooms, creative open-plans, and lounge areas.
All Available Spaces(7)
Display Rental Rate as
- Space
- Size
- Term
- Rental Rate
- Space Use
- Build-Out
- Available


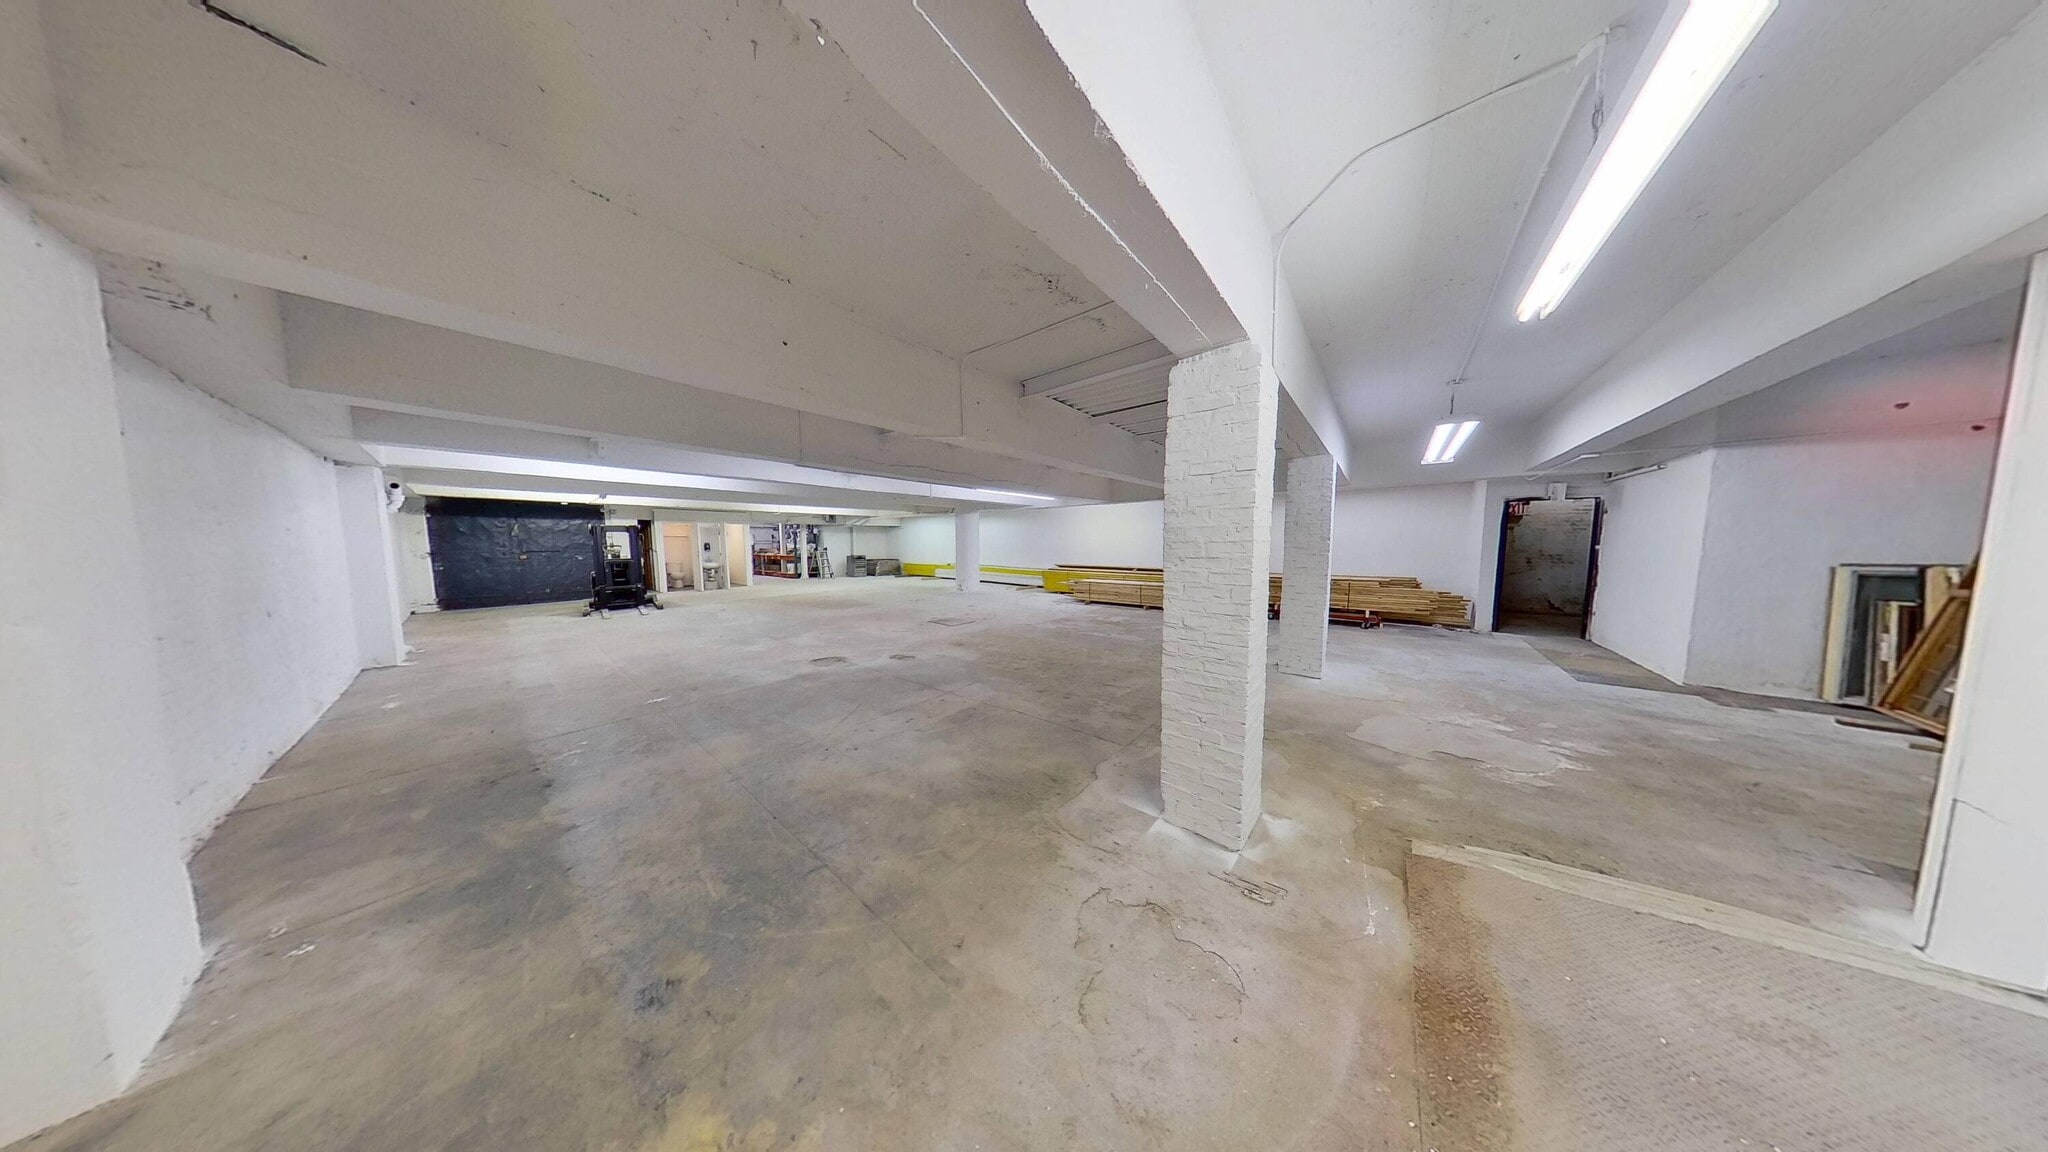




Expansive lower-level space ideal for storage, inventory, or support functions. Full building elevator access ensures easy movement of goods. Additional upgraded utilities make this basement suitable for production or supplementary operational needs.
- Listed rate may not include certain utilities, building services and property expenses
- Can be combined with additional space(s) for up to 38,750 SF of adjacent space
- Mostly Open Floor Plan Layout
- Flexible utility-supported space
- Space is in Excellent Condition
- Central Air Conditioning
- Large storage opportunity

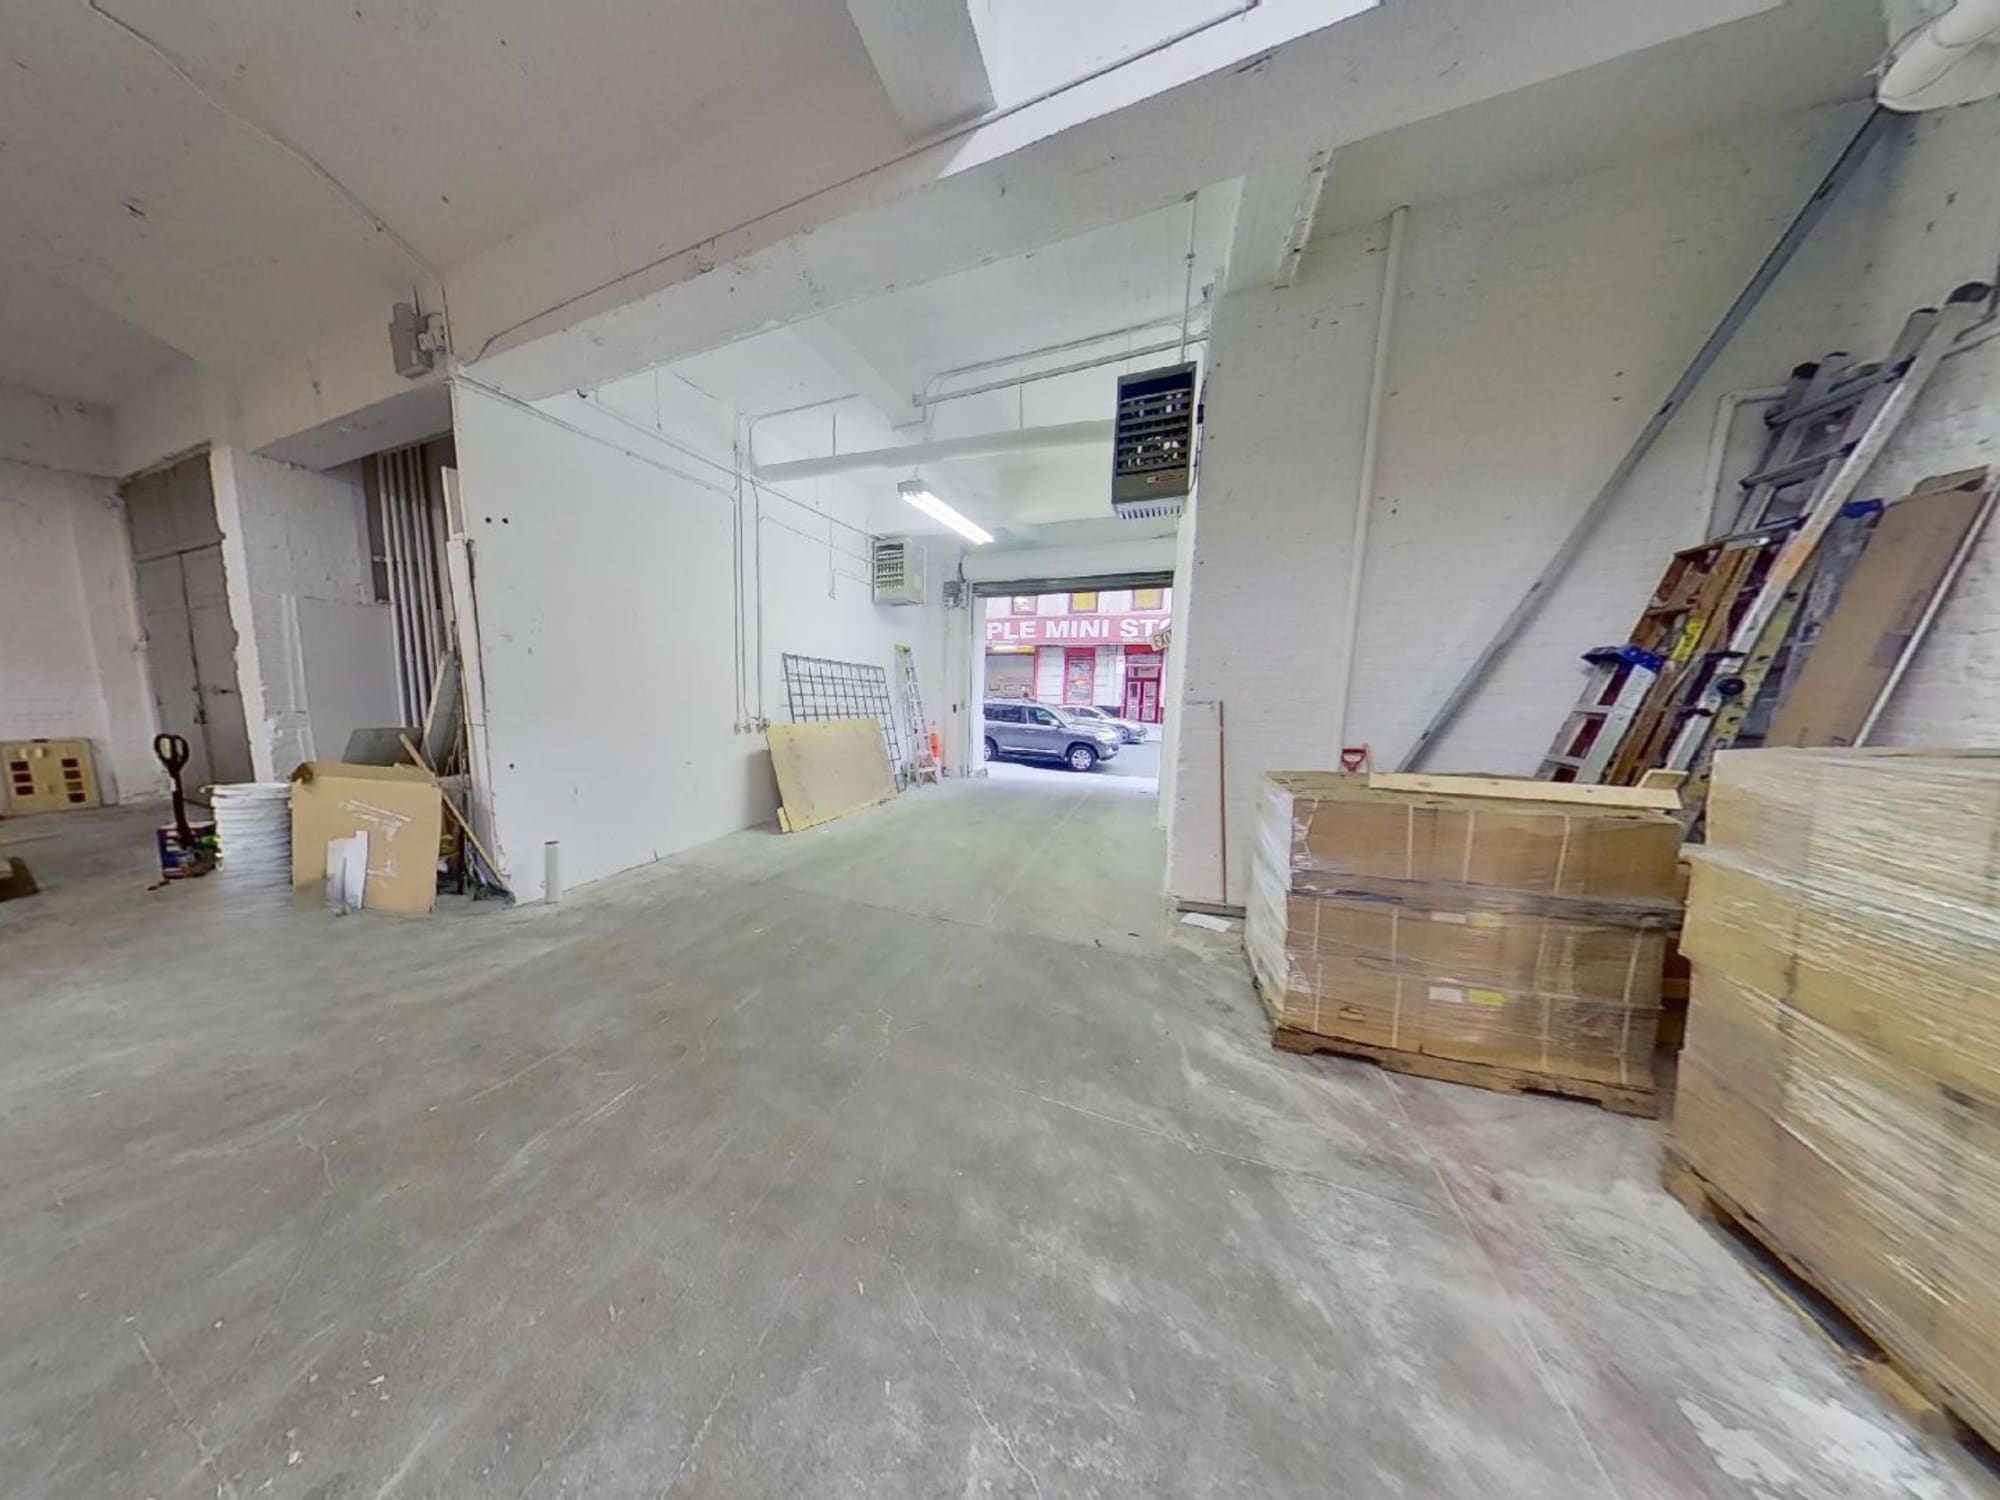
Drive-in accessible 5,000 SF Ground Level Space with direct loading, freight capability, and flexible open space suitable for storage or distribution uses. High 15-foot ceilings support showroom or production activity with an adjacent 3,750 SF paved lot.
- Listed rate may not include certain utilities, building services and property expenses
- Space is in Excellent Condition
- Central Air Conditioning
- Mostly Open Floor Plan Layout
- Drive-in loading access
- 4 Drive Ins
- Can be combined with additional space(s) for up to 38,750 SF of adjacent space
- Natural Light
- Yard
- 15-foot ceiling height





Open floor layout with improved finishes, natural light, and flexibility for office or studio use. Modernized systems support creative and technology operations.
- Listed rate may not include certain utilities, building services and property expenses
- Fits 13 - 40 People
- Can be combined with additional space(s) for up to 38,750 SF of adjacent space
- Natural Light
- Loft-style office floors
- Open Floor Plan Layout
- Space is in Excellent Condition
- Central Air Conditioning
- Open-Plan
- Open, flexible configurations



Open-plan design with efficient column spacing and utilities in place for offices, collaborative spaces, or light production layouts.
- Listed rate may not include certain utilities, building services and property expenses
- Fits 13 - 40 People
- Can be combined with additional space(s) for up to 38,750 SF of adjacent space
- Natural Light
- Loft-style office floors
- Open Floor Plan Layout
- Space is in Excellent Condition
- Central Air Conditioning
- Open-Plan
- Open, flexible configurations
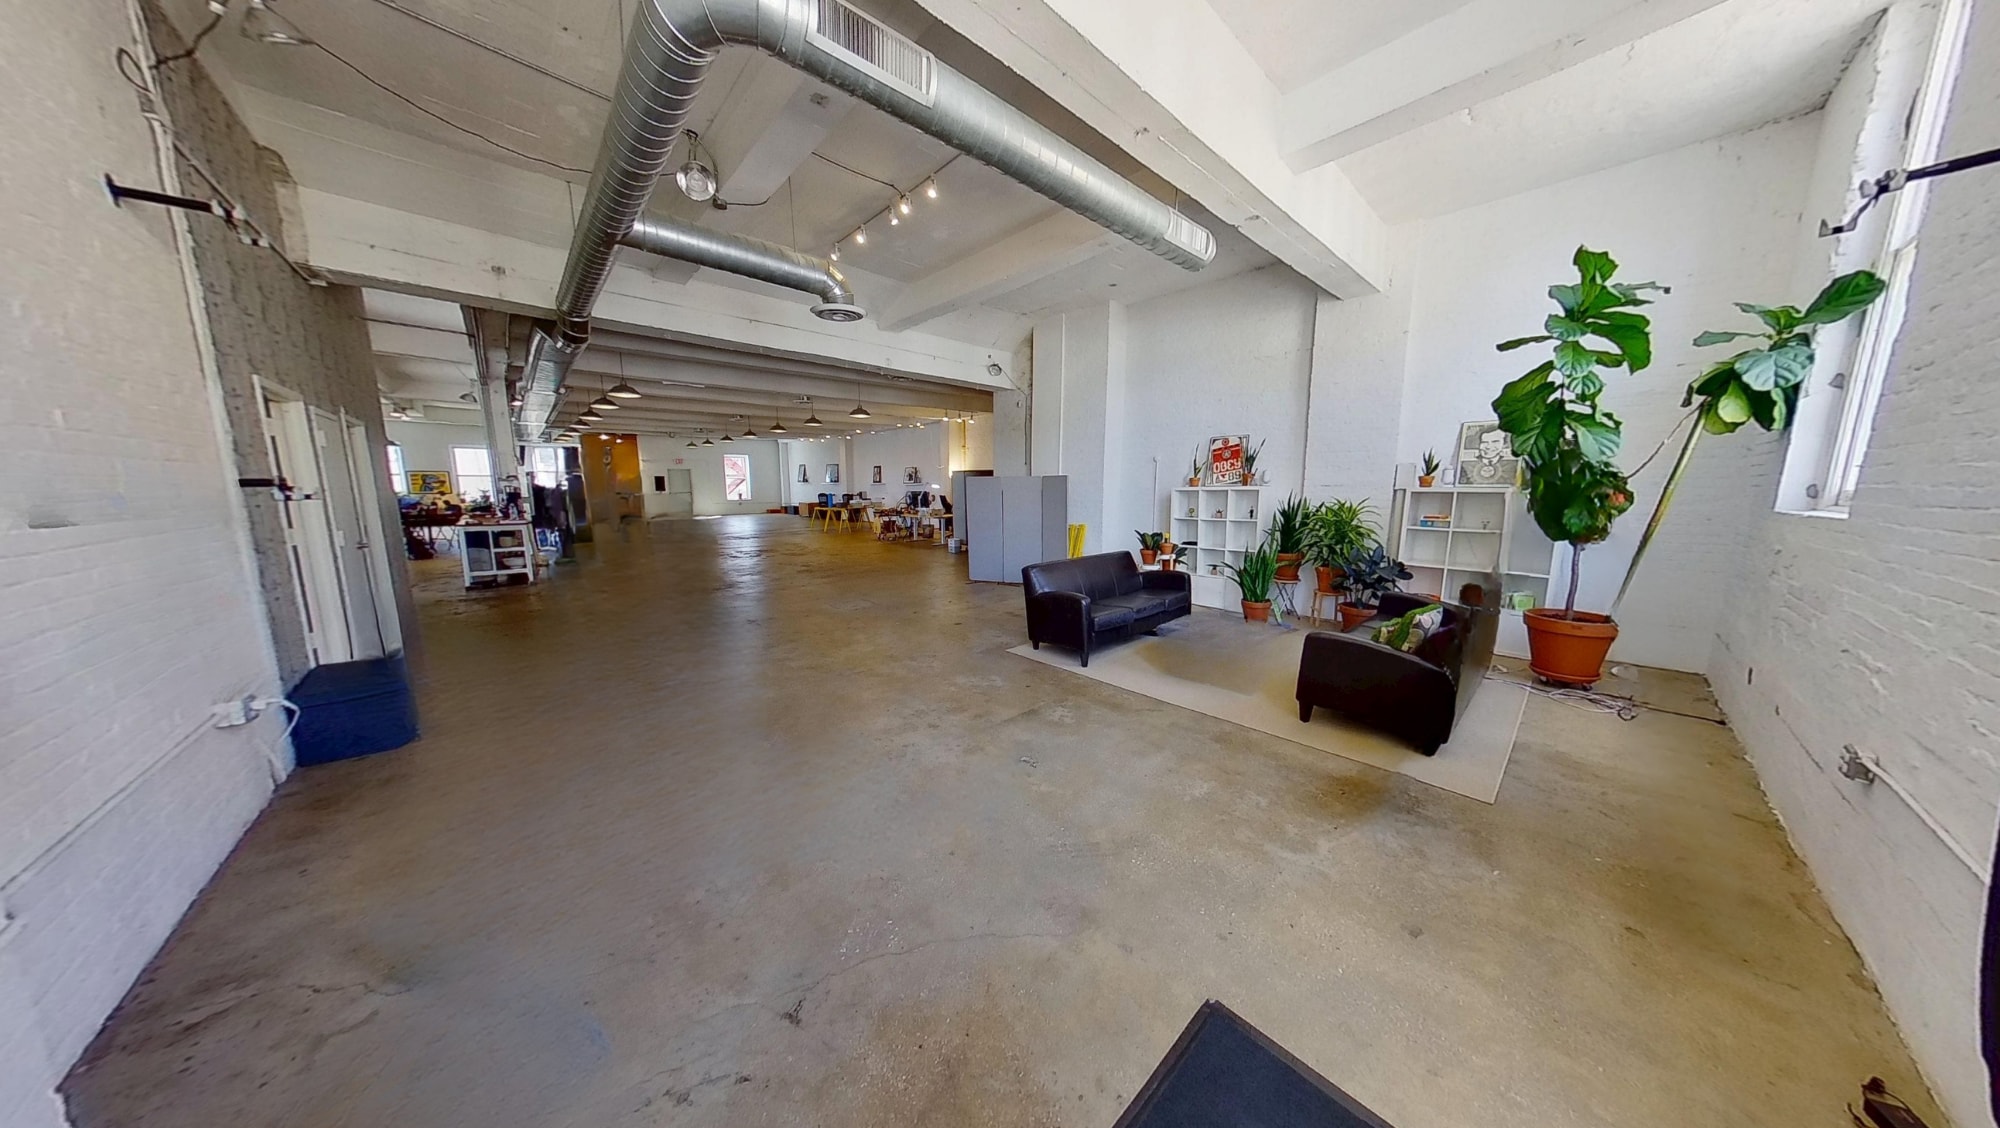


Loft-style office environment featuring exposed ceilings, upgraded lighting, and adaptable interiors ideal for dynamic teams.
- Listed rate may not include certain utilities, building services and property expenses
- Fits 13 - 40 People
- Can be combined with additional space(s) for up to 38,750 SF of adjacent space
- Natural Light
- Loft-style office floors
- Open Floor Plan Layout
- Space is in Excellent Condition
- Central Air Conditioning
- Open-Plan
- Open, flexible configurations


Expansive floor with inset mechanicals and ADA-compliant core for versatile office or production fit-outs.
- Listed rate may not include certain utilities, building services and property expenses
- Fits 13 - 40 People
- Can be combined with additional space(s) for up to 38,750 SF of adjacent space
- Natural Light
- Loft-style office floors
- Open Floor Plan Layout
- Space is in Excellent Condition
- Central Air Conditioning
- Open-Plan
- Open, flexible configurations


Highly desirable 4,000 sqft sixth floor combines impressive ceiling heights with private outdoor exposures and panoramic neighborhood views, ideal for premium office or studio settings with a 1,200 sqft penthouse.
- Mostly Open Floor Plan Layout
- Space is in Excellent Condition
- Central Air Conditioning
- Open-Plan
- Outdoor exposure options
- Fits 13 - 40 People
- Can be combined with additional space(s) for up to 38,750 SF of adjacent space
- Natural Light
- Private penthouse opportunity
- Light-filled top floors
| Space | Size | Term | Rental Rate | Space Use | Build-Out | Available |
| Basement | 5,000 SF | 1-20 Years | Upon Request Upon Request Upon Request Upon Request | Industrial | Partial Build-Out | Now |
| Ground | 8,750 SF | 1-20 Years | $45.00 /SF/YR $3.75 /SF/MO $393,750 /YR $32,813 /MO | Industrial | Partial Build-Out | Now |
| 2nd Floor | 5,000 SF | 1-20 Years | $35.00 /SF/YR $2.92 /SF/MO $175,000 /YR $14,583 /MO | Office/Retail | Partial Build-Out | Now |
| 3rd Floor | 5,000 SF | 1-20 Years | Upon Request Upon Request Upon Request Upon Request | Office/Retail | Partial Build-Out | 30 Days |
| 4th Floor | 5,000 SF | 1-20 Years | Upon Request Upon Request Upon Request Upon Request | Office/Medical | Partial Build-Out | 30 Days |
| 5th Floor | 5,000 SF | 1-20 Years | Upon Request Upon Request Upon Request Upon Request | Office/Medical | Partial Build-Out | 30 Days |
| 6th Floor | 5,000 SF | Negotiable | Upon Request Upon Request Upon Request Upon Request | Office/Medical | Partial Build-Out | Now |
Basement
| Size |
| 5,000 SF |
| Term |
| 1-20 Years |
| Rental Rate |
| Upon Request Upon Request Upon Request Upon Request |
| Space Use |
| Industrial |
| Build-Out |
| Partial Build-Out |
| Available |
| Now |
Ground
| Size |
| 8,750 SF |
| Term |
| 1-20 Years |
| Rental Rate |
| $45.00 /SF/YR $3.75 /SF/MO $393,750 /YR $32,813 /MO |
| Space Use |
| Industrial |
| Build-Out |
| Partial Build-Out |
| Available |
| Now |
2nd Floor
| Size |
| 5,000 SF |
| Term |
| 1-20 Years |
| Rental Rate |
| $35.00 /SF/YR $2.92 /SF/MO $175,000 /YR $14,583 /MO |
| Space Use |
| Office/Retail |
| Build-Out |
| Partial Build-Out |
| Available |
| Now |
3rd Floor
| Size |
| 5,000 SF |
| Term |
| 1-20 Years |
| Rental Rate |
| Upon Request Upon Request Upon Request Upon Request |
| Space Use |
| Office/Retail |
| Build-Out |
| Partial Build-Out |
| Available |
| 30 Days |
4th Floor
| Size |
| 5,000 SF |
| Term |
| 1-20 Years |
| Rental Rate |
| Upon Request Upon Request Upon Request Upon Request |
| Space Use |
| Office/Medical |
| Build-Out |
| Partial Build-Out |
| Available |
| 30 Days |
5th Floor
| Size |
| 5,000 SF |
| Term |
| 1-20 Years |
| Rental Rate |
| Upon Request Upon Request Upon Request Upon Request |
| Space Use |
| Office/Medical |
| Build-Out |
| Partial Build-Out |
| Available |
| 30 Days |
6th Floor
| Size |
| 5,000 SF |
| Term |
| Negotiable |
| Rental Rate |
| Upon Request Upon Request Upon Request Upon Request |
| Space Use |
| Office/Medical |
| Build-Out |
| Partial Build-Out |
| Available |
| Now |
Basement
| Size | 5,000 SF |
| Term | 1-20 Years |
| Rental Rate | Upon Request |
| Space Use | Industrial |
| Build-Out | Partial Build-Out |
| Available | Now |
Expansive lower-level space ideal for storage, inventory, or support functions. Full building elevator access ensures easy movement of goods. Additional upgraded utilities make this basement suitable for production or supplementary operational needs.
- Listed rate may not include certain utilities, building services and property expenses
- Space is in Excellent Condition
- Can be combined with additional space(s) for up to 38,750 SF of adjacent space
- Central Air Conditioning
- Mostly Open Floor Plan Layout
- Large storage opportunity
- Flexible utility-supported space
Ground
| Size | 8,750 SF |
| Term | 1-20 Years |
| Rental Rate | $45.00 /SF/YR |
| Space Use | Industrial |
| Build-Out | Partial Build-Out |
| Available | Now |
Drive-in accessible 5,000 SF Ground Level Space with direct loading, freight capability, and flexible open space suitable for storage or distribution uses. High 15-foot ceilings support showroom or production activity with an adjacent 3,750 SF paved lot.
- Listed rate may not include certain utilities, building services and property expenses
- 4 Drive Ins
- Space is in Excellent Condition
- Can be combined with additional space(s) for up to 38,750 SF of adjacent space
- Central Air Conditioning
- Natural Light
- Mostly Open Floor Plan Layout
- Yard
- Drive-in loading access
- 15-foot ceiling height
2nd Floor
| Size | 5,000 SF |
| Term | 1-20 Years |
| Rental Rate | $35.00 /SF/YR |
| Space Use | Office/Retail |
| Build-Out | Partial Build-Out |
| Available | Now |
Open floor layout with improved finishes, natural light, and flexibility for office or studio use. Modernized systems support creative and technology operations.
- Listed rate may not include certain utilities, building services and property expenses
- Open Floor Plan Layout
- Fits 13 - 40 People
- Space is in Excellent Condition
- Can be combined with additional space(s) for up to 38,750 SF of adjacent space
- Central Air Conditioning
- Natural Light
- Open-Plan
- Loft-style office floors
- Open, flexible configurations
3rd Floor
| Size | 5,000 SF |
| Term | 1-20 Years |
| Rental Rate | Upon Request |
| Space Use | Office/Retail |
| Build-Out | Partial Build-Out |
| Available | 30 Days |
Open-plan design with efficient column spacing and utilities in place for offices, collaborative spaces, or light production layouts.
- Listed rate may not include certain utilities, building services and property expenses
- Open Floor Plan Layout
- Fits 13 - 40 People
- Space is in Excellent Condition
- Can be combined with additional space(s) for up to 38,750 SF of adjacent space
- Central Air Conditioning
- Natural Light
- Open-Plan
- Loft-style office floors
- Open, flexible configurations
4th Floor
| Size | 5,000 SF |
| Term | 1-20 Years |
| Rental Rate | Upon Request |
| Space Use | Office/Medical |
| Build-Out | Partial Build-Out |
| Available | 30 Days |
Loft-style office environment featuring exposed ceilings, upgraded lighting, and adaptable interiors ideal for dynamic teams.
- Listed rate may not include certain utilities, building services and property expenses
- Open Floor Plan Layout
- Fits 13 - 40 People
- Space is in Excellent Condition
- Can be combined with additional space(s) for up to 38,750 SF of adjacent space
- Central Air Conditioning
- Natural Light
- Open-Plan
- Loft-style office floors
- Open, flexible configurations
5th Floor
| Size | 5,000 SF |
| Term | 1-20 Years |
| Rental Rate | Upon Request |
| Space Use | Office/Medical |
| Build-Out | Partial Build-Out |
| Available | 30 Days |
Expansive floor with inset mechanicals and ADA-compliant core for versatile office or production fit-outs.
- Listed rate may not include certain utilities, building services and property expenses
- Open Floor Plan Layout
- Fits 13 - 40 People
- Space is in Excellent Condition
- Can be combined with additional space(s) for up to 38,750 SF of adjacent space
- Central Air Conditioning
- Natural Light
- Open-Plan
- Loft-style office floors
- Open, flexible configurations
6th Floor
| Size | 5,000 SF |
| Term | Negotiable |
| Rental Rate | Upon Request |
| Space Use | Office/Medical |
| Build-Out | Partial Build-Out |
| Available | Now |
Highly desirable 4,000 sqft sixth floor combines impressive ceiling heights with private outdoor exposures and panoramic neighborhood views, ideal for premium office or studio settings with a 1,200 sqft penthouse.
- Mostly Open Floor Plan Layout
- Fits 13 - 40 People
- Space is in Excellent Condition
- Can be combined with additional space(s) for up to 38,750 SF of adjacent space
- Central Air Conditioning
- Natural Light
- Open-Plan
- Private penthouse opportunity
- Outdoor exposure options
- Light-filled top floors
Property Overview
38,950 SF of Interior at/above Grade Space - WILL DIVIDE Entire commercial building of approx. 38,950 SF, offering entire building signage & branding opportunities for a single occupier or multi-let strategy. Drive-in loading Drive-in ground floor providing direct vehicle access for loading, storage and distribution operations. Major Renovation Underway All new passenger/freight elevator being installed along with a new passenger lobby. Turn-key office floors Upper floors improved as turn-key loft office space with glass-fronted private offices, a large conference rooms, creative open-plans, lounge areas and a full pantries. Loft Style Offices Approx. 14–15 ft exposed ceilings, diffused LED lighting and wood flooring on improved office levels, creating a bright, contemporary loft-style working environment. Prime East Harlem Location A short walk to 125th Street and Harlem–125th Street with future benefit from the 2nd Avenue Subway extension and excellent access to major road links. On-site parking & storage Approx. 3,750 SQ FT secure, paved parking/storage area, suitable for multiple vehicles, additional loading, laydown or storage of equipment & materials. Modern services Tenant-controlled HVAC with upgraded electrical and low-voltage infrastructure to support modern office, production and technology needs.
- 24 Hour Access
- Bus Line
- Controlled Access
- Commuter Rail
- Metro/Subway
- Natural Light
- Air Conditioning
Property Facts




Contact the Leasing Agent
124 E 124th St