Your email has been sent.
124 W Winchester St 4,700 SF of Flex Space Available in Gallatin, TN 37066
Features
All Available Space(1)
Display Rental Rate as
- Space
- Size
- Term
- Rental Rate
- Space Use
- Build-Out
- Available
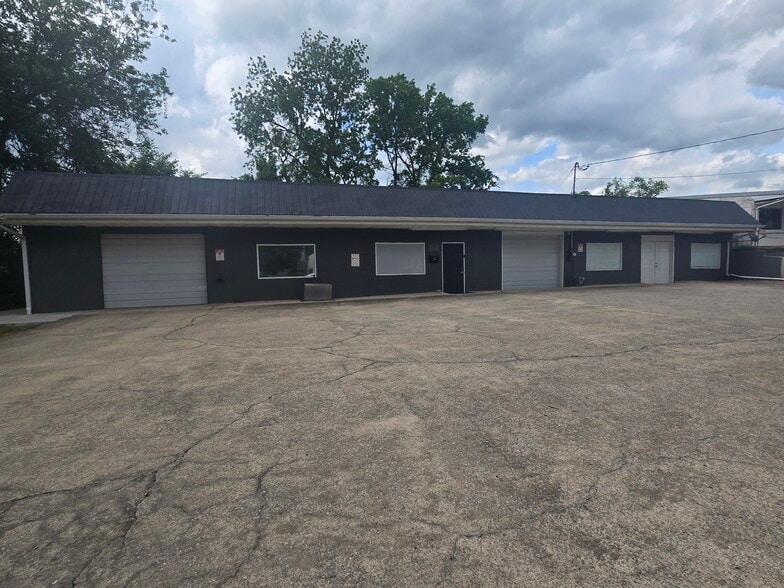
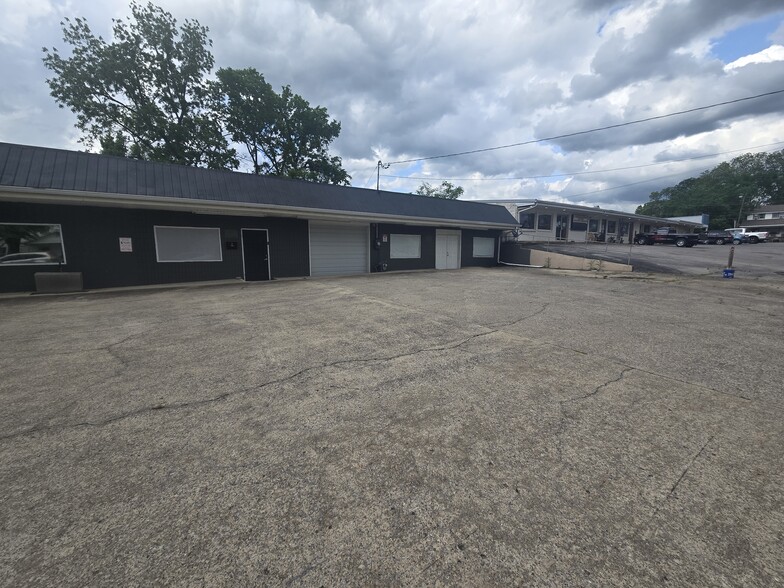
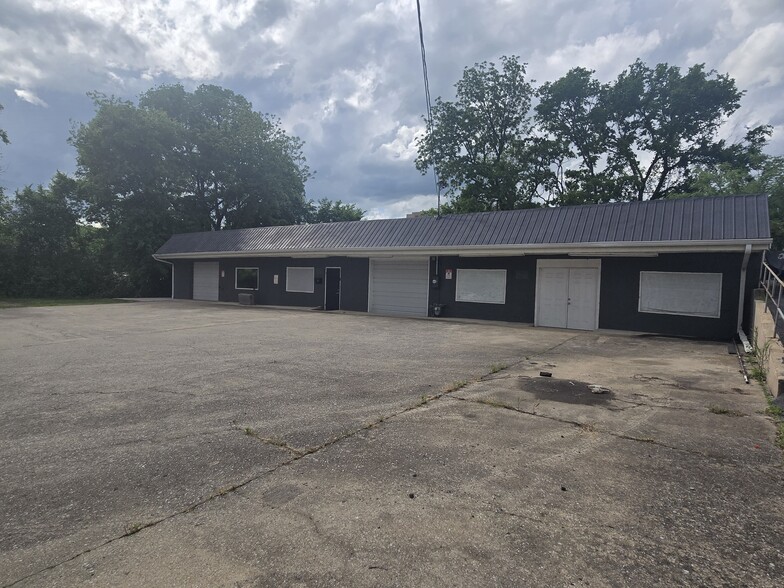
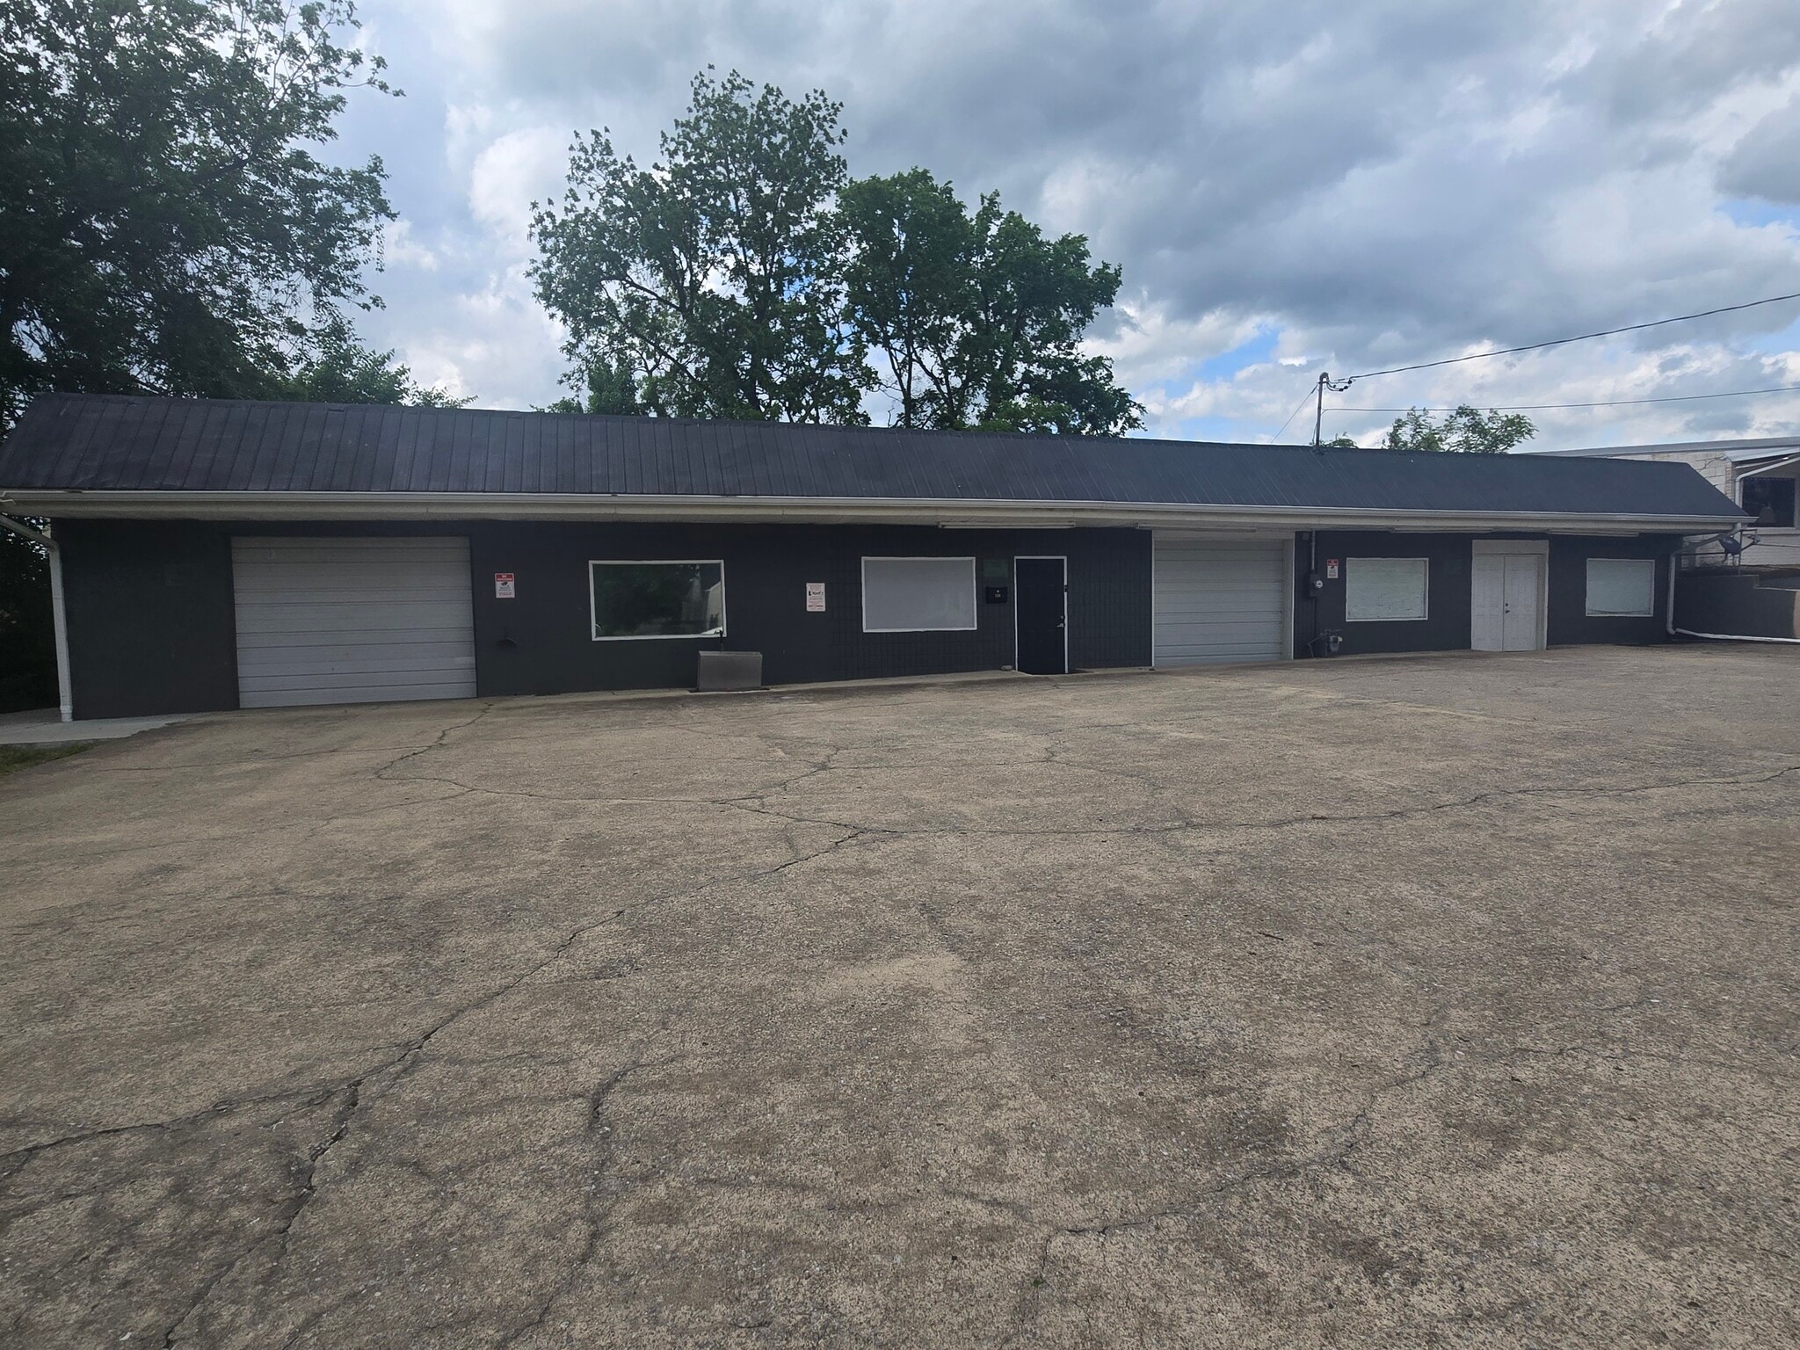
4700 sqft. Mostly Warehouse / Shop Space but does have some offices as well that is heated and cooled. 3 Sections total. 2 Sections Have Garage Doors. Building has rear access as well. Lots of parking. Multiple Bathrooms. In addition to the office space, 1 section of the warehouse (approximately 1500sqft) is heated and cooled.
- Listed lease rate plus proportional share of utilities
| Space | Size | Term | Rental Rate | Space Use | Build-Out | Available |
| 1st Floor | 4,700 SF | Negotiable | $10.00 /SF/YR $0.83 /SF/MO $47,000 /YR $3,917 /MO | Flex | - | Now |
1st Floor
| Size |
| 4,700 SF |
| Term |
| Negotiable |
| Rental Rate |
| $10.00 /SF/YR $0.83 /SF/MO $47,000 /YR $3,917 /MO |
| Space Use |
| Flex |
| Build-Out |
| - |
| Available |
| Now |
1st Floor
| Size | 4,700 SF |
| Term | Negotiable |
| Rental Rate | $10.00 /SF/YR |
| Space Use | Flex |
| Build-Out | - |
| Available | Now |
4700 sqft. Mostly Warehouse / Shop Space but does have some offices as well that is heated and cooled. 3 Sections total. 2 Sections Have Garage Doors. Building has rear access as well. Lots of parking. Multiple Bathrooms. In addition to the office space, 1 section of the warehouse (approximately 1500sqft) is heated and cooled.
- Listed lease rate plus proportional share of utilities
Property Overview
4700 Sqft. Mostly Warehouse / Shop Space but does have some offices as well that is heated and cooled. 3 Sections. 2 Sections Have Garage Doors. Building has rear access as well. Lots of parking. Multiple Bathrooms.
Property Facts


Presented by
Premier Management Group
124 W Winchester St
Hmm, there seems to have been an error sending your message. Please try again.
Thanks! Your message was sent.