Your email has been sent.

1242 N. Filbert Street 1240 Filbert St 3,650 SF of Industrial Space Available in Stockton, CA 95205


Highlights
- ±3,650 SF Industrial Warehouse & Office Space
- High-Bay Warehouse with Multiple Skylights
- Two Grade-Level Roll-Up Doors
Features
All Available Space(1)
Display Rental Rate as
- Space
- Size
- Term
- Rental Rate
- Space Use
- Build-Out
- Available
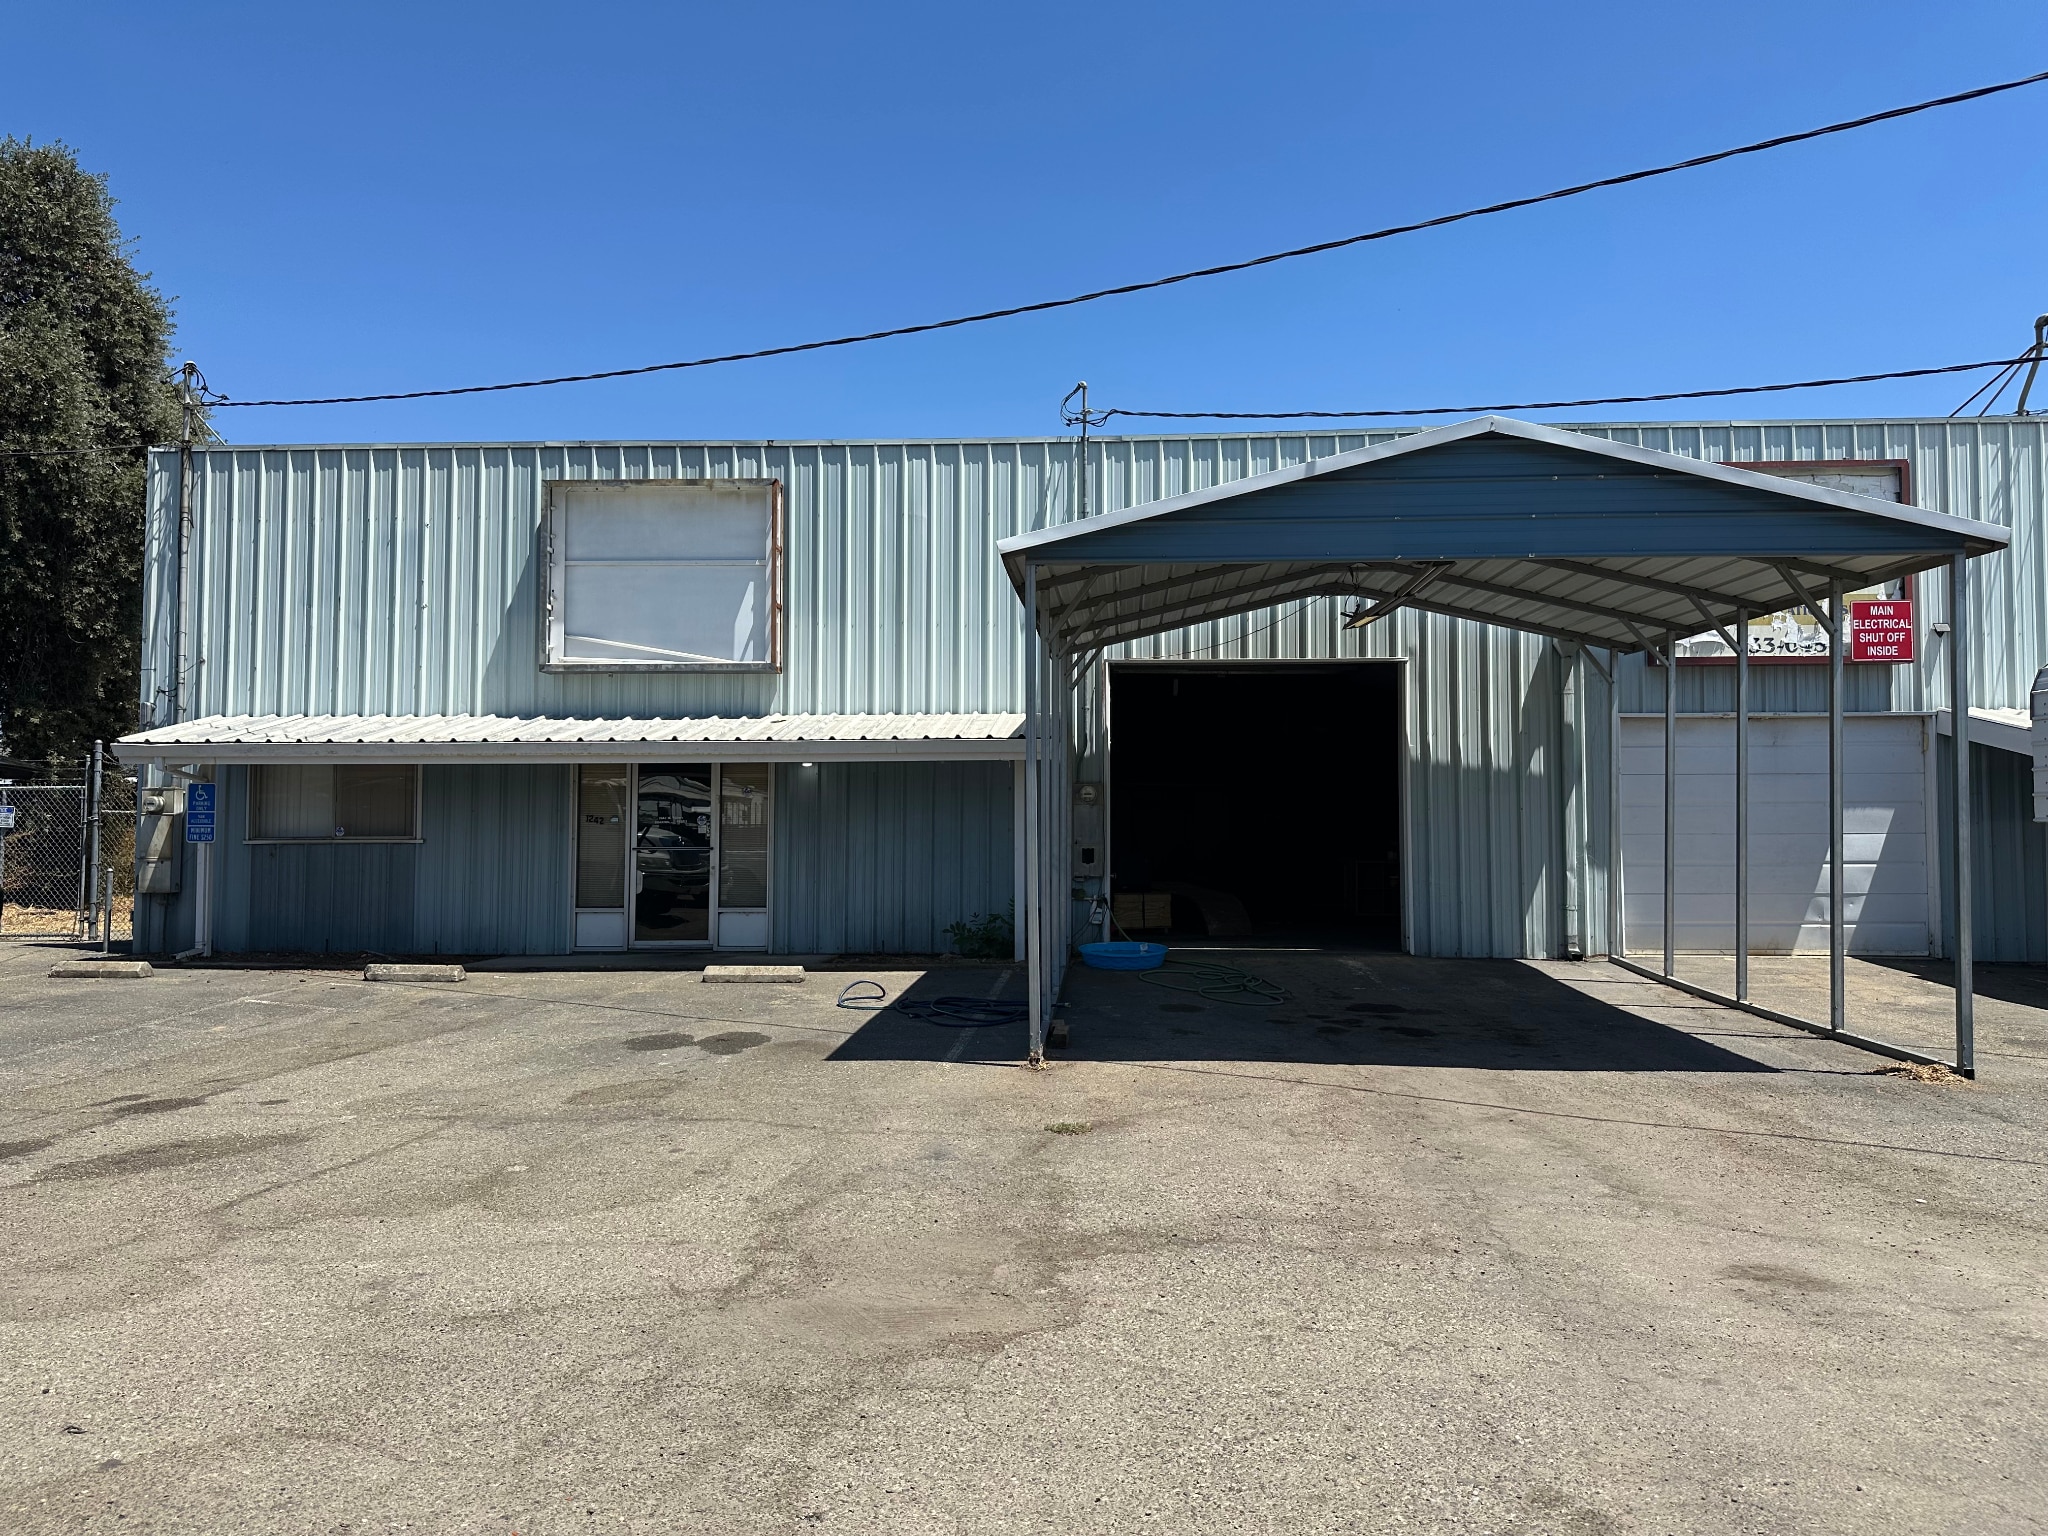


±3,650 SF small-bay industrial suite featuring warehouse and office space, two grade-level roll-up doors, high-bay warehouse volume, skylights providing natural light, and mezzanine/elevated storage. Suite D also includes access to a secured, fenced and gated yard area. Functional configuration suitable for a variety of warehouse, storage, service, contractor and light industrial users, subject to applicable zoning and use approvals.
- Listed rate may not include certain utilities, building services and property expenses
- Reception Area
- Secure Storage
- Yard
- Two Grade-Level Roll-Up Doors
- Mezzanine / Elevated Storage
- Natural Light from Skylights
- Partitioned Offices
- Private Restrooms
- Natural Light
- ±3,650 SF Industrial Suite
- Office + Warehouse Configuration
- Secured Fenced & Gated Yard Access
| Space | Size | Term | Rental Rate | Space Use | Build-Out | Available |
| 1st Floor - D | 3,650 SF | Negotiable | $9.60 /SF/YR $0.80 /SF/MO $35,040 /YR $2,920 /MO | Industrial | - | Now |
1st Floor - D
| Size |
| 3,650 SF |
| Term |
| Negotiable |
| Rental Rate |
| $9.60 /SF/YR $0.80 /SF/MO $35,040 /YR $2,920 /MO |
| Space Use |
| Industrial |
| Build-Out |
| - |
| Available |
| Now |
1st Floor - D
| Size | 3,650 SF |
| Term | Negotiable |
| Rental Rate | $9.60 /SF/YR |
| Space Use | Industrial |
| Build-Out | - |
| Available | Now |
±3,650 SF small-bay industrial suite featuring warehouse and office space, two grade-level roll-up doors, high-bay warehouse volume, skylights providing natural light, and mezzanine/elevated storage. Suite D also includes access to a secured, fenced and gated yard area. Functional configuration suitable for a variety of warehouse, storage, service, contractor and light industrial users, subject to applicable zoning and use approvals.
- Listed rate may not include certain utilities, building services and property expenses
- Partitioned Offices
- Reception Area
- Private Restrooms
- Secure Storage
- Natural Light
- Yard
- ±3,650 SF Industrial Suite
- Two Grade-Level Roll-Up Doors
- Office + Warehouse Configuration
- Mezzanine / Elevated Storage
- Secured Fenced & Gated Yard Access
- Natural Light from Skylights
Property Overview
1242 N. Filbert Street is a functional small-bay industrial property located in Northeast Stockton with convenient access to the greater Stockton market and regional transportation corridors. The available ±3,650 SF space offers a practical combination of warehouse and office area, two grade-level roll-up doors, and mezzanine/elevated storage. The warehouse features a high-bay configuration with multiple skylights providing natural light throughout the space. A fenced and gated exterior yard provides additional secured area for vehicle parking, equipment, materials or outdoor storage, subject to applicable use and zoning requirements. The property is well suited for contractors, service businesses, light industrial users, warehousing, distribution and other businesses requiring a combination of indoor workspace, storage and secured exterior area.
Warehouse Facility Facts



Contact the Leasing Agent
1242 N. Filbert Street | 1240 Filbert St