Log In/Sign Up
Your email has been sent.
Bainbridge Midlothian 12400 Dutton Rd 310 Unit Apartment Building For Sale Midlothian, VA 23113


Investment Highlights
- Trophy Class A+ Construction
- Richmond's Top Submarket
- Top-Rated School District
- Proven Leasing Momentum
- Exceptional Rent Growth Outlook
- Affluent Demographic Base
Executive Summary
Bainbridge Midlothian offers the unique opportunity to acquire a newly delivered, institutional-quality multifamily community in one of Chesterfield County’s most desirable corridors. Completed in 2024 and currently 97% occupied, the property presents a blend of high-end construction quality, strong in-place occupancy, and meaningful upside potential through rent growth in an affluent and supply-constrained market.
This 310-unit Class A asset delivers expansive amenities and contemporary finishes designed to meet the modern renter’s lifestyle demands. Strategically located across the Midlothian Turnpike from the Wegmans-anchored Stonehenge Village and near premier retail destinations such as Westchester Commons and Chesterfield Towne Center, the property benefits from outstanding visibility and proximity to best-in-market amenities. Surrounding demographics include a well-educated, high-income population base, underpinning durable long-term demand and stability.
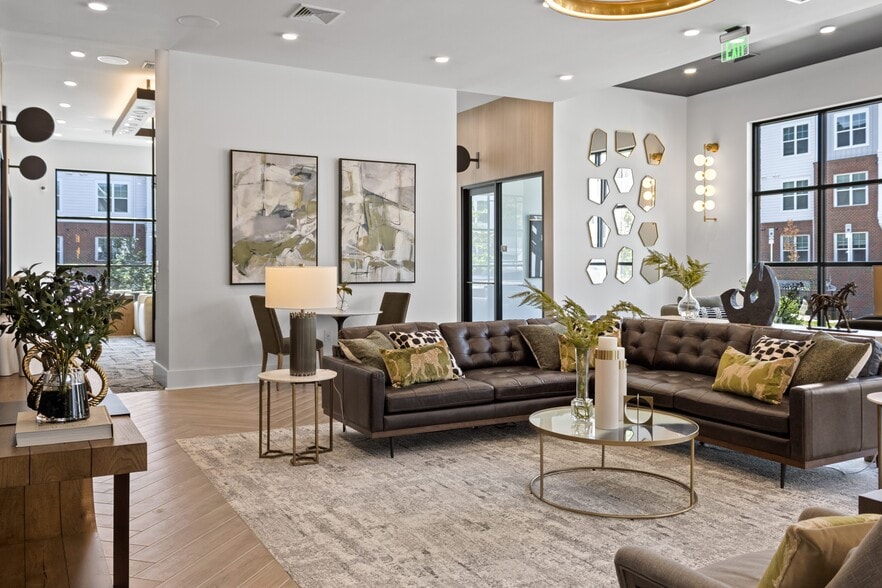
Residents enjoy access to luxury features including a resort-style saltwater pool, pickle-ball court, fitness center, game lounge, resident trails, and controlled-access indoor spaces with high-end finishes and smart-home technology. The asset’s location within a top-rated school district and direct accessibility to major employment centers across the Richmond metro area makes it a high-performing investment opportunity.
This 310-unit Class A asset delivers expansive amenities and contemporary finishes designed to meet the modern renter’s lifestyle demands. Strategically located across the Midlothian Turnpike from the Wegmans-anchored Stonehenge Village and near premier retail destinations such as Westchester Commons and Chesterfield Towne Center, the property benefits from outstanding visibility and proximity to best-in-market amenities. Surrounding demographics include a well-educated, high-income population base, underpinning durable long-term demand and stability.
Residents enjoy access to luxury features including a resort-style saltwater pool, pickle-ball court, fitness center, game lounge, resident trails, and controlled-access indoor spaces with high-end finishes and smart-home technology. The asset’s location within a top-rated school district and direct accessibility to major employment centers across the Richmond metro area makes it a high-performing investment opportunity.
Property Facts
| Sale Type | Investment | Lot Size | 4.45 AC |
| No. Units | 310 | Building Size | 310,000 SF |
| Property Type | Multifamily | Average Occupancy | 97% |
| Property Subtype | Apartment | No. Stories | 4 |
| Apartment Style | Mid-Rise | Year Built | 2024 |
| Building Class | A | ||
| Zoning | RMF - RES, | ||
| Sale Type | Investment |
| No. Units | 310 |
| Property Type | Multifamily |
| Property Subtype | Apartment |
| Apartment Style | Mid-Rise |
| Building Class | A |
| Lot Size | 4.45 AC |
| Building Size | 310,000 SF |
| Average Occupancy | 97% |
| No. Stories | 4 |
| Year Built | 2024 |
| Zoning | RMF - RES, |
Amenities
Unit Amenities
- Washer/Dryer
- Kitchen
- Oven
- Stainless Steel Appliances
- Walk-In Closets
- Carpet
- Island Kitchen
- Pantry
- Patio
Site Amenities
- Business Center
- Controlled Access
- Clubhouse
- Fitness Center
- Pool
- Smoke Free
- Car Charging Station
- Elevator
- Maintenance on site
- Pickleball Court
Unit Mix Information
| Description | No. Units | Avg. Rent/Mo | SF |
|---|---|---|---|
| Studios | 1 | - | 697 |
| 1+1 | 149 | - | 721 - 889 |
| 2+2 | 140 | - | 1,110 - 1,318 |
| 3+2 | 20 | - | 1,484 - 1,546 |

Fairly walkable
50/100
Very drivable
80/100
Fairly bikeable
40/100
Property Taxes
| Parcel Number | 736-71-00-62-500-000 | Improvements Assessment | $17,524,900 |
| Land Assessment | $2,139,000 | Total Assessment | $19,663,900 |
Property Taxes
Parcel Number
736-71-00-62-500-000
Land Assessment
$2,139,000
Improvements Assessment
$17,524,900
Total Assessment
$19,663,900





1 of 84
Videos
Matterport 3D Exterior
Matterport 3D Tour
Photos
Street View
Street
Map

