Log In/Sign Up
Your email has been sent.

1241 John Q Hammons Dr 2,831 - 23,415 SF of 4-Star Office Space Available in Madison, WI 53717


All Available Spaces(4)
Display Rental Rate as
- Space
- Size
- Term
- Rental Rate
- Space Use
- Build-Out
- Available

- Fully Built-Out as Standard Office
- Central Air Conditioning
- 12 Private Offices
- Free use of fitness center and locker rooms
| Space | Size | Term | Rental Rate | Space Use | Build-Out | Available |
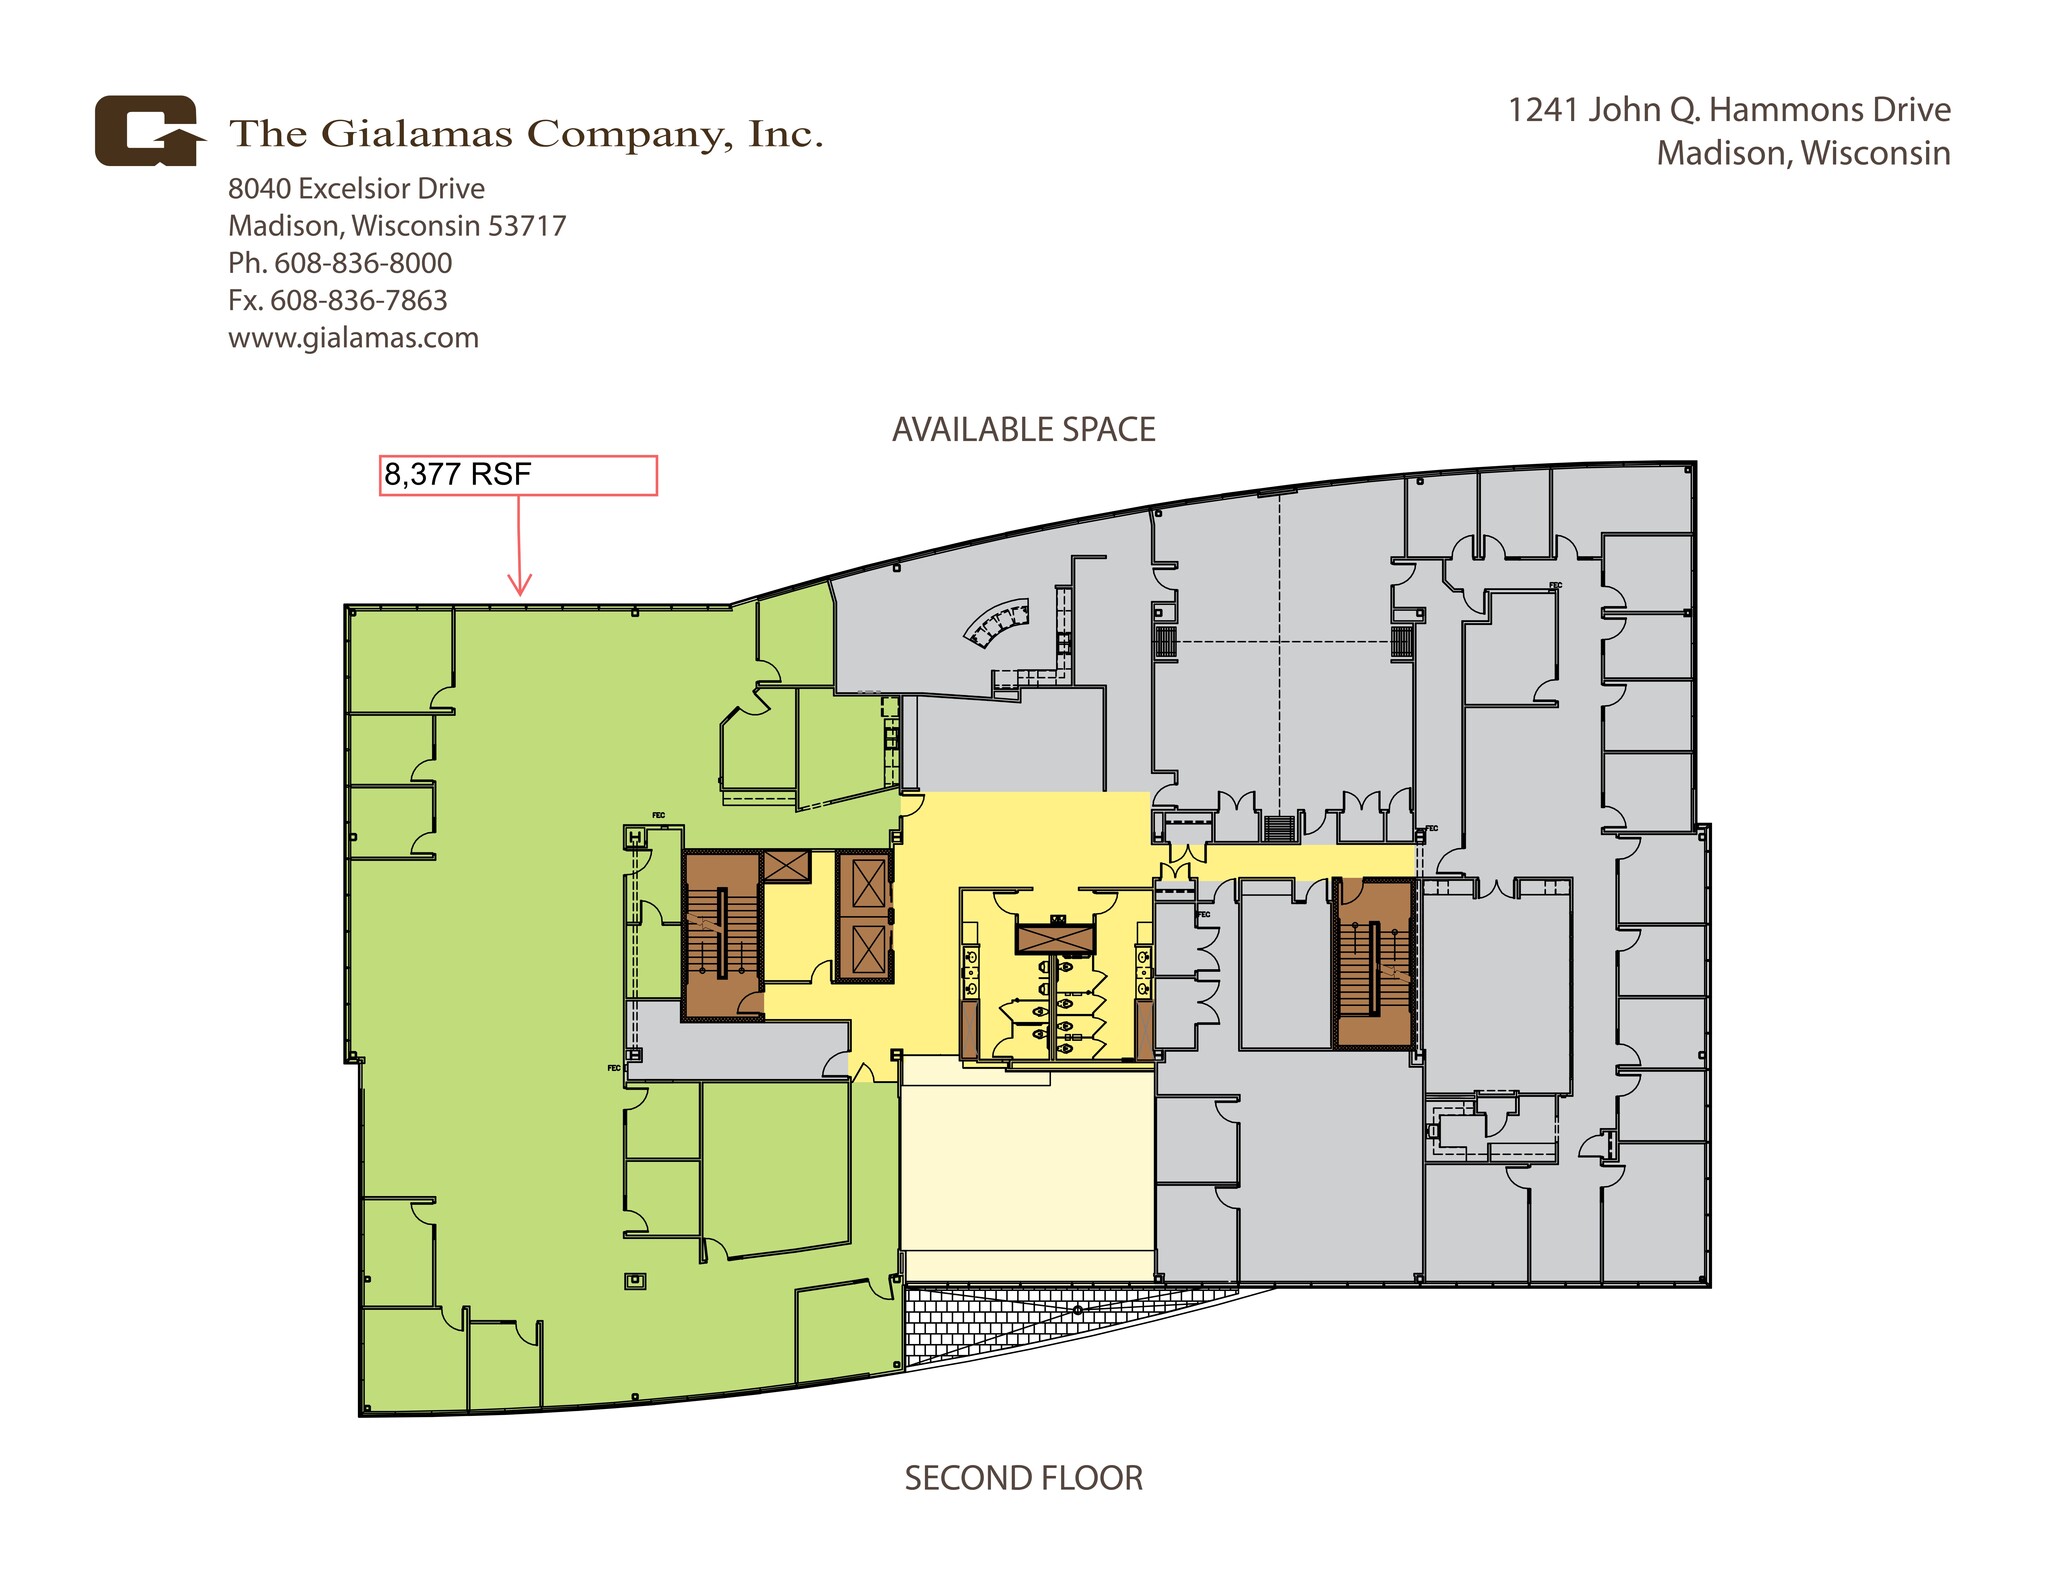
| 2nd Floor, Ste 203 | 8,377 SF | Negotiable | Upon Request Upon Request Upon Request Upon Request | Office | - | Now |
| 3rd Floor, Ste 302 | 5,436 SF | Negotiable | Upon Request Upon Request Upon Request Upon Request | Office | - | January 01, 2027 |
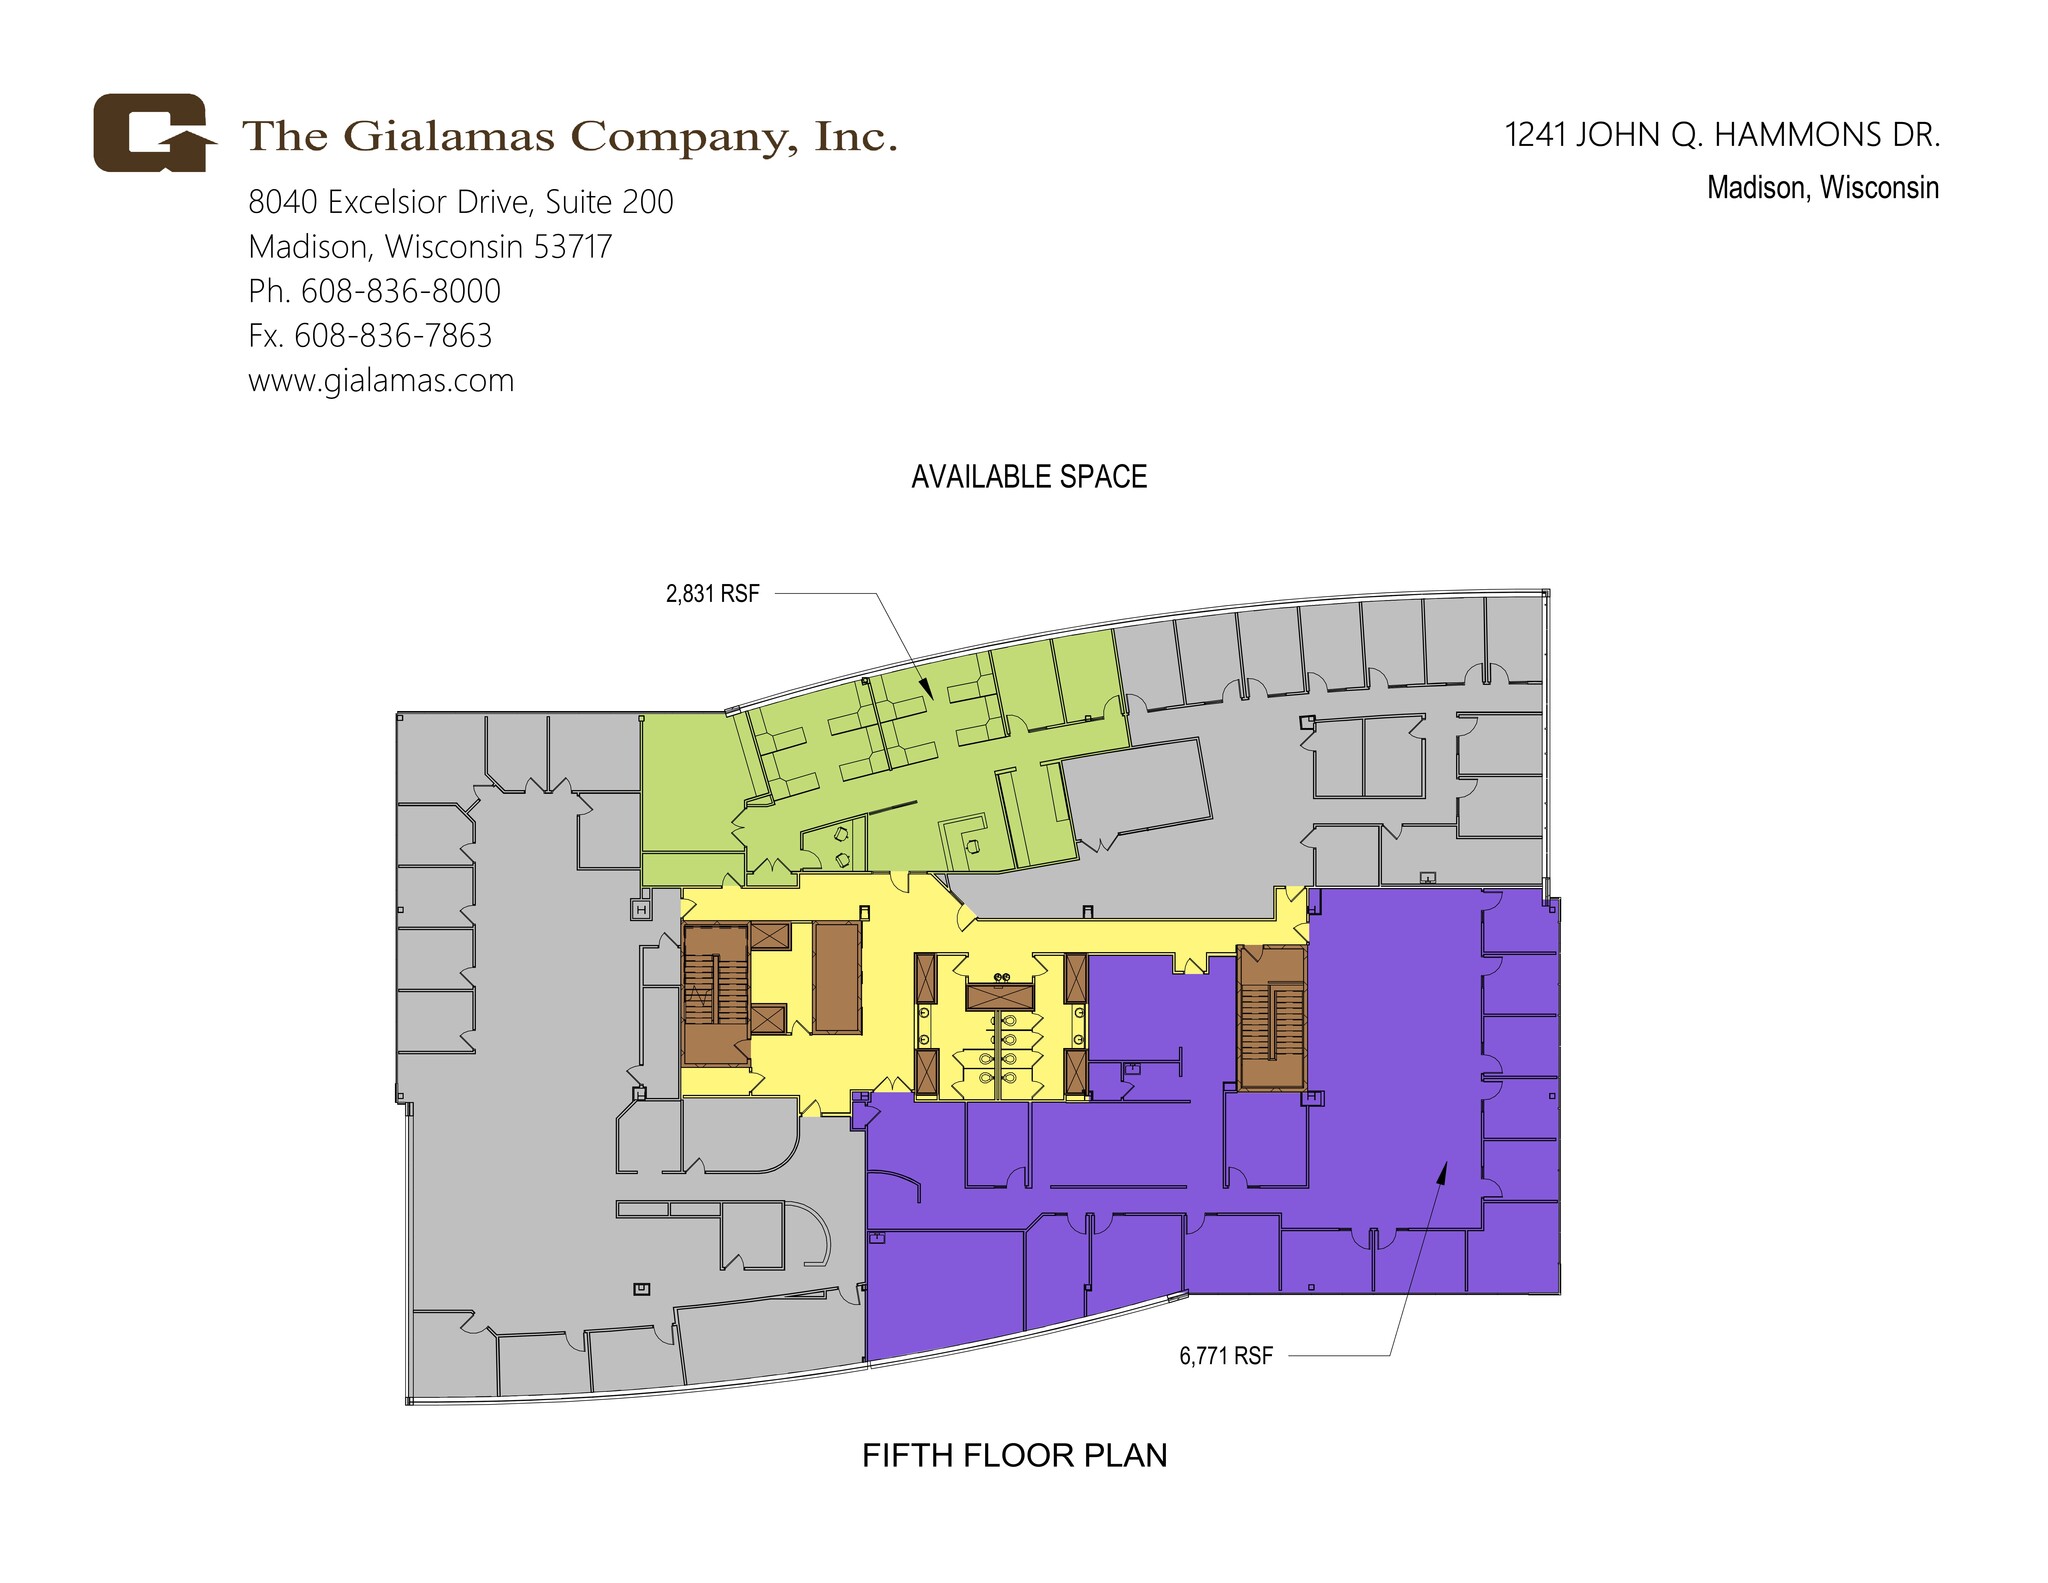
| 5th Floor, Ste 500 | 6,771 SF | Negotiable | Upon Request Upon Request Upon Request Upon Request | Office | Full Build-Out | Now |
| 5th Floor, Ste 503 | 2,831 SF | Negotiable | Upon Request Upon Request Upon Request Upon Request | Office | - | Now |
2nd Floor, Ste 203
| Size |
| 8,377 SF |
| Term |
| Negotiable |
| Rental Rate |
| Upon Request Upon Request Upon Request Upon Request |
| Space Use |
| Office |
| Build-Out |
| - |
| Available |
| Now |
3rd Floor, Ste 302
| Size |
| 5,436 SF |
| Term |
| Negotiable |
| Rental Rate |
| Upon Request Upon Request Upon Request Upon Request |
| Space Use |
| Office |
| Build-Out |
| - |
| Available |
| January 01, 2027 |
5th Floor, Ste 500
| Size |
| 6,771 SF |
| Term |
| Negotiable |
| Rental Rate |
| Upon Request Upon Request Upon Request Upon Request |
| Space Use |
| Office |
| Build-Out |
| Full Build-Out |
| Available |
| Now |
5th Floor, Ste 503
| Size |
| 2,831 SF |
| Term |
| Negotiable |
| Rental Rate |
| Upon Request Upon Request Upon Request Upon Request |
| Space Use |
| Office |
| Build-Out |
| - |
| Available |
| Now |
1 of 1
Videos
Matterport 3D Exterior
Matterport 3D Tour
Photos
Street View
Street
Map
2nd Floor, Ste 203
| Size | 8,377 SF |
| Term | Negotiable |
| Rental Rate | Upon Request |
| Space Use | Office |
| Build-Out | - |
| Available | Now |
1 of 1
Videos
Matterport 3D Exterior
Matterport 3D Tour
Photos
Street View
Street
Map
3rd Floor, Ste 302
| Size | 5,436 SF |
| Term | Negotiable |
| Rental Rate | Upon Request |
| Space Use | Office |
| Build-Out | - |
| Available | January 01, 2027 |
1 of 1
Videos
Matterport 3D Exterior
Matterport 3D Tour
Photos
Street View
Street
Map
5th Floor, Ste 500
| Size | 6,771 SF |
| Term | Negotiable |
| Rental Rate | Upon Request |
| Space Use | Office |
| Build-Out | Full Build-Out |
| Available | Now |
- Fully Built-Out as Standard Office
- 12 Private Offices
- Central Air Conditioning
- Free use of fitness center and locker rooms
5th Floor, Ste 503
| Size | 2,831 SF |
| Term | Negotiable |
| Rental Rate | Upon Request |
| Space Use | Office |
| Build-Out | - |
| Available | Now |
Property Overview
Situated on the Beltline Highway, the clean look of the limestone and glass exterior of 1241 John Q. Hammons Drive provides building occupants with a fresh, professional image. Building systems include high efficiency HVAC with Direct Digital Control (DDC) and card access. Free cable TV in building lobby, outdoor seating areas, fitness center and underground parking are additional amenities.
- Controlled Access
- Fitness Center
- Security System
- Central Heating
- Natural Light
- Air Conditioning
- Fiber Optic Internet
Property Facts
Building Type
Office
Year Built
2005
LoopNet Rating
4 Star
Building Height
5 Stories
Building Size
125,000 SF
Building Class
A
Typical Floor Size
25,000 SF
Unfinished Ceiling Height
12’
Parking
288 Surface Parking Spaces
Covered Parking

Fairly walkable
50/100
Exceptionally drivable
100/100
Limited public transit
30/100
Fairly bikeable
50/100


1 of 4
Videos
Matterport 3D Exterior
Matterport 3D Tour
Photos
Street View
Street
Map

